
11108 Beethoven BLVD, Davison, MI 48423
Local realty services provided by:CENTURY 21 Affiliated
11108 Beethoven BLVD,Davison, MI 48423
$369,000
- 2 Beds
- 2 Baths
- 2,900 sq. ft.
- Single family
- Active
Listed by: stephan brochu, ronald van wagoner
Office: re/max platinum - grand blanc
MLS#:20261088478
Source:MI_REALCOMP
Price summary
- Price:$369,000
- Price per sq. ft.:$127.24
- Monthly HOA dues:$175
About this home
Step into the rhythm of modern living at 11108 Beethoven BLVD in Davison Township, MI. Built in 2024, this condominium offers a fresh start in a residence built for today’s pace. This property stands out as a contemporary choice for those who value clean lines, thoughtful construction, and the efficiency of a new build. With three bedrooms at your disposal, you have the flexibility to compose your living space exactly how you like it. Whether you need a dedicated area for rest, a productive home office, or a creative studio, these rooms provide a blank canvas ready for your personal touch. Every square inch of this condominium has been designed to make your daily routine feel like a breeze. From the ease of low-maintenance condo living to the satisfaction of moving into a home where everything is shiny and new, this space is designed to simplify your life so you can spend more time enjoying it. Schedule your private tour today!
Contact an agent
Home facts
- Year built:2024
- Subdivision & Development:SUMMERWOOD CONDOS
- Listing ID #:20261088478
- Added:1 day(s) ago
- Updated:November 03, 2026 at 06:46 PM
Rooms and interior
- Bedrooms:2
- Total bathrooms:2
- Full bathrooms:1
- Half bathrooms:1
- Rooms Total:4
- Basement Description:Full, Partially Finished
- Living area:2,900 sq. ft.
Heating and cooling
- Cooling:Ceiling Fans, Central Air
- Heating:Forced Air, Natural Gas
Structure and exterior
- Roof:Asphalt
- Year built:2024
- Building area:2,900 sq. ft.
- Architectural Style:Ranch
- Construction Materials:Aluminum Siding
- Exterior Features:Patio, Porch
- Foundation Description:Basement, Poured
- Levels:One
Utilities
- Water:Public
- Sewer:Public Sewer
Finances and disclosures
- Price:$369,000
- Price per sq. ft.:$127.24
- Tax amount:$203
Features and amenities
- Appliances:Dishwasher, Dryer, Free Standing Electric Oven, Free Standing Refrigerator, Microwave, Washer
Parking
- Parking description:Attached, Two Car Garage
- Garage spaces:2

New listings near 11108 Beethoven BLVD
- New
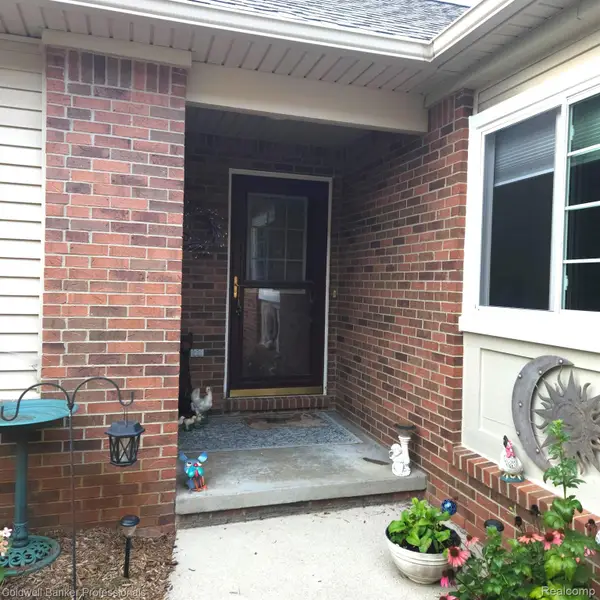 $295,000Active3 beds 3 baths2,108 sq. ft.
9301 Sunrise Lane # 68, Davison, MI 48423
MLS# 20261087178Listed by: COLDWELL BANKER PROFESSIONALS - New
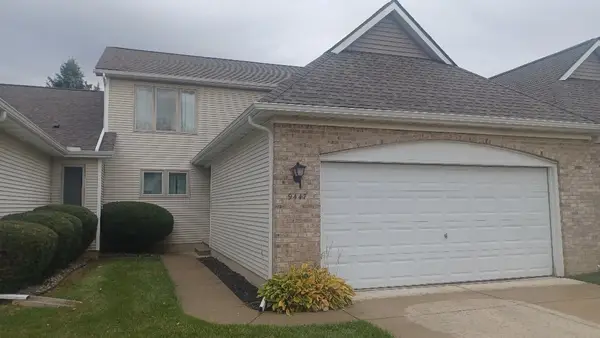 $275,000Active2 beds 3 baths1,798 sq. ft.
9447 Linda, Davison, MI 48423
MLS# 50226593Listed by: ROBERT EDWARDS & ASSOCIATES REALTY - New
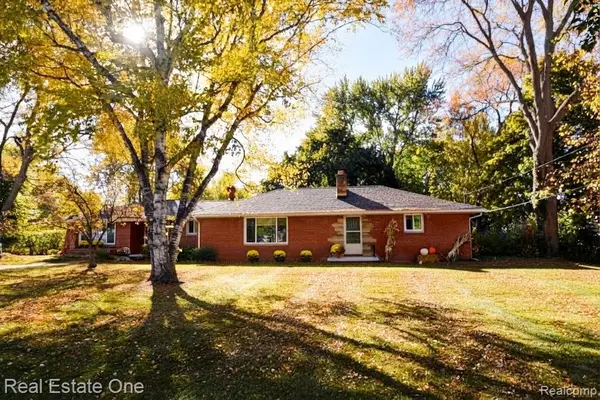 $350,000Active3 beds 2 baths2,350 sq. ft.
408 E Flint, Davison, MI 48423
MLS# 61043507Listed by: REAL ESTATE ONE-ROCHESTER - New
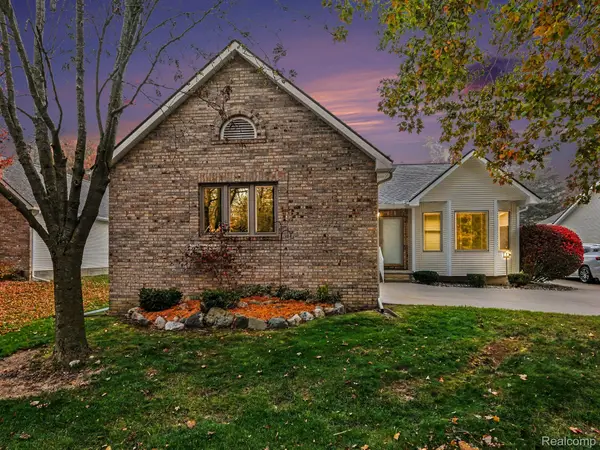 $297,000Active3 beds 2 baths2,333 sq. ft.
1135 Shalin DR, Davison, MI 48423
MLS# 20261085578Listed by: RE/MAX PLATINUM - GRAND BLANC - New
 $245,900Active3 beds 2 baths1,341 sq. ft.
2103 Holly Tree DR, Davison, MI 48423
MLS# 20261087955Listed by: THE BROKERAGE REAL ESTATE ENTHUSIASTS - New
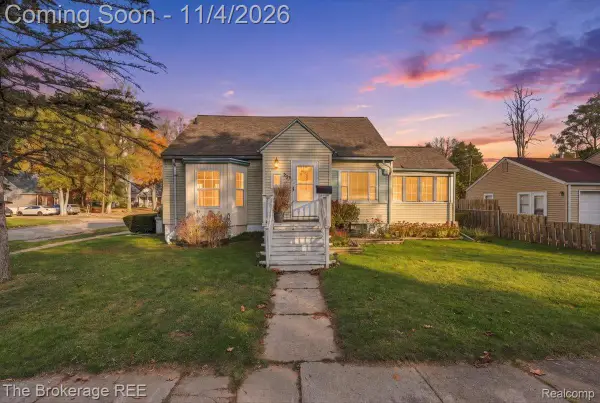 $179,900Active3 beds 2 baths1,140 sq. ft.
330 W 2nd ST, Davison, MI 48423
MLS# 20261087915Listed by: THE BROKERAGE REAL ESTATE ENTHUSIASTS - New
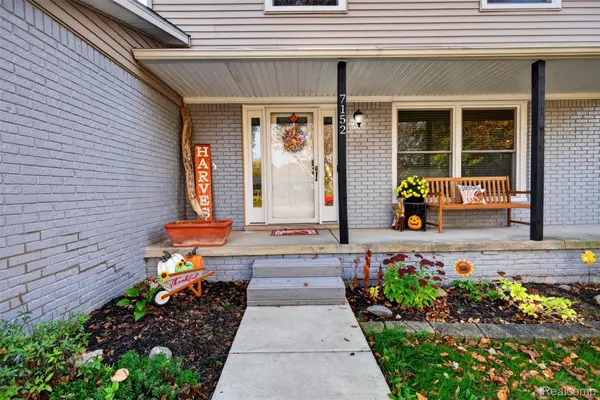 $300,000Active3 beds 2 baths1,668 sq. ft.
7152 Sherwood LN, Davison, MI 48423
MLS# 20261087188Listed by: REAL ESTATE ONE-ORTONVILLE - New
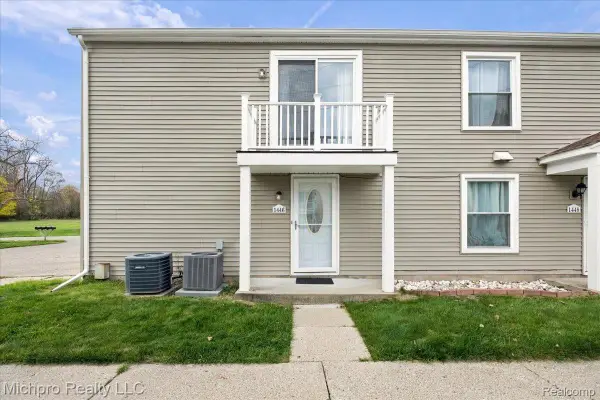 $125,000Active2 beds 1 baths882 sq. ft.
1446 Hunters Ridge CT, Davison, MI 48423
MLS# 20261087083Listed by: MICHPRO REALTY LLC  $279,900Pending3 beds 2 baths1,466 sq. ft.
6487 N Oak, Davison, MI 48423
MLS# 61042646Listed by: KELLER WILLIAMS FIRST


Protect your home and budget from life's surprises with an Assurant Home Warranty, backed by a partner that supports you through every step of homeownership. Explore Plans.
©2026 Century 21 Real Estate LLC. All rights reserved. CENTURY 21®, the CENTURY 21 Logo and C21® are service marks owned by Century 21 Real Estate LLC. Century 21 Real Estate LLC fully supports the principles of the Fair Housing Act and the Equal Opportunity Act. Each office is independently owned and operated. Listing information is deemed reliable but not guaranteed accurate.