
7231 River Rock Drive DR, Davison, MI 48423
Local realty services provided by:CENTURY 21 Curran & Oberski
7231 River Rock Drive DR,Davison, MI 48423
$469,000
- 6 Beds
- 4 Baths
- 3,692 sq. ft.
- Single family
- Active
Listed by: jennifer spiers
Office: great lakes team realty
MLS#:20261089529
Source:MI_REALCOMP
Price summary
- Price:$469,000
- Price per sq. ft.:$127.03
- Monthly HOA dues:$35
About this home
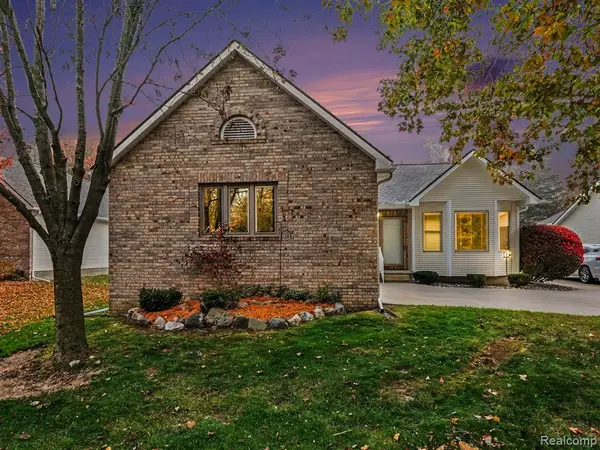
NEW CONSTRUCTION - MOVE-IN READY! Builder is offering below market interest rates - Seller Financing and Concessions Available - Trade in your home for this one! This two-story home with a full basement offers 2,473 sq ft above grade, plus a 1,350 sq ft finished lower level. Six bedrooms and 3.5 baths this home offers incredible value. In addition, it sits on one of the largest lots in the subdivision and backs to a nature area.
The craftsman-style exterior pairs stucco with stone accents, gabled rooflines, and a covered front porch. Inside, the entry opens to a bright main level with 9' ceilings. A front office is tucked off the entry, and the open family room, dining area, and kitchen flow together. The kitchen has a large center island and a walk-in pantry. A mudroom and bathroom sit between the kitchen and the oversized 2-car garage (521 sq ft), so everyday coming and going stays tidy.
Upstairs, the primary suite has a private bath and a walk-in closet. Three more bedrooms share two additional bathrooms, and a dedicated laundry room is on the same floor as the bedrooms. The open staircase looks down to the entry, which keeps the home feeling airy.
The lower level adds flexible space: a large family room, two bedrooms with closets, a full bath, a mechanical room, and generous storage, including a cold storage room. It works well for guests, a teen retreat, or a home gym or media room....
Contact an agent
Home facts
- Year built:2026
- Subdivision & Development:STILLWATER CONDO
- Listing ID #:20261089529
- Added:1 day(s) ago
- Updated:November 06, 2026 at 05:31 PM
Rooms and interior
- Bedrooms:6
- Total bathrooms:4
- Full bathrooms:3
- Half bathrooms:1
- Rooms Total:14
- Basement Description:Finished, Full
- Living area:3,692 sq. ft.
Heating and cooling
- Cooling:Central Air
- Heating:ENERGY STAR Qualified Furnace Equipment, Forced Air, Natural Gas
Structure and exterior
- Roof:Asphalt
- Year built:2026
- Building area:3,692 sq. ft.
- Lot area:0.29 Acres
- Lot Features:Native Plants, Water View, Wetlands
- Architectural Style:Colonial
- Construction Materials:Vinyl Siding
- Exterior Features:Covered, Lighting, Porch
- Foundation Description:Basement, Poured
- Levels:Two
Utilities
- Water:Public
- Sewer:Public Sewer
Finances and disclosures
- Price:$469,000
- Price per sq. ft.:$127.03
- Tax amount:$1,222
Features and amenities
- Appliances:Dishwasher, Disposal, Free Standing Electric Range, Range Hood
- Laundry features:Gas Dryer Hookup, Washer Hookup
Parking
- Parking description:Attached, Driveway, Electric Vehicle Charging Stations, Electricity In Garage, Garage Faces Front, Two Car Garage
- Garage spaces:2

New listings near 7231 River Rock Drive DR
- New
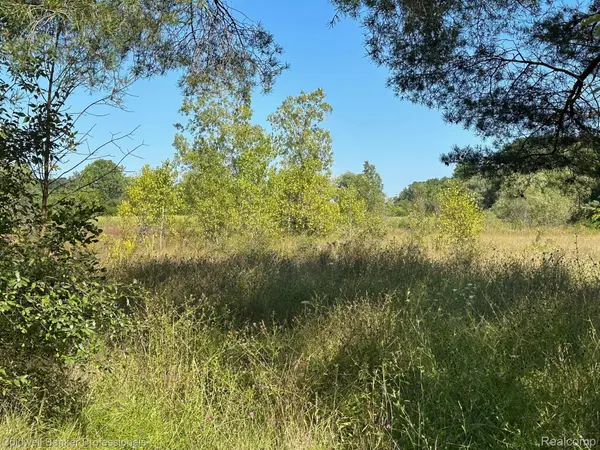 $80,000Active10 Acres
1001 S Vassar RD, Davison, MI 48423
MLS# 20261089958Listed by: COLDWELL BANKER PROFESSIONALS 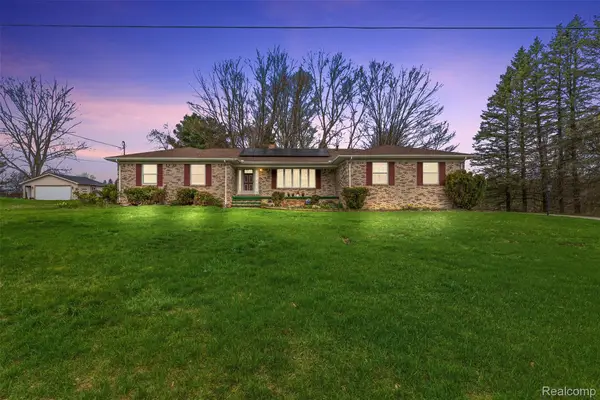 $349,900Pending4 beds 4 baths4,202 sq. ft.
3432 S State RD, Davison, MI 48423
MLS# 20261089612Listed by: REAL ESTATE FOR A CAUSE- Open Sat, 11am to 1pmNew
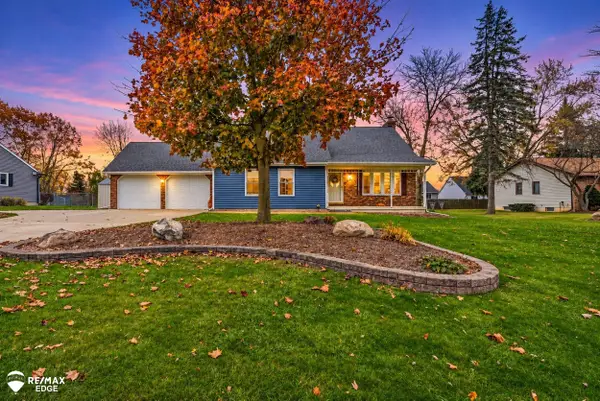 $340,000Active4 beds 3 baths2,290 sq. ft.
2226 Oak Shade, Davison, MI 48423
MLS# 50226869Listed by: REMAX EDGE - New
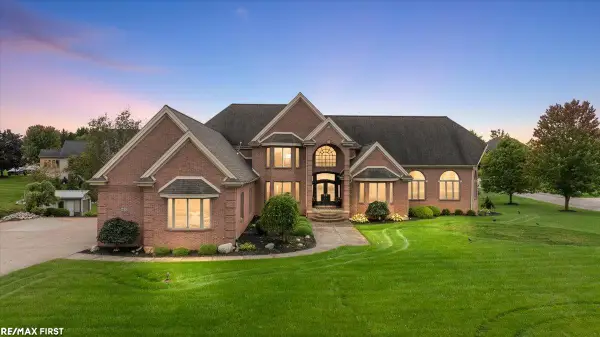 $849,900Active5 beds 5 baths5,057 sq. ft.
9450 Shyre, Davison, MI 48423
MLS# 50226677Listed by: RE/MAX FIRST - New
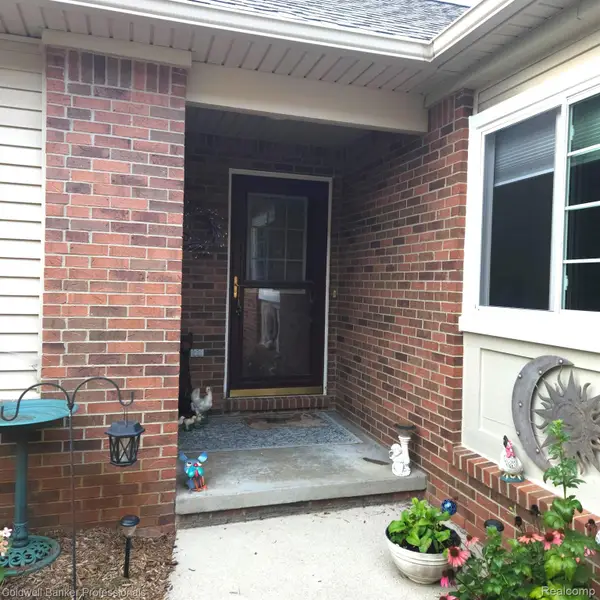 $295,000Active3 beds 3 baths2,108 sq. ft.
9301 Sunrise Lane # 68, Davison, MI 48423
MLS# 20261087178Listed by: COLDWELL BANKER PROFESSIONALS - New
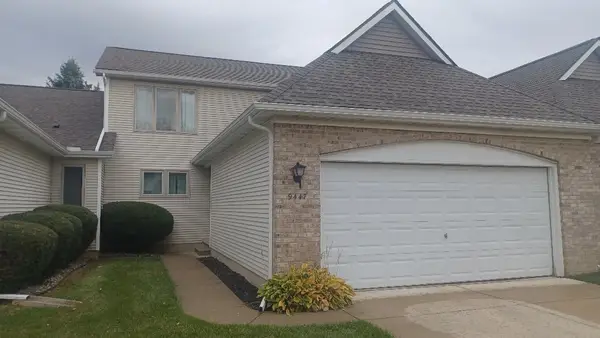 $275,000Active2 beds 3 baths2,579 sq. ft.
9447 Linda DR, Davison, MI 48423
MLS# 5050226593Listed by: ROBERT EDWARDS & ASSOCIATES REALTY - New
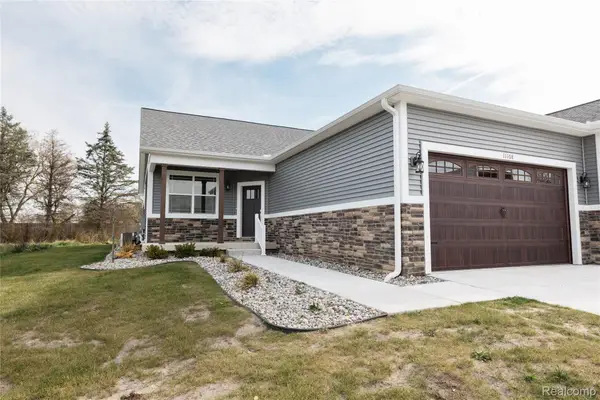 $369,000Active2 beds 2 baths2,900 sq. ft.
11108 Beethoven BLVD, Davison, MI 48423
MLS# 20261088478Listed by: RE/MAX PLATINUM - GRAND BLANC - New
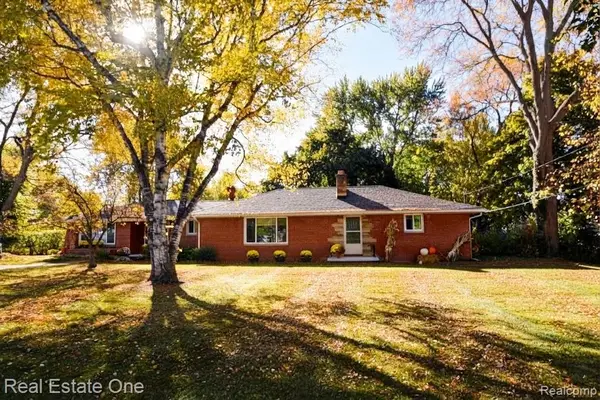 $350,000Active3 beds 2 baths2,546 sq. ft.
408 E Flint ST, Davison, MI 48423
MLS# 20261087775Listed by: REAL ESTATE ONE-ROCHESTER - New
 $297,000Active3 beds 2 baths1,604 sq. ft.
1135 Shalin, Davison, MI 48423
MLS# 61043328Listed by: RE/MAX PLATINUM - GRAND BLANC


Protect your home and budget from life's surprises with an Assurant Home Warranty, backed by a partner that supports you through every step of homeownership. Explore Plans.
©2026 Century 21 Real Estate LLC. All rights reserved. CENTURY 21®, the CENTURY 21 Logo and C21® are service marks owned by Century 21 Real Estate LLC. Century 21 Real Estate LLC fully supports the principles of the Fair Housing Act and the Equal Opportunity Act. Each office is independently owned and operated. Listing information is deemed reliable but not guaranteed accurate.