
408 E Flint ST, Davison, MI 48423
Local realty services provided by:CENTURY 21 Curran & Oberski
408 E Flint ST,Davison, MI 48423
$350,000
- 3 Beds
- 2 Baths
- 2,546 sq. ft.
- Single family
- Active
Listed by: linda k rea, paula r johnston
Office: real estate one-rochester
MLS#:20261087775
Source:MI_REALCOMP
Price summary
- Price:$350,000
- Price per sq. ft.:$137.47
About this home
Welcome to your dream home at 408 E. Flint Street, a meticulously maintained 2,546 sq. ft. ranch in highly desirable Davison, Michigan. Nestled within a secure, tight-knit neighborhood known for top-tier schools and a vibrant local culture, this unique 1952 property seamlessly blends everyday comfort with premium, high-functioning amenities.
The main residence features 3 bedrooms, 2 full baths, and a highly versatile floor plan. A spacious entryway flows into a massive 24x14 flex room with a dedicated home office, a cozy family room anchored by a warm fireplace, and an inviting kitchen and dining area. The layout extends into a bonus 14x14 four-season room complete with a convenient pass-through to the kitchen. Dual separate entrances offer compelling potential for a two-unit conversion, subject to municipal approvals.
Outside, the property transforms into a true paradise. The crowning jewel is an oversized 3-car garage outfitted with a dedicated workshop, dual 220V outlets, an impressive high-bay door sized for an RV, and loft storage. The sprawling, professionally landscaped yard is fully enclosed by a custom wood privacy fence and features a cement-floor storage shed equipped with dedicated electrical....
Contact an agent
Home facts
- Year built:1952
- Subdivision & Development:ASSRS 2 DAVISON
- Listing ID #:20261087775
- Added:2 day(s) ago
- Updated:November 04, 2026 at 07:07 AM
Rooms and interior
- Bedrooms:3
- Total bathrooms:2
- Full bathrooms:2
- Rooms Total:10
- Living area:2,546 sq. ft.
Heating and cooling
- Cooling:Wall Units
- Heating:Oil, Radiant
Structure and exterior
- Roof:Asphalt
- Year built:1952
- Building area:2,546 sq. ft.
- Lot area:0.71 Acres
- Architectural Style:Ranch
- Construction Materials:Brick
- Exterior Features:Patio
- Foundation Description:Crawl Space, Slab
- Levels:One
Utilities
- Water:Public
- Sewer:Public Sewer
Finances and disclosures
- Price:$350,000
- Price per sq. ft.:$137.47
- Tax amount:$4,913
Features and amenities
- Appliances:Dishwasher, Dryer, Free Standing Gas Oven, Free Standing Refrigerator, Washer
Parking
- Parking description:Attached, Garage Door Opener, Three Car Garage
- Garage spaces:3

New listings near 408 E Flint ST
- New
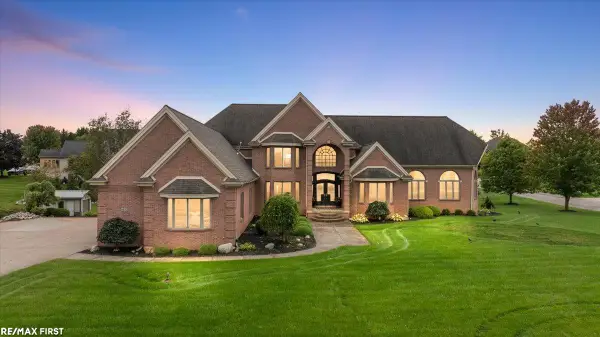 $849,900Active5 beds 5 baths8,657 sq. ft.
9450 SHYRE CIR, Davison, MI 48423
MLS# 58050226677Listed by: RE/MAX FIRST - New
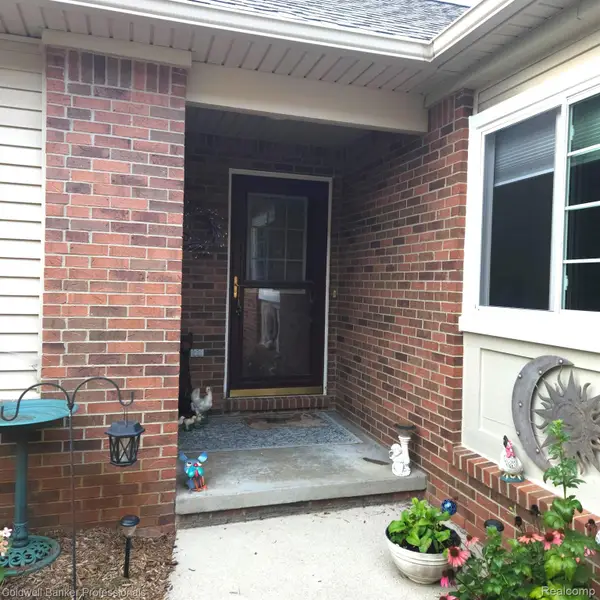 $295,000Active3 beds 3 baths2,108 sq. ft.
9301 Sunrise Lane # 68, Davison, MI 48423
MLS# 20261087178Listed by: COLDWELL BANKER PROFESSIONALS - New
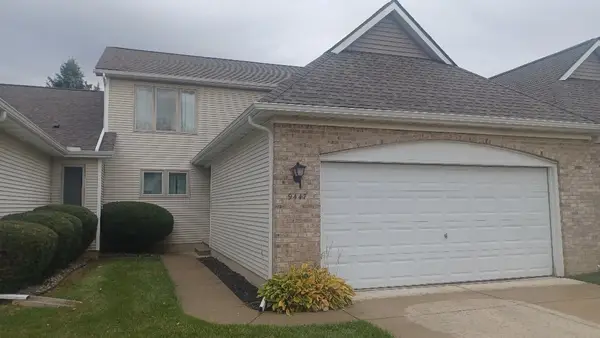 $275,000Active2 beds 3 baths1,798 sq. ft.
9447 Linda, Davison, MI 48423
MLS# 50226593Listed by: ROBERT EDWARDS & ASSOCIATES REALTY - New
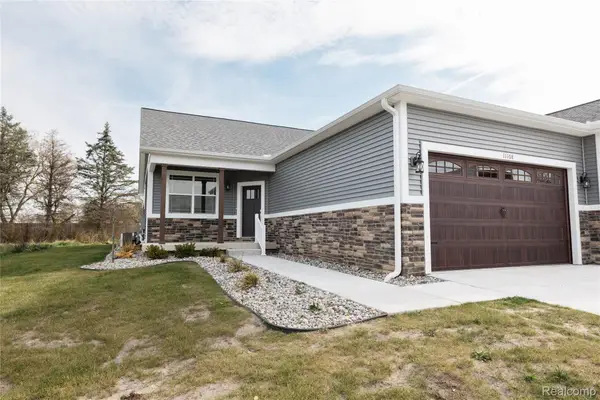 $369,000Active2 beds 2 baths2,900 sq. ft.
11108 Beethoven BLVD, Davison, MI 48423
MLS# 20261088478Listed by: RE/MAX PLATINUM - GRAND BLANC - New
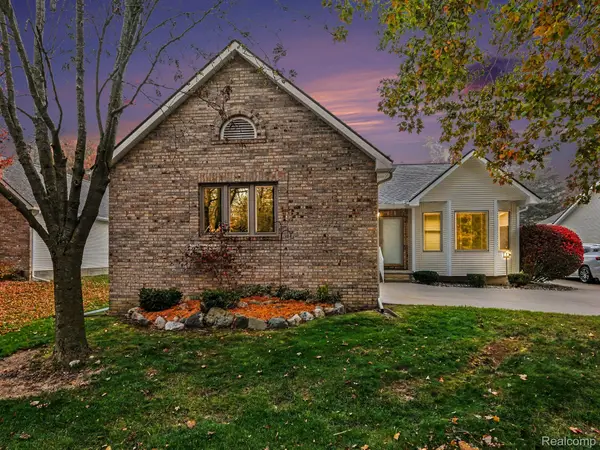 $297,000Active3 beds 2 baths2,333 sq. ft.
1135 Shalin DR, Davison, MI 48423
MLS# 20261085578Listed by: RE/MAX PLATINUM - GRAND BLANC - New
 $245,900Active3 beds 2 baths1,341 sq. ft.
2103 Holly Tree DR, Davison, MI 48423
MLS# 20261087955Listed by: THE BROKERAGE REAL ESTATE ENTHUSIASTS - New
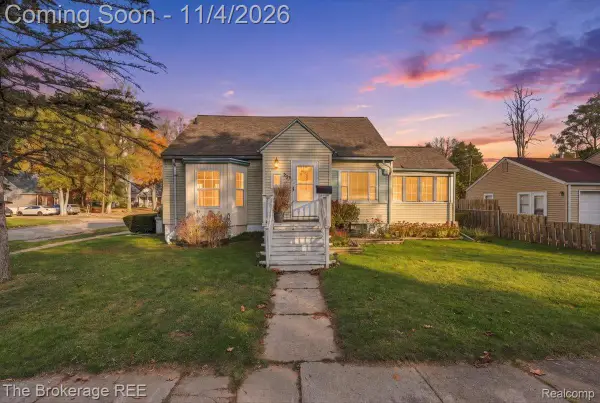 $179,900Active3 beds 2 baths1,140 sq. ft.
330 W 2nd ST, Davison, MI 48423
MLS# 20261087915Listed by: THE BROKERAGE REAL ESTATE ENTHUSIASTS - New
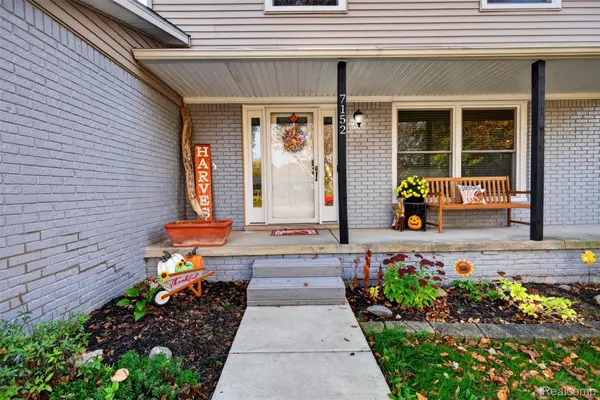 $300,000Active3 beds 2 baths1,668 sq. ft.
7152 Sherwood LN, Davison, MI 48423
MLS# 20261087188Listed by: REAL ESTATE ONE-ORTONVILLE - New
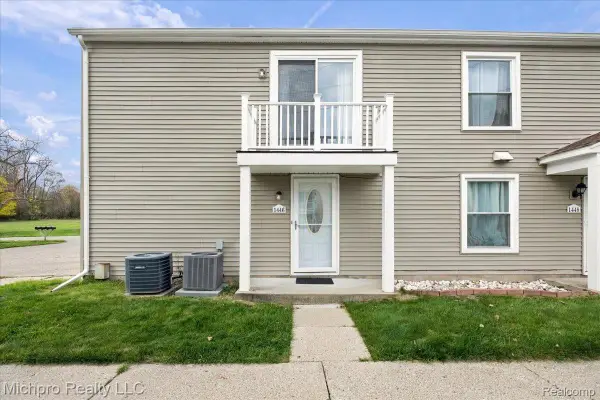 $125,000Active2 beds 1 baths882 sq. ft.
1446 Hunters Ridge CT, Davison, MI 48423
MLS# 20261087083Listed by: MICHPRO REALTY LLC


Protect your home and budget from life's surprises with an Assurant Home Warranty, backed by a partner that supports you through every step of homeownership. Explore Plans.
©2026 Century 21 Real Estate LLC. All rights reserved. CENTURY 21®, the CENTURY 21 Logo and C21® are service marks owned by Century 21 Real Estate LLC. Century 21 Real Estate LLC fully supports the principles of the Fair Housing Act and the Equal Opportunity Act. Each office is independently owned and operated. Listing information is deemed reliable but not guaranteed accurate.