
7112 Popplewood, Davison, MI 48423
Local realty services provided by:CENTURY 21 Signature Realty
7112 Popplewood,Davison, MI 48423
$259,900
- 4 Beds
- 3 Baths
- 1,632 sq. ft.
- Single family
- Active
Listed by: william mcdunnah
Office: the brokerage real estate enthusiasts
MLS#:61024561
Source:MI_REALSOURCE
Price summary
- Price:$259,900
- Price per sq. ft.:$159.25
About this home
Welcome home to this spacious 4-bedroom, 3-bath Colonial in Davison offering over 1,600 sq ft of living space, a heated 2-car attached garage, full basement, Generac whole-house generator, and a large private fenced backyard. From the covered front porch and attractive curb appeal to the durable metal roof, this home is packed with features inside & out. Step into the inviting living room featuring a large bay window that fills the space with natural light and a cozy fireplace. The generously sized dining room flows into a spacious open kitchen with granite countertops, stainless steel appliances, and plenty of room for everyday living and entertaining. Dishwasher and refrigerator (new in '24). Convenient main-level laundry adds to the functional layout. Upstairs you'll find four bedrooms, including a massive primary suite with an updated private bath ('26). Additional improvements include adjustable LED recessed lighting throughout both levels ('23) and new receptacles & switches throughout the home ('23). The unfinished basement provides excellent potential for a future recreation room, home gym, workshop, or additional storage. Outside, enjoy a large secluded fenced backyard with a covered patio, raised garden beds, and even a chicken coop. Perfect for buyers looking for privacy, outdoor living, gardening, or a touch of homestead living while still being close to Davison area conveniences. This Davison Colonial offers space, updates, storage, privacy, and outdoor amenities! Schedule your showing today!...
Contact an agent
Home facts
- Year built:1971
- Subdivision & Development:Townline East Estates 3
- Listing ID #:61024561
- Added:16 day(s) ago
- Updated:September 11, 2026 at 10:58 AM
Rooms and interior
- Bedrooms:4
- Total bathrooms:3
- Full bathrooms:3
- Rooms Total:12
- Dining Description:On Entry Level
- Kitchen Description:Dishwasher, Microwave, On Entry Level, Range/Oven, Refrigerator
- Bedroom Description:Bedroom 1 on Second Level, Bedroom 2 on Second Level, Bedroom 3 on Second Level, Bedroom 4 on Second Level
- Basement Description:Unfinished
- Living area:1,632 sq. ft.
Heating and cooling
- Cooling:Ceiling Fan(s), Central A/C
- Heating:Forced Air, Natural Gas
Structure and exterior
- Year built:1971
- Building area:1,632 sq. ft.
- Lot area:0.36 Acres
- Architectural Style:Colonial
- Construction Materials:Brick, Vinyl Siding
- Exterior Features:Fenced Yard, Patio, Porch
- Foundation Description:Basement
- Levels:2 Story
Utilities
- Water:Public Water
Finances and disclosures
- Price:$259,900
- Price per sq. ft.:$159.25
- Tax amount:$3,872
Features and amenities
- Appliances:Dishwasher, Microwave, Range/Oven, Refrigerator
- Laundry features:On Entry Level
Parking
- Parking description:Attached Garage, Heated Garage
- Garage spaces:2
 Provided through IDX via MiRealSource. Courtesy of MiRealSource Shareholder. Copyright MiRealSource. The information published and disseminated by MiRealSource is communicated verbatim, without change by MiRealSource, as filed with MiRealSource by its members. The accuracy of all information, regardless of source, is not guaranteed or warranted. All information should be independently verified. Copyright 2026 MiRealSource. All rights reserved. The information provided hereby constitutes proprietary information of MiRealSource, Inc. and its shareholders, affiliates and licensees and may not be reproduced or transmitted in any form or by any means, electronic or mechanical, including photocopy, recording, scanning or any information storage and retrieval system, without written permission from MiRealSource, Inc. MI_REALSOURCE Member Broker: Andrew Hauck
New listings near 7112 Popplewood
- Open Sun, 2 to 4pmNew
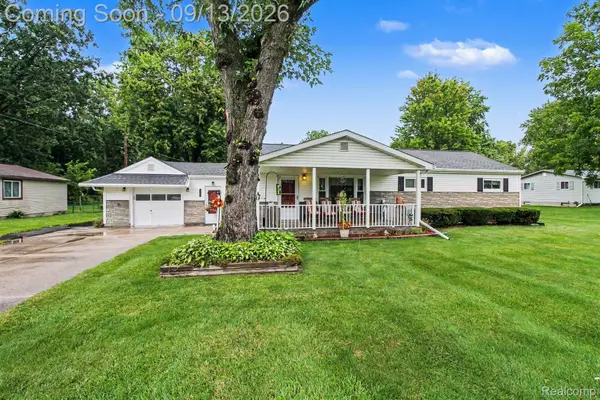 $224,900Active4 beds 1 baths1,276 sq. ft.
7121 E Carpenter Road, Davison, MI 48423
MLS# 20261071776Listed by: BERKSHIRE HATHAWAY HOMESERVICES MICHIGAN REAL EST - New
 $299,000Active4 beds 3 baths2,332 sq. ft.
11041 Legacy Lane, Davison, MI 48423
MLS# 20261072951Listed by: RE/MAX ECLIPSE CLARKSTON - New
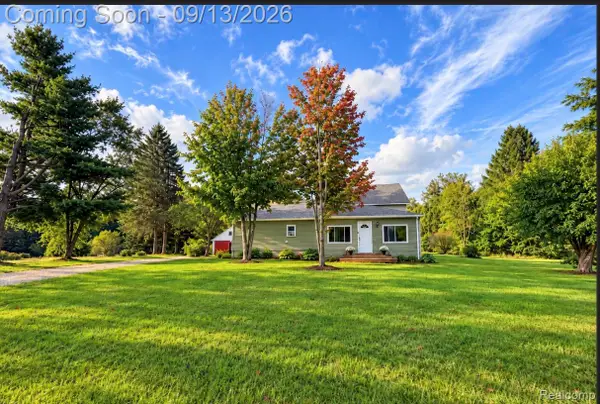 $220,000Active3 beds 1 baths2,376 sq. ft.
10173 E Mount Morris Road, Davison, MI 48423
MLS# 20261072166Listed by: HAND MAP REAL ESTATE LLC - New
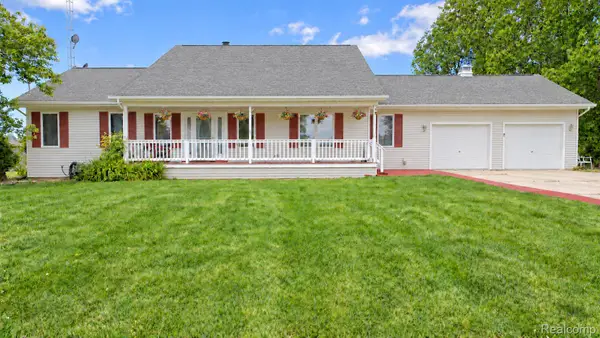 $559,000Active4 beds 4 baths3,200 sq. ft.
4489 N Oak Road, Davison, MI 48423
MLS# 20261064233Listed by: BERKSHIRE HATHAWAY HOMESERVICES KEE REALTY OXFORD - New
 $269,900Active3 beds 2 baths1,464 sq. ft.
10267 Lapeer Road, Davison, MI 48423
MLS# 20261072753Listed by: RE/MAX SELECT - Open Sat, 12 to 2pmNew
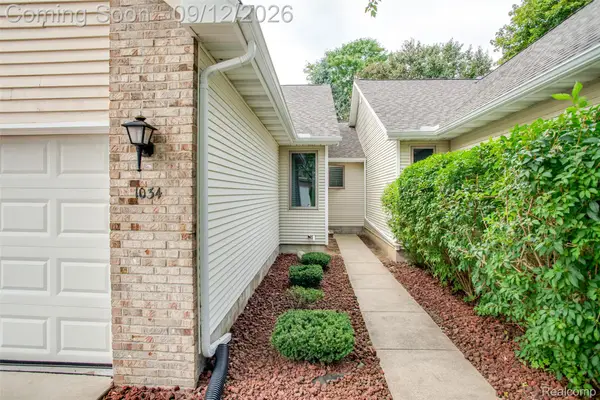 $249,900Active2 beds 2 baths2,396 sq. ft.
1034 Toni Drive, Davison, MI 48423
MLS# 20261071537Listed by: KW PROFESSIONALS - New
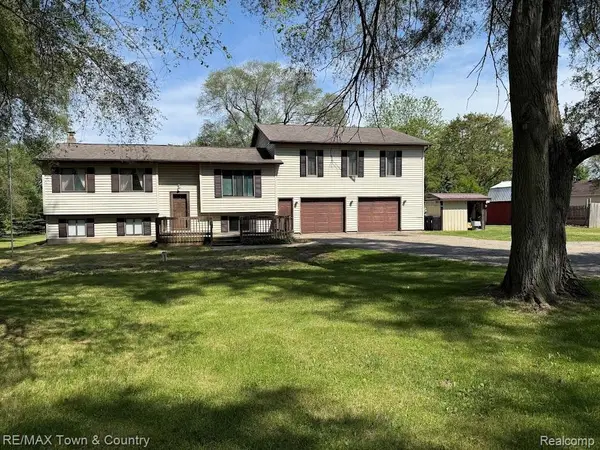 $299,999Active3 beds 2 baths3,238 sq. ft.
4372 N Gale Road, Davison, MI 48423
MLS# 20261072491Listed by: RE/MAX TOWN & COUNTRY - New
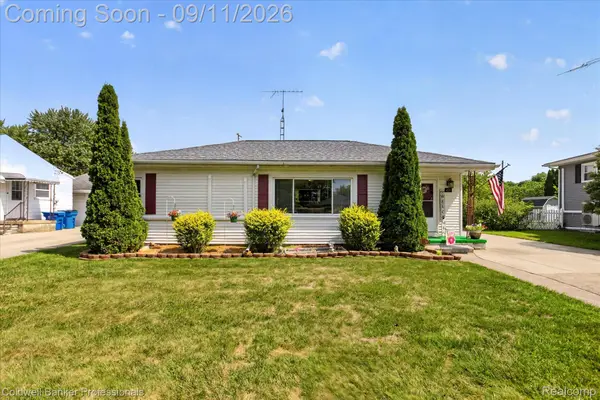 $209,900Active3 beds 2 baths1,715 sq. ft.
425 Wisler Street, Davison, MI 48423
MLS# 20261071243Listed by: COLDWELL BANKER PROFESSIONALS - New
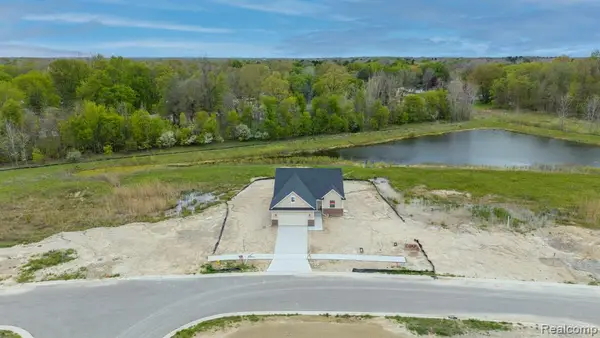 $369,900Active3 beds 2 baths1,627 sq. ft.
2279 Baltimore, Davison, MI 48423
MLS# 61028220Listed by: KELLER WILLIAMS LAKESIDE - New
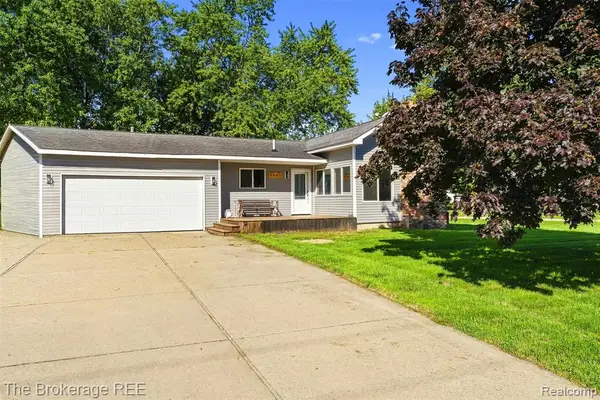 $274,900Active3 beds 2 baths1,571 sq. ft.
4443 N Gale, Davison, MI 48423
MLS# 61027936Listed by: THE BROKERAGE REAL ESTATE ENTHUSIASTS


Protect your home and budget from life's surprises with an Assurant Home Warranty, backed by a partner that supports you through every step of homeownership. Explore Plans.
©2026 Century 21 Real Estate LLC. All rights reserved. CENTURY 21®, the CENTURY 21 Logo and C21® are service marks owned by Century 21 Real Estate LLC. Century 21 Real Estate LLC fully supports the principles of the Fair Housing Act and the Equal Opportunity Act. Each office is independently owned and operated. Listing information is deemed reliable but not guaranteed accurate.