
7206 Alger Drive, Davison, MI 48423
Local realty services provided by:CENTURY 21 Curran & Oberski
7206 Alger Drive,Davison, MI 48423
$229,900
- 3 Beds
- 2 Baths
- 1,920 sq. ft.
- Single family
- Active
Listed by: miranda peterfi
Office: exclusive house of real estate
MLS#:20261075186
Source:MI_REALCOMP
Price summary
- Price:$229,900
- Price per sq. ft.:$119.74
About this home
Okay 7206, stop showing off! This 3 bedroom, 1.5 bath Davison Township home checks all the boxes! Updated with a new roof, front porch, back deck, all new light fixtures & hardware, new carpet & flooring, a brand new kitchen, AND a finished basement! Just minutes from Meijer, multiple restaurants & gas stations, and don’t you dare forget about the new Crumbl Cookie, Starbucks, &&& the brand new Target coming right up the road! Book your private showing today!
Contact an agent
Home facts
- Year built:1966
- Subdivision & Development:VASSAR PARK 4
- Listing ID #:20261075186
- Added:1 day(s) ago
- Updated:September 20, 2026 at 01:14 AM
Rooms and interior
- Bedrooms:3
- Total bathrooms:2
- Full bathrooms:1
- Half bathrooms:1
- Rooms Total:6
- Basement Description:Finished
- Living area:1,920 sq. ft.
Heating and cooling
- Cooling:Ceiling Fans, Central Air
- Heating:Forced Air, Natural Gas
Structure and exterior
- Year built:1966
- Building area:1,920 sq. ft.
- Lot area:0.26 Acres
- Architectural Style:Ranch
- Construction Materials:Aluminum Siding
- Exterior Features:Deck, Porch
- Foundation Description:Basement, Poured
- Levels:One
Utilities
- Water:Well
- Sewer:Public Sewer
Finances and disclosures
- Price:$229,900
- Price per sq. ft.:$119.74
- Tax amount:$2,752
Features and amenities
- Appliances:Dishwasher, Dryer, Free Standing Electric Range, Free Standing Refrigerator, Microwave, Washer
Parking
- Parking description:Attached, Two Car Garage
- Garage spaces:2

New listings near 7206 Alger Drive
- New
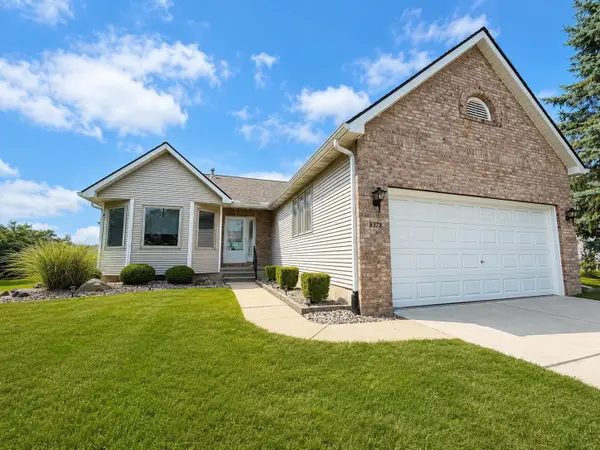 $249,900Active3 beds 2 baths1,623 sq. ft.
9378 Rayna, Davison, MI 48423
MLS# 50222263Listed by: RICKMAN REAL ESTATE - New
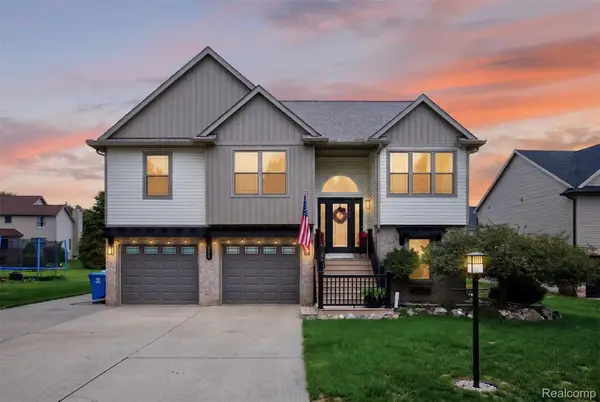 $359,900Active4 beds 3 baths2,240 sq. ft.
828 Alana Court, Davison, MI 48423
MLS# 20261075217Listed by: MOTIVATED REAL ESTATE - New
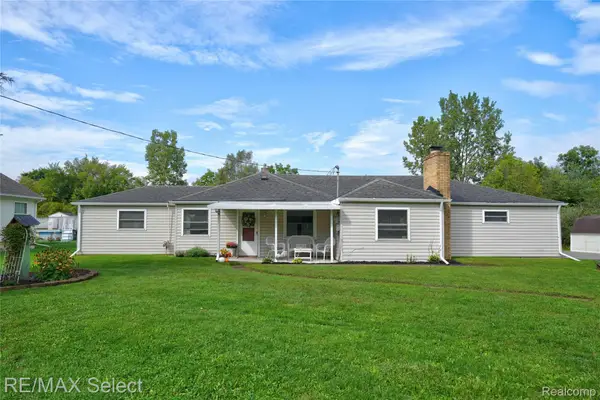 $239,900Active3 beds 2 baths1,904 sq. ft.
8341 E Court Street, Davison, MI 48423
MLS# 20261075313Listed by: RE/MAX SELECT - New
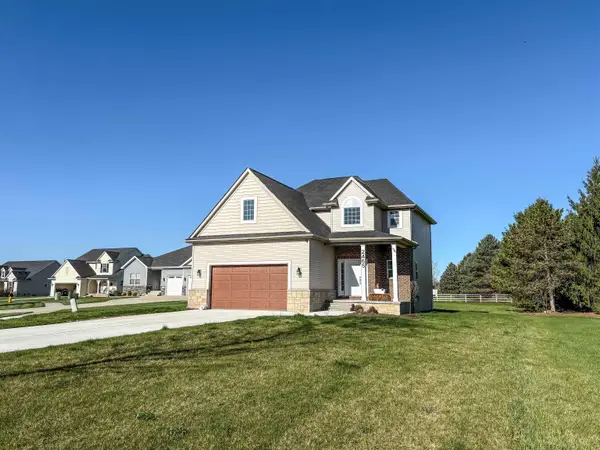 $374,900Active4 beds 3 baths1,820 sq. ft.
2465 Mcclellan, Davison, MI 48423
MLS# 50222008Listed by: REMAX RIGHT CHOICE - New
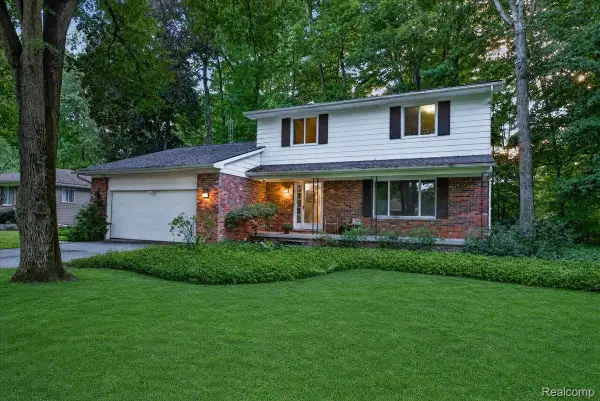 $275,000Active4 beds 3 baths2,076 sq. ft.
2249 Belle Meade Drive, Davison, MI 48423
MLS# 20261074759Listed by: MAX BROOCK REALTORS OXFORD - Open Sun, 1 to 4pmNew
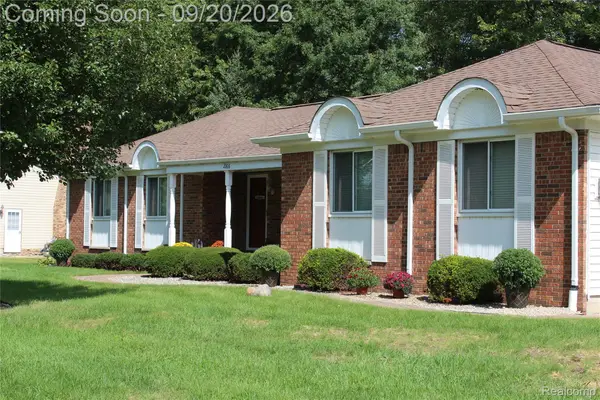 $324,900Active3 beds 2 baths1,550 sq. ft.
2166 Belle Meade Drive, Davison, MI 48423
MLS# 20261073768Listed by: REAL ESTATE ONE-ORTONVILLE - New
 $399,900Active3 beds 2 baths1,840 sq. ft.
3267 Atlas, Davison, MI 48423
MLS# 50221788Listed by: REMAX EDGE - New
 $239,900Active3 beds 2 baths1,584 sq. ft.
3055 Atlas Road, Davison, MI 48423
MLS# 20261074202Listed by: REAL ESTATE ONE-ROCHESTER - New
 $175,000Active3 beds 2 baths1,116 sq. ft.
2003 Mackinaw Drive, Davison, MI 48423
MLS# 20261073560Listed by: KELLER WILLIAMS FIRST


Protect your home and budget from life's surprises with an Assurant Home Warranty, backed by a partner that supports you through every step of homeownership. Explore Plans.
©2026 Century 21 Real Estate LLC. All rights reserved. CENTURY 21®, the CENTURY 21 Logo and C21® are service marks owned by Century 21 Real Estate LLC. Century 21 Real Estate LLC fully supports the principles of the Fair Housing Act and the Equal Opportunity Act. Each office is independently owned and operated. Listing information is deemed reliable but not guaranteed accurate.