
8331 E Coldwater RD, Davison, MI 48423
Local realty services provided by:CENTURY 21 Metro Brokers
Listed by: linda m tenny, andrea l thomas
Office: remax edge
MLS#:5050215405
Source:MI_REALCOMP
Price summary
- Price:$467,000
- Price per sq. ft.:$192.18
About this home
This property has it all! Acreage, Outbuildings, Workshop, Pool and updated 2 Story home. Experience the perfect blend of rural tranquility and modern comfort with this beautifully updated 3 bedroom, 2 bath farmhouse set on 8 private acres. The heart of the home is the updated kitchen, featuring granite countertops, snack bar, subway tile backsplash and dining room. Relax in the living room by the cozy stone wood-burning fireplace, or gather in the entry-level family room for extra living space. Step outside to your own private retreat with an above-ground pool that has a new deck and liner, deck and privacy fence. 60x40 Pole Barn has 14' and 12' door, heated workshop with electric and water plus a 60x20 lean to for equipment storage. Second barn can be used for storage and has been used for chickens. The backyard backs up to Richfield Park and provides two miles of walking and biking trails and a canoe launch. Key updates include, kitchen & guest bath, flooring, furnace, central air, water heater, newer roof for both the house and barn, maintenance free decking, new front porch, seamless, gutters with guards, and updated landscaping. Lots of possibilities for the hobby farmer, equestrian buyers, contractors needing equipment storage or entrepreneurs looking for space for a small business. Need space? This property has it!...
Contact an agent
Home facts
- Year built:1949
- Subdivision & Development:0
- Listing ID #:5050215405
- Added:57 day(s) ago
- Updated:September 14, 2026 at 08:16 AM
Rooms and interior
- Bedrooms:3
- Total bathrooms:2
- Full bathrooms:2
- Rooms Total:10
- Flooring:Ceramic Tile
- Basement Description:Block, Sump Pump
- Living area:2,430 sq. ft.
Heating and cooling
- Cooling:Central Air
- Heating:Forced Air, Natural Gas
Structure and exterior
- Year built:1949
- Building area:2,430 sq. ft.
- Lot area:8 Acres
- Lot Features:Farm
- Architectural Style:Colonial, Farmhouse
- Construction Materials:Vinyl Siding, Wood Siding
- Exterior Features:Deck, Porch
- Foundation Description:Basement, Block, Slab
- Levels:Two
Utilities
- Water:Well
- Sewer:Septic Tank
Finances and disclosures
- Price:$467,000
- Price per sq. ft.:$192.18
- Tax amount:$4,451
Features and amenities
- Appliances:Dishwasher, Dryer, Microwave, Oven, Range, Refrigerator, Washer, Water Softener Owned
- Pool features:Above Ground
Parking
- Parking description:Detached, Garage, Two Car Garage
- Garage spaces:2

New listings near 8331 E Coldwater RD
- New
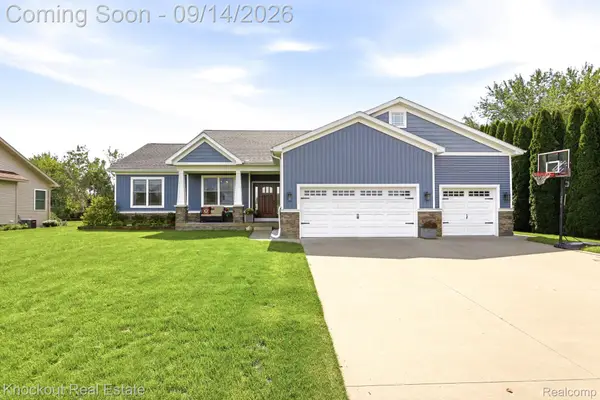 $419,000Active4 beds 3 baths1,850 sq. ft.
10180 Deere Drive, Davison, MI 48423
MLS# 20261073344Listed by: KNOCKOUT REAL ESTATE - New
 $239,999Active3 beds 2 baths2,060 sq. ft.
618 Maxine Drive, Davison, MI 48423
MLS# 20261073007Listed by: LIBERTY WAY REALTY - New
 $304,900Active3 beds 2 baths1,366 sq. ft.
2173 Tall Oaks DR, Davison, MI 48423
MLS# 5050221594Listed by: PIPER REALTY COMPANY - New
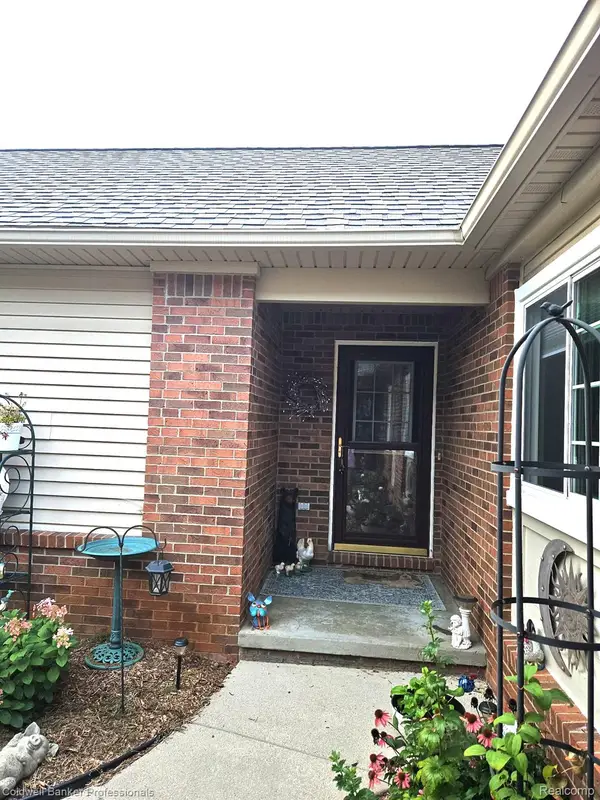 $333,900Active3 beds 3 baths2,108 sq. ft.
9301 N Sunrise Lane #68, Davison, MI 48423
MLS# 20261073245Listed by: COLDWELL BANKER PROFESSIONALS - New
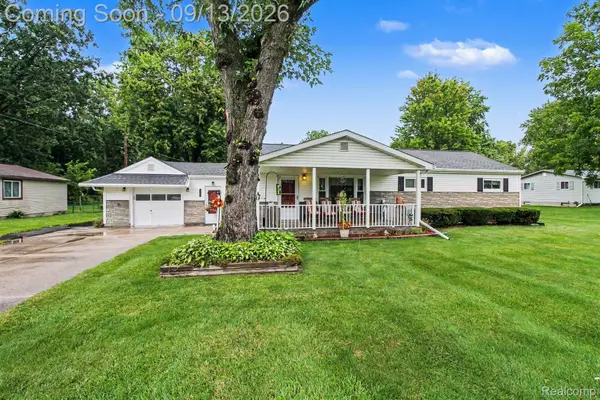 $224,999Active4 beds 1 baths1,276 sq. ft.
7121 E Carpenter Road, Davison, MI 48423
MLS# 20261071776Listed by: BERKSHIRE HATHAWAY HOMESERVICES MICHIGAN REAL EST - New
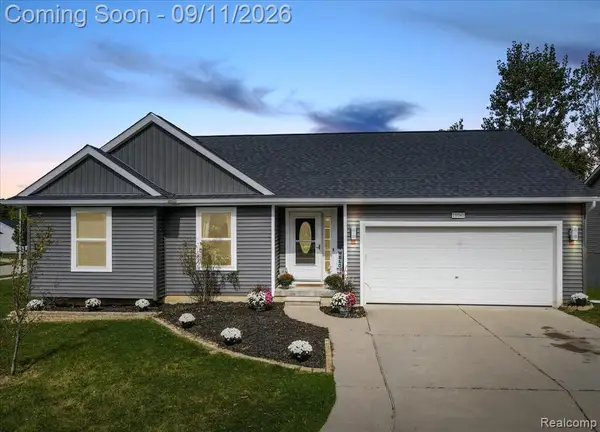 $299,000Active4 beds 3 baths1,232 sq. ft.
11041 Legacy, Davison, MI 48423
MLS# 61029070Listed by: RE/MAX ECLIPSE CLARKSTON - New
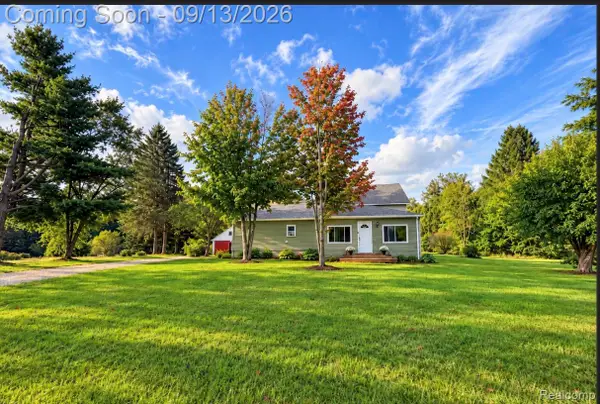 $220,000Active3 beds 1 baths2,376 sq. ft.
10173 E Mount Morris Road, Davison, MI 48423
MLS# 20261072166Listed by: HAND MAP REAL ESTATE LLC - New
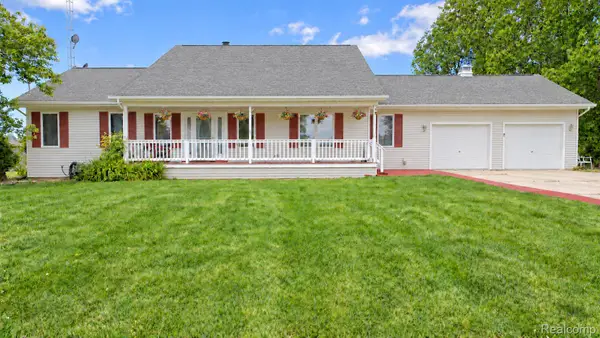 $559,000Active4 beds 4 baths3,200 sq. ft.
4489 N Oak Road, Davison, MI 48423
MLS# 20261064233Listed by: BERKSHIRE HATHAWAY HOMESERVICES KEE REALTY OXFORD - New
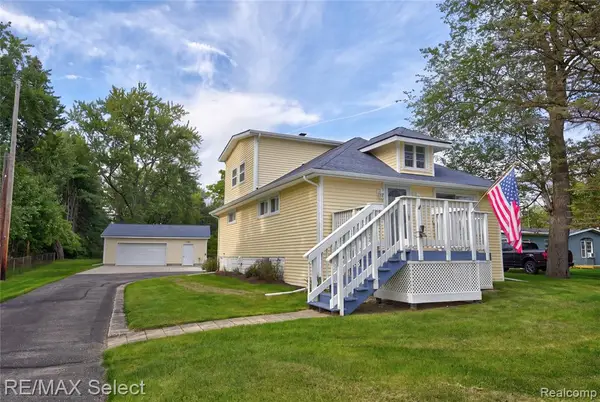 $269,900Active3 beds 2 baths1,464 sq. ft.
10267 Lapeer, Davison, MI 48423
MLS# 61028662Listed by: RE/MAX SELECT - New
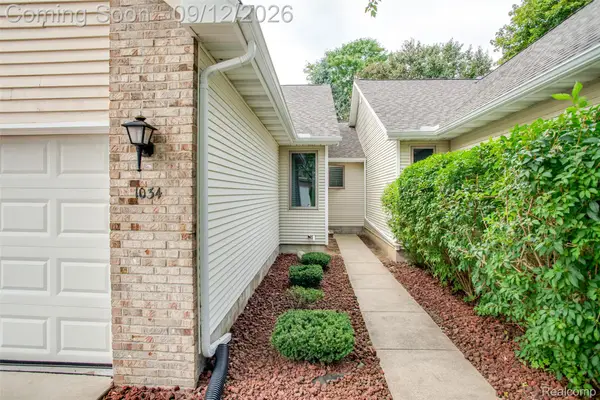 $249,900Active2 beds 2 baths2,396 sq. ft.
1034 Toni Drive, Davison, MI 48423
MLS# 20261071537Listed by: KW PROFESSIONALS


Protect your home and budget from life's surprises with an Assurant Home Warranty, backed by a partner that supports you through every step of homeownership. Explore Plans.
©2026 Century 21 Real Estate LLC. All rights reserved. CENTURY 21®, the CENTURY 21 Logo and C21® are service marks owned by Century 21 Real Estate LLC. Century 21 Real Estate LLC fully supports the principles of the Fair Housing Act and the Equal Opportunity Act. Each office is independently owned and operated. Listing information is deemed reliable but not guaranteed accurate.