
9484 Sandy Hollow Lane, Davison, MI 48423
Local realty services provided by:CENTURY 21 Curran & Oberski
9484 Sandy Hollow Lane,Davison, MI 48423
$249,900
- 3 Beds
- 2 Baths
- 2,350 sq. ft.
- Single family
- Pending
Listed by: sarah green
Office: the brokerage real estate enthusiasts
MLS#:20261067837
Source:MI_REALCOMP
Price summary
- Price:$249,900
- Price per sq. ft.:$106.34
- Monthly HOA dues:$4.17
About this home
Searching all summer for the right house to pop up? The wait was worth it! This exceptionally well-maintained 3-bedroom, 1.5-bath home is truly move-in ready and offers plenty of space inside and out. The primary bedroom features its own private half-bath en-suite, while convenient first-floor laundry makes everyday living a breeze. The finished basement provides even more living and entertaining space with endless possibilities. All appliances stay, making your move that much easier. Outside, enjoy the fully fenced yard plus a second detached garage with electrical service and a portable generator, perfect for additional vehicles, a workshop, hobbies or extra storage. Major mechanicals are already taken care of with a brand-new furnace and central air installed July 2026. Pride of ownership shines throughout this beautifully cared-for home. Clean, comfortable, well maintained and ready for its next owner. You will NOT want to miss this Davison gem! MULTIPLE OFFERS, OFFER DEADLINE SUNDAY 8/30 @ 2pm....
Contact an agent
Home facts
- Year built:2002
- Subdivision & Development:TIGER RUN
- Listing ID #:20261067837
- Added:19 day(s) ago
- Updated:September 14, 2026 at 08:15 AM
Rooms and interior
- Bedrooms:3
- Total bathrooms:2
- Full bathrooms:1
- Half bathrooms:1
- Rooms Total:5
- Basement Description:Finished, Full
- Living area:2,350 sq. ft.
Heating and cooling
- Cooling:Central Air
- Heating:Forced Air, Natural Gas
Structure and exterior
- Year built:2002
- Building area:2,350 sq. ft.
- Lot area:0.28 Acres
- Architectural Style:Ranch
- Construction Materials:Vinyl Siding
- Exterior Features:Covered, Porch
- Foundation Description:Basement, Poured
- Levels:One
Utilities
- Water:Public
- Sewer:Public Sewer
Finances and disclosures
- Price:$249,900
- Price per sq. ft.:$106.34
- Tax amount:$2,504
Parking
- Parking description:Attached, Direct Access, Electricity In Garage, Two Car Garage
- Garage spaces:2

New listings near 9484 Sandy Hollow Lane
- New
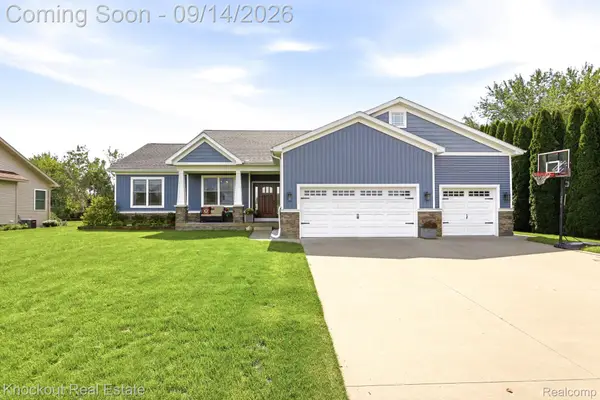 $419,000Active4 beds 3 baths1,850 sq. ft.
10180 Deere Drive, Davison, MI 48423
MLS# 20261073344Listed by: KNOCKOUT REAL ESTATE - New
 $239,999Active3 beds 2 baths2,060 sq. ft.
618 Maxine Drive, Davison, MI 48423
MLS# 20261073007Listed by: LIBERTY WAY REALTY - New
 $304,900Active3 beds 2 baths1,366 sq. ft.
2173 Tall Oaks DR, Davison, MI 48423
MLS# 5050221594Listed by: PIPER REALTY COMPANY - New
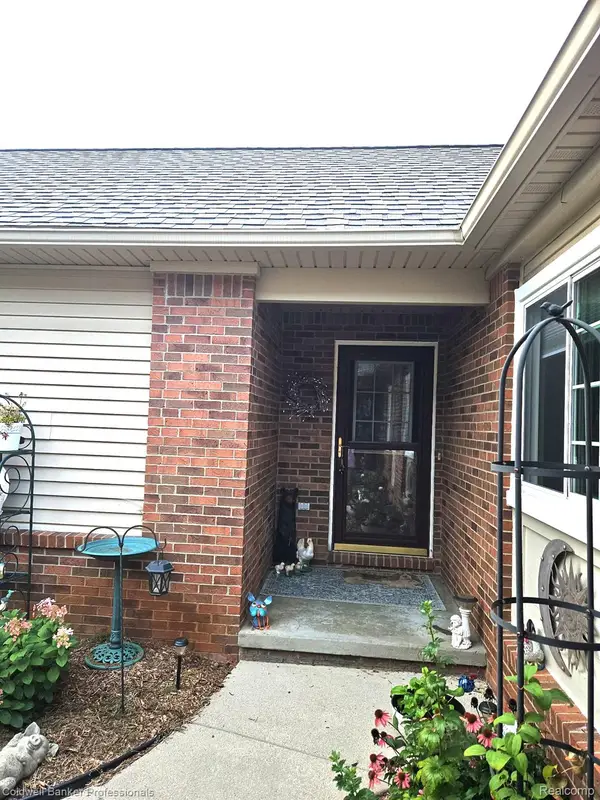 $333,900Active3 beds 3 baths2,108 sq. ft.
9301 N Sunrise Lane #68, Davison, MI 48423
MLS# 20261073245Listed by: COLDWELL BANKER PROFESSIONALS - New
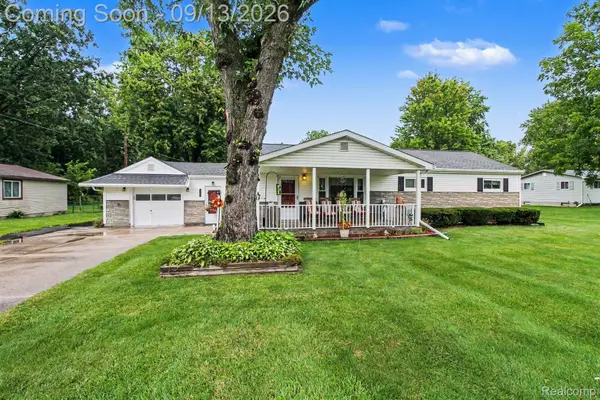 $224,999Active4 beds 1 baths1,276 sq. ft.
7121 E Carpenter Road, Davison, MI 48423
MLS# 20261071776Listed by: BERKSHIRE HATHAWAY HOMESERVICES MICHIGAN REAL EST - New
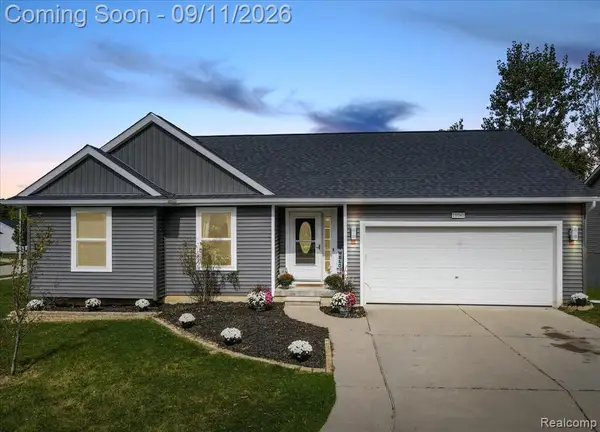 $299,000Active4 beds 3 baths1,232 sq. ft.
11041 Legacy, Davison, MI 48423
MLS# 61029070Listed by: RE/MAX ECLIPSE CLARKSTON - New
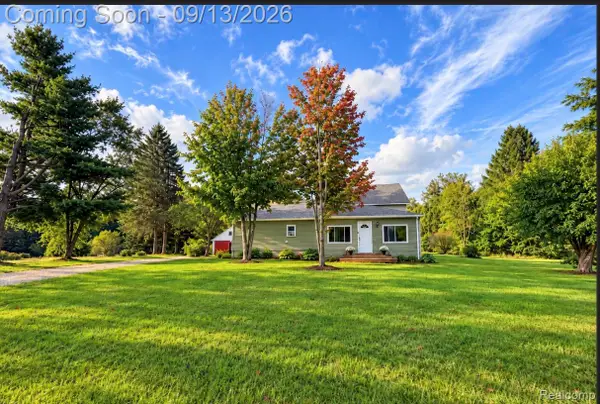 $220,000Active3 beds 1 baths2,376 sq. ft.
10173 E Mount Morris Road, Davison, MI 48423
MLS# 20261072166Listed by: HAND MAP REAL ESTATE LLC - New
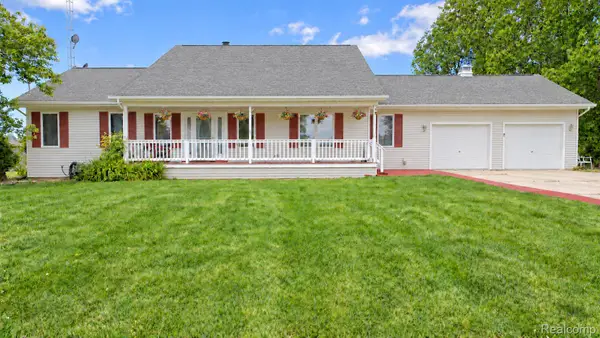 $559,000Active4 beds 4 baths3,200 sq. ft.
4489 N Oak Road, Davison, MI 48423
MLS# 20261064233Listed by: BERKSHIRE HATHAWAY HOMESERVICES KEE REALTY OXFORD - New
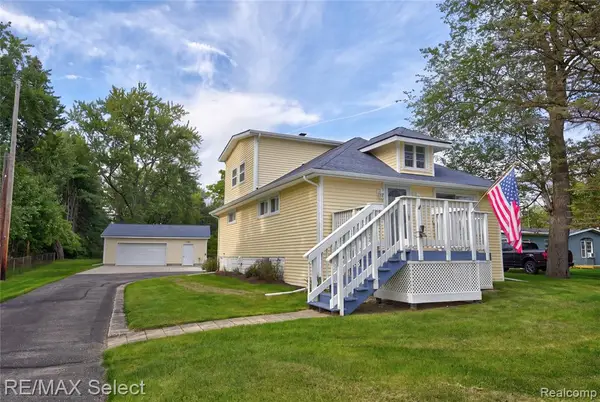 $269,900Active3 beds 2 baths1,464 sq. ft.
10267 Lapeer, Davison, MI 48423
MLS# 61028662Listed by: RE/MAX SELECT - New
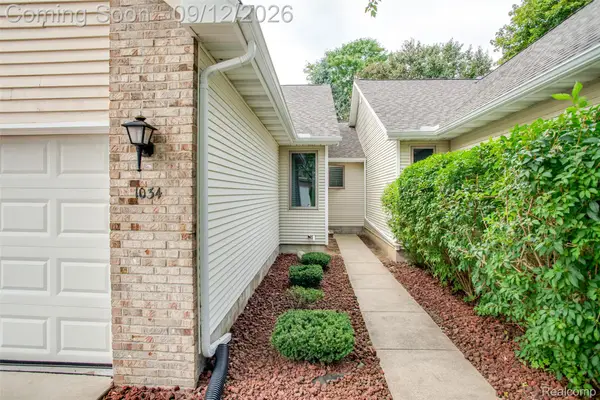 $249,900Active2 beds 2 baths2,396 sq. ft.
1034 Toni Drive, Davison, MI 48423
MLS# 20261071537Listed by: KW PROFESSIONALS


Protect your home and budget from life's surprises with an Assurant Home Warranty, backed by a partner that supports you through every step of homeownership. Explore Plans.
©2026 Century 21 Real Estate LLC. All rights reserved. CENTURY 21®, the CENTURY 21 Logo and C21® are service marks owned by Century 21 Real Estate LLC. Century 21 Real Estate LLC fully supports the principles of the Fair Housing Act and the Equal Opportunity Act. Each office is independently owned and operated. Listing information is deemed reliable but not guaranteed accurate.