24346 Lehigh Street, Dearborn Heights, MI 48125
Local realty services provided by:CENTURY 21 Curran & Oberski
24346 Lehigh Street,Dearbornheights, MI 48125
$150,000
- 3 Beds
- 1 Baths
- 1,000 sq. ft.
- Single family
- Active
Listed by: daniel beirne
Office: opendoor brokerage llc.
MLS#:20261070953
Source:MI_REALCOMP
Price summary
- Price:$150,000
- Price per sq. ft.:$150
About this home
This Dearborn Heights home has a refreshed layout with clean finishes, useful storage, and a detached garage. The kitchen includes white cabinetry, dark appliances, updated counters, and wood-look flooring that continues into nearby living areas. Multiple rooms provide flexible space for sleeping, work, or hobbies, including upper-level areas with soft carpet and natural light. The bath includes a clean vanity area and tub-shower space. Recent roof, interior paint, exterior paint, flooring, cleaning, landscaping, and related exterior updates support a well-kept presentation. A manageable yard, side patio area, driveway, and detached garage add practical everyday function with convenient space for parking or storage. Buyer/agent advised to verify homestead vs non homestead tax status with a tax professional. Included 100-Day Home Warranty with buyer activation
Contact an agent
Home facts
- Year built:1949
- Subdivision & Development:DEARBORN TELEGRAPH SUB 3 - DBN HEIGHTS
- Listing ID #:20261070953
- Added:1 day(s) ago
- Updated:September 12, 2026 at 04:13 PM
Rooms and interior
- Bedrooms:3
- Total bathrooms:1
- Full bathrooms:1
- Rooms Total:5
- Living area:1,000 sq. ft.
Heating and cooling
- Heating:ENERGY STAR Qualified Furnace Equipment, Natural Gas
Structure and exterior
- Year built:1949
- Building area:1,000 sq. ft.
- Lot area:0.12 Acres
- Architectural Style:Bungalow
- Construction Materials:Vinyl Siding
- Foundation Description:Slab
- Levels:Two
Utilities
- Water:Public
- Sewer:Public Sewer
Finances and disclosures
- Price:$150,000
- Price per sq. ft.:$150
- Tax amount:$1,593
Parking
- Parking description:Detached, Two Car Garage
- Garage spaces:2

New listings near 24346 Lehigh Street
- New
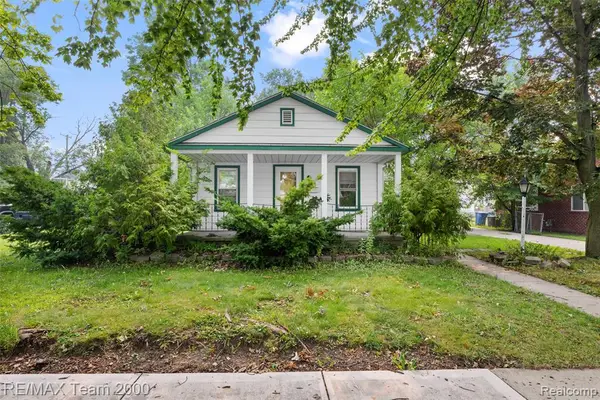 $259,900Active2 beds 1 baths960 sq. ft.
6176 N Gulley, Dearborn Heights, MI 48127
MLS# 61029709Listed by: RE/MAX TEAM 2000 - New
 $220,000Active3 beds 2 baths1,354 sq. ft.
8425 Fenton Street, DearbornHeights, MI 48127
MLS# 20261073226Listed by: EXP REALTY MAIN - New

 $1,649,000Active4 beds 4 baths4,810 sq. ft.
214 N Beech Daly Road, DearbornHeights, MI 48127
MLS# 20261073480Listed by: CENTURY 21 CURRAN & OBERSKI - New
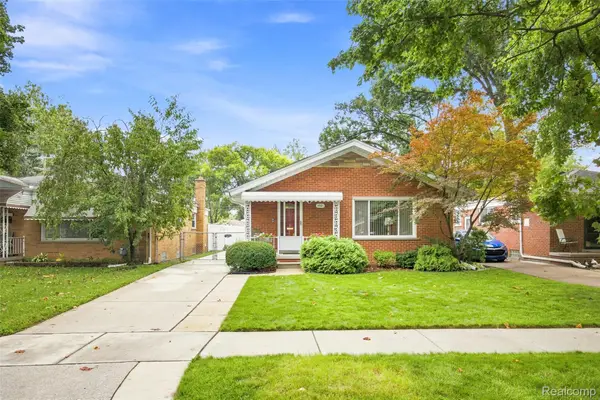 $249,900Active3 beds 1 baths1,615 sq. ft.
3921 Harding Street, DearbornHeights, MI 48125
MLS# 20261069490Listed by: PRIME + PROPERTY - New
 $150,000Active3 beds 1 baths1,000 sq. ft.
24346 Lehigh Street, DearbornHeights, MI 48125
MLS# 20261070953Listed by: OPENDOOR BROKERAGE LLC - New
 $139,900Active2 beds 2 baths1,464 sq. ft.
7022 Garling Drive, DearbornHeights, MI 48127
MLS# 20261073349Listed by: OWN IT REALTY - New
 $299,000Active3 beds 1 baths2,100 sq. ft.
26126 Warrington Street, DearbornHeights, MI 48127
MLS# 20261073132Listed by: KELLER WILLIAMS ADVANTAGE - New
 $394,700Active4 beds 2 baths1,957 sq. ft.
27355 Clairview, Dearborn Heights, MI 48127
MLS# 61029159Listed by: GOT KEY'D REALTY - New
 $199,700Active3 beds 2 baths1,000 sq. ft.
7521 N Silvery, Dearborn Heights, MI 48127
MLS# 61029172Listed by: GOT KEY'D REALTY - New
 $250,000Active3 beds 2 baths1,726 sq. ft.
6206 Shadowlawn Street, DearbornHeights, MI 48127
MLS# 20261073237Listed by: CENTURY 21 PROFESSIONALS LIVONIA


Protect your home and budget from life's surprises with an Assurant Home Warranty, backed by a partner that supports you through every step of homeownership. Explore Plans.
©2026 Century 21 Real Estate LLC. All rights reserved. CENTURY 21®, the CENTURY 21 Logo and C21® are service marks owned by Century 21 Real Estate LLC. Century 21 Real Estate LLC fully supports the principles of the Fair Housing Act and the Equal Opportunity Act. Each office is independently owned and operated. Listing information is deemed reliable but not guaranteed accurate.