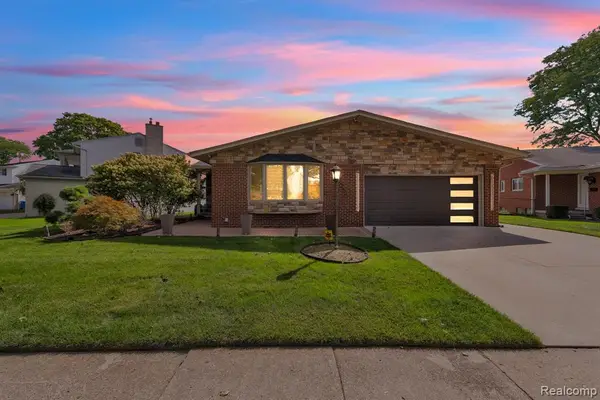
25455 Hanover Street, Dearborn Heights, MI 48125
Local realty services provided by:CENTURY 21 Signature Realty
25455 Hanover Street,Dearbornheights, MI 48125
$149,999
- 3 Beds
- 1 Baths
- 950 sq. ft.
- Single family
- Active
Listed by: adam hamade, mohamad fares
Office: elite realty advisors llc.
MLS#:20261079204
Source:MI_REALCOMP
Price summary
- Price:$149,999
- Price per sq. ft.:$157.89
About this home
FULLY RENOVATED & MOVE-IN READY!
Welcome to this beautifully remodeled home where the major updates have already been taken care of! This property features a BRAND-NEW ROOF, brand-new flooring, fresh paint throughout, updated electrical and plumbing, a new sump pump, and a completely renovated bathroom with beautiful modern tile finishes.
The home offers a clean, modern feel throughout and is truly ready for its next owner. All appliances are included with the sale, making your move even easier!
One of the biggest highlights is the massive 2 and a half car garage with its own heating and A/C system—an incredible space for car enthusiasts, a workshop, additional storage, or the ultimate hobby space.
With extensive renovations, a brand-new roof, included appliances, and an exceptional heated and cooled garage, this home offers a combination of modern updates, functionality, and convenience.
Nothing left to do but move in and enjoy. Schedule your private showing today!
Contact an agent
Home facts
- Year built:1958
- Subdivision & Development:ROUGELVANIA SUB 2 - DBN HEIGHTS
- Listing ID #:20261079204
- Added:1 day(s) ago
- Updated:September 30, 2026 at 09:02 PM
Rooms and interior
- Bedrooms:3
- Total bathrooms:1
- Full bathrooms:1
- Rooms Total:5
- Living area:950 sq. ft.
Heating and cooling
- Heating:Forced Air, Natural Gas
Structure and exterior
- Year built:1958
- Building area:950 sq. ft.
- Lot area:0.12 Acres
- Architectural Style:Ranch
- Construction Materials:Vinyl Siding
- Foundation Description:Slab, Sump Pump
- Levels:One
Utilities
- Water:Public
- Sewer:Public Sewer
Finances and disclosures
- Price:$149,999
- Price per sq. ft.:$157.89
- Tax amount:$2,590
Features and amenities
- Appliances:Dishwasher, Free Standing Gas Range, Free Standing Refrigerator, Washer/Dryer Stacked
Parking
- Parking description:Detached, Heated Garage, Two and Half Car Garage
- Garage spaces:2.5

New listings near 25455 Hanover Street
- New
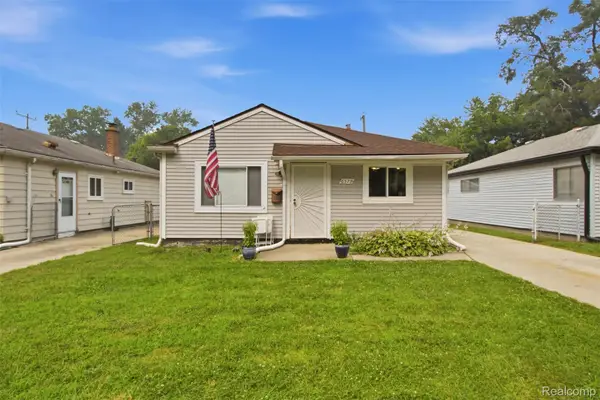 $169,900Active3 beds 1 baths1,014 sq. ft.
6579 N Highland Street, DearbornHeights, MI 48127
MLS# 20261079263Listed by: MATCH REALTY - New
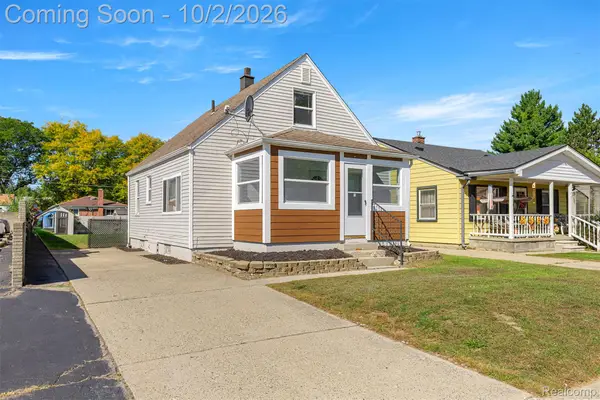 $239,900Active3 beds 1 baths1,200 sq. ft.
5649 Colonial Street, DearbornHeights, MI 48127
MLS# 20261079088Listed by: KELLER WILLIAMS LEGACY - New
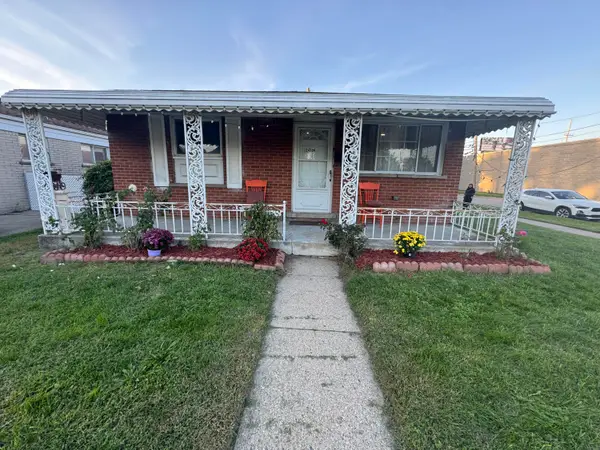 $269,000Active3 beds 2 baths1,800 sq. ft.
24104 Hass Street, Dearborn Heights, MI 48127
MLS# 26052054Listed by: NETWORK REALTY LLC - Open Sat, 12 to 2pmNew
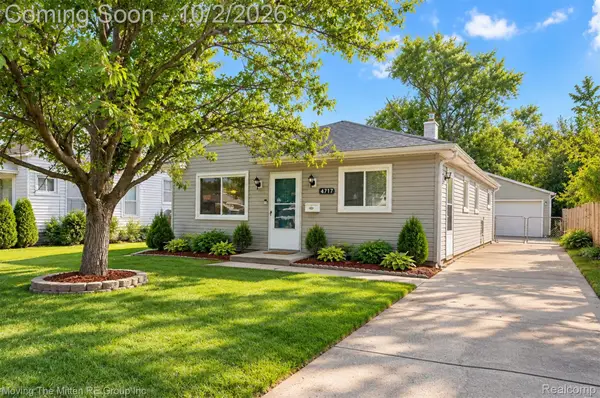 $170,000Active3 beds 1 baths988 sq. ft.
4717 Dudley Street, DearbornHeights, MI 48125
MLS# 20261078725Listed by: MOVING THE MITTEN RE GROUP INC - New
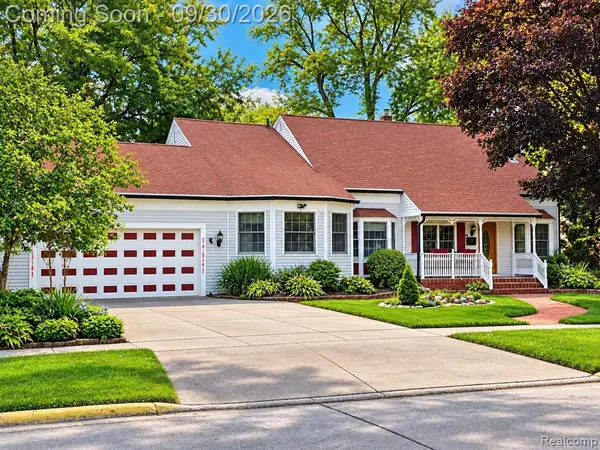 $359,900Active4 beds 3 baths2,408 sq. ft.
4140 Edgewood, Dearborn Heights, MI 48125
MLS# 61034420Listed by: KELLER WILLIAMS LEGACY - New
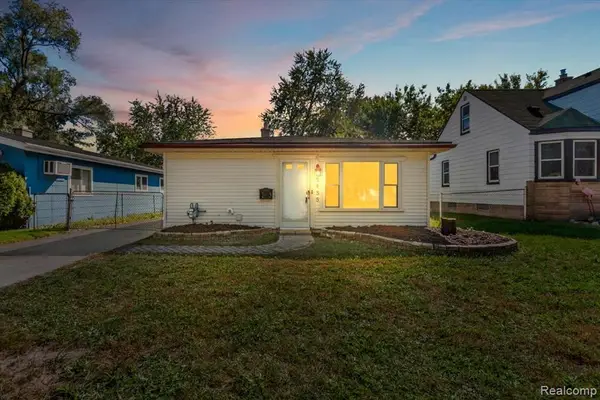 $169,999Active3 beds 1 baths950 sq. ft.
25455 Hanover, Dearborn Heights, MI 48125
MLS# 61034467Listed by: ELITE REALTY ADVISORS LLC - Open Sat, 11am to 1pmNew
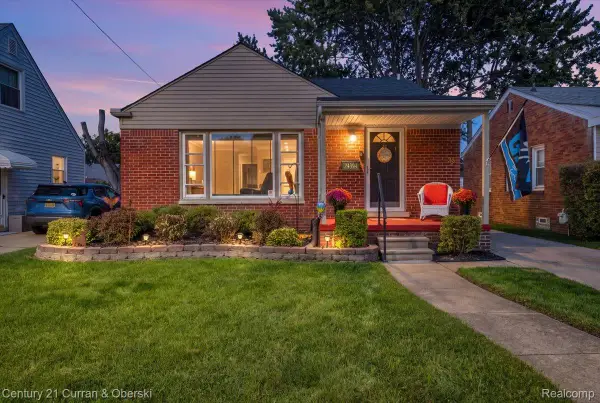
 $250,000Active3 beds 2 baths2,126 sq. ft.
24394 Andover Drive, DearbornHeights, MI 48125
MLS# 20261074096Listed by: CENTURY 21 CURRAN & OBERSKI - New
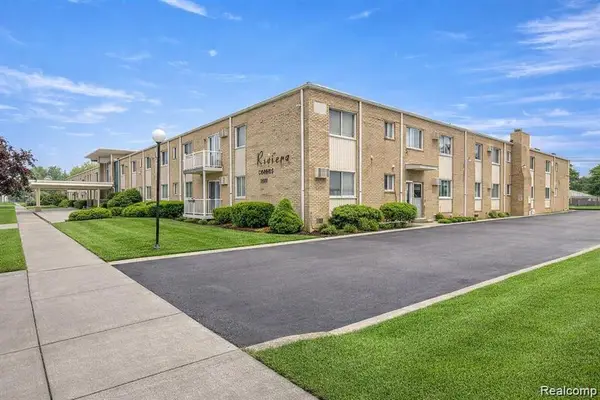 $64,900Active1 beds 1 baths721 sq. ft.
7350 N Inkster #118, Dearborn Heights, MI 48127
MLS# 61034301Listed by: SUNFLOWER REALTY LLC - New
 $584,900Active3 beds 3 baths1,747 sq. ft.
27033 Timber, Dearborn Heights, MI 48127
MLS# 61034273Listed by: KELLER WILLIAMS LEGACY


Protect your home and budget from life's surprises with an Assurant Home Warranty, backed by a partner that supports you through every step of homeownership. Explore Plans.
©2026 Century 21 Real Estate LLC. All rights reserved. CENTURY 21®, the CENTURY 21 Logo and C21® are service marks owned by Century 21 Real Estate LLC. Century 21 Real Estate LLC fully supports the principles of the Fair Housing Act and the Equal Opportunity Act. Each office is independently owned and operated. Listing information is deemed reliable but not guaranteed accurate.