4717 Dudley Street, Dearborn Heights, MI 48125
Local realty services provided by:CENTURY 21 Signature Realty
4717 Dudley Street,Dearbornheights, MI 48125
$170,000
- 3 Beds
- 1 Baths
- 988 sq. ft.
- Single family
- Active
Upcoming open houses
- Sat, Oct 0312:00 pm - 02:00 pm
Listed by: therese antonelli, margo l delibera
Office: moving the mitten re group inc
MLS#:20261078725
Source:MI_REALCOMP
Price summary
- Price:$170,000
- Price per sq. ft.:$172.06
About this home
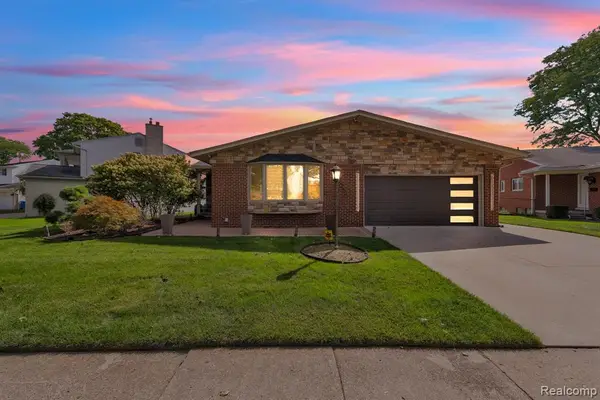
***OPEN HOUSE SATURDAY, OCTOBER 3RD FROM NOON-2PM*** Welcome home to this super cute Dearborn Heights ranch! Step inside to an oversized living room offering plenty of space to relax and entertain. The generous eat-in kitchen features abundant counter space and cabinetry that extends to the ceiling for added storage, plus a convenient side door providing easy access to the driveway. This charming home offers three spacious bedrooms, including a versatile third bedroom that can easily serve as a home office, laundry space, or flex room and features a sliding glass door leading to the backyard. The oversized utility room provides additional storage and even showcases the cutest vintage blue strawberry wallpaper—a fun touch of character that has remained through the years! Outside, enjoy a private, fully fenced backyard and detached two-car garage. Major updates include a new furnace, A/C, roofs on both the home and garage, plus a new chimney liner and cap. Newer stackable washer and dryer, microwave, and refrigerator add even more convenience. Ideally located near local schools, parks, shopping, and with easy freeway access. Full of charm, character, and important updates, this Dearborn Heights ranch is ready to welcome its next owner. Don’t wait; this one won’t last long!...
Contact an agent
Home facts
- Year built:1955
- Subdivision & Development:FORDSON MANOR SUB
- Listing ID #:20261078725
- Added:1 day(s) ago
- Updated:September 30, 2026 at 09:02 PM
Rooms and interior
- Bedrooms:3
- Total bathrooms:1
- Full bathrooms:1
- Rooms Total:5
- Living area:988 sq. ft.
Heating and cooling
- Cooling:Ceiling Fans, Central Air
- Heating:Forced Air, Natural Gas
Structure and exterior
- Roof:Asphalt
- Year built:1955
- Building area:988 sq. ft.
- Lot area:0.12 Acres
- Architectural Style:Ranch
- Construction Materials:Vinyl Siding
- Exterior Features:Chimney Caps, Porch
- Foundation Description:Slab
- Levels:One
Utilities
- Water:Public
- Sewer:Public Sewer
Finances and disclosures
- Price:$170,000
- Price per sq. ft.:$172.06
- Tax amount:$2,969
Features and amenities
- Appliances:Dishwasher, Disposal, Free Standing Gas Range, Free Standing Refrigerator, Microwave, Washer/Dryer Stacked
Parking
- Parking description:Detached, Driveway, Electricity In Garage, Two Car Garage
- Garage spaces:2

New listings near 4717 Dudley Street
- New
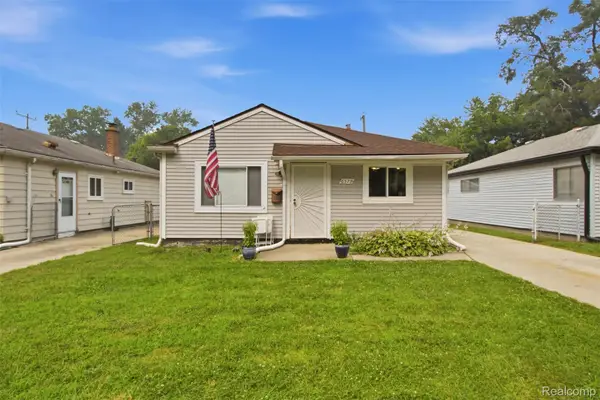 $169,900Active3 beds 1 baths1,014 sq. ft.
6579 N Highland Street, DearbornHeights, MI 48127
MLS# 20261079263Listed by: MATCH REALTY - New
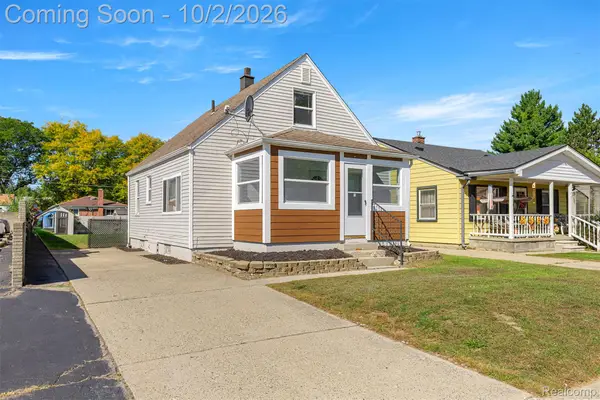 $239,900Active3 beds 1 baths1,200 sq. ft.
5649 Colonial Street, DearbornHeights, MI 48127
MLS# 20261079088Listed by: KELLER WILLIAMS LEGACY - New
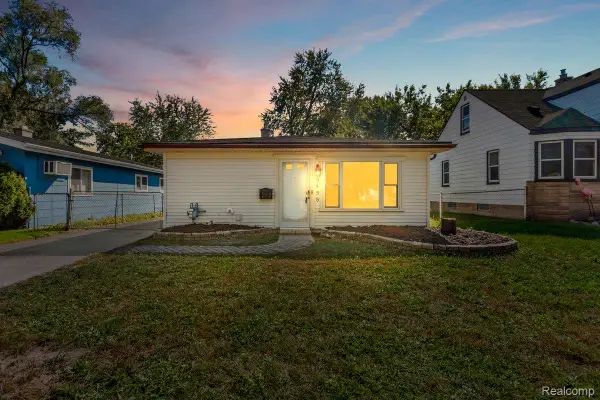 $149,999Active3 beds 1 baths950 sq. ft.
25455 Hanover Street, DearbornHeights, MI 48125
MLS# 20261079204Listed by: ELITE REALTY ADVISORS LLC - New
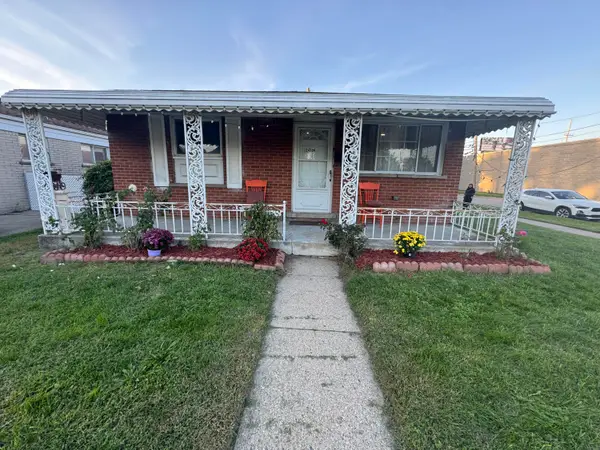 $269,000Active3 beds 2 baths1,800 sq. ft.
24104 Hass Street, Dearborn Heights, MI 48127
MLS# 26052054Listed by: NETWORK REALTY LLC - New
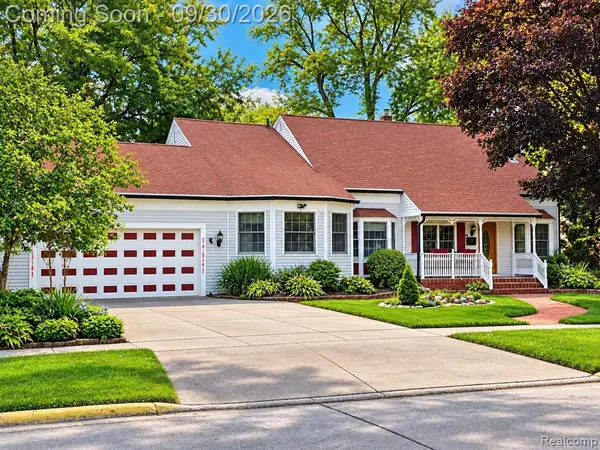 $359,900Active4 beds 3 baths2,408 sq. ft.
4140 Edgewood, Dearborn Heights, MI 48125
MLS# 61034420Listed by: KELLER WILLIAMS LEGACY - New
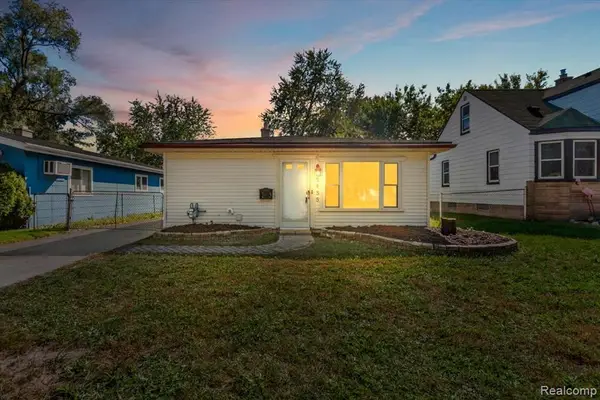 $169,999Active3 beds 1 baths950 sq. ft.
25455 Hanover, Dearborn Heights, MI 48125
MLS# 61034467Listed by: ELITE REALTY ADVISORS LLC - Open Sat, 11am to 1pmNew
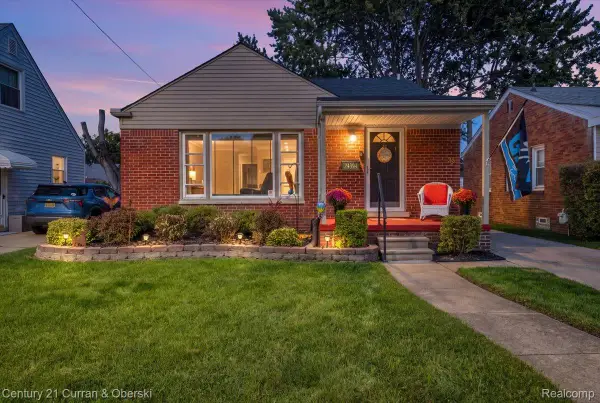
 $250,000Active3 beds 2 baths2,126 sq. ft.
24394 Andover Drive, DearbornHeights, MI 48125
MLS# 20261074096Listed by: CENTURY 21 CURRAN & OBERSKI - New
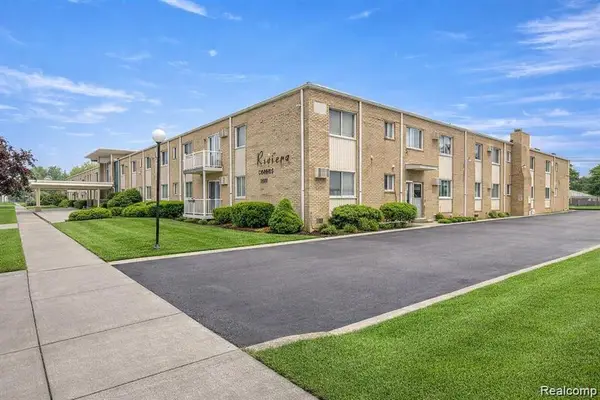 $64,900Active1 beds 1 baths721 sq. ft.
7350 N Inkster #118, Dearborn Heights, MI 48127
MLS# 61034301Listed by: SUNFLOWER REALTY LLC - New
 $584,900Active3 beds 3 baths1,747 sq. ft.
27033 Timber, Dearborn Heights, MI 48127
MLS# 61034273Listed by: KELLER WILLIAMS LEGACY


Protect your home and budget from life's surprises with an Assurant Home Warranty, backed by a partner that supports you through every step of homeownership. Explore Plans.
©2026 Century 21 Real Estate LLC. All rights reserved. CENTURY 21®, the CENTURY 21 Logo and C21® are service marks owned by Century 21 Real Estate LLC. Century 21 Real Estate LLC fully supports the principles of the Fair Housing Act and the Equal Opportunity Act. Each office is independently owned and operated. Listing information is deemed reliable but not guaranteed accurate.