25511 Dartmouth Street, Dearborn Heights, MI 48125
Local realty services provided by:CENTURY 21 Signature Realty
25511 Dartmouth Street,Dearbornheights, MI 48125
$249,900
- 3 Beds
- 2 Baths
- 1,400 sq. ft.
- Single family
- Active
Upcoming open houses
- Sun, Nov 2212:00 pm - 02:00 pm
Listed by: christopher m gilland
Office: exp realty
MLS#:20261066346
Source:MI_REALCOMP
Price summary
- Price:$249,900
- Price per sq. ft.:$178.5
About this home
**OPEN HOUSE 11/22 12PM-2PM**
PRICE REDUCED TO $249,900! VIRTUALLY NEW CONSTRUCTION WITH IMMEDIATE EQUITY POTENTIAL! Property Taxes are elevated due to Non Homestead. This extensively rebuilt and expanded 1,400 sq ft ranch offers 3 bedrooms, 2 full baths, an open-concept layout, quartz kitchen, custom tile baths, spacious primary suite, main-level laundry and a 25x25 detached garage. Situated on a fenced double lot with a new concrete driveway, this home features extensive 2023 updates to the foundation, electrical, plumbing, windows, insulation, roof, siding and more. New furnace and tankless water heater, with central air to be installed before closing. Ask how our preferred lender may help you explore a 2/1 interest rate buydown and down payment assistance programs, with up to $10,000 potentially available for qualified buyers! Exceptional value at the new price. Schedule your showing today! Certificate of Occupancy to be provided at closing.
Contact an agent
Home facts
- Year built:2022
- Subdivision & Development:POWER & KERWIN SUB
- Listing ID #:20261066346
- Added:92 day(s) ago
- Updated:November 20, 2026 at 11:11 AM
Rooms and interior
- Bedrooms:3
- Total bathrooms:2
- Full bathrooms:2
- Rooms Total:7
- Living area:1,400 sq. ft.
Heating and cooling
- Cooling:Ceiling Fans, Central Air
- Heating:Forced Air, Natural Gas
Structure and exterior
- Roof:Asphalt
- Year built:2022
- Building area:1,400 sq. ft.
- Lot area:0.29 Acres
- Architectural Style:Ranch
- Construction Materials:Stone, Vinyl Siding
- Exterior Features:Deck
- Foundation Description:Crawl Space
- Levels:One
Utilities
- Water:Public
- Sewer:Public Sewer
Finances and disclosures
- Price:$249,900
- Price per sq. ft.:$178.5
- Tax amount:$8,800
Features and amenities
- Appliances:Dishwasher, Disposal, Free Standing Gas Range, Stainless Steel Appliances
- Laundry features:Laundry Room
Parking
- Parking description:Detached, Electricity In Garage, Garage Door Opener, Two and Half Car Garage
- Garage spaces:2.5

New listings near 25511 Dartmouth Street
- New
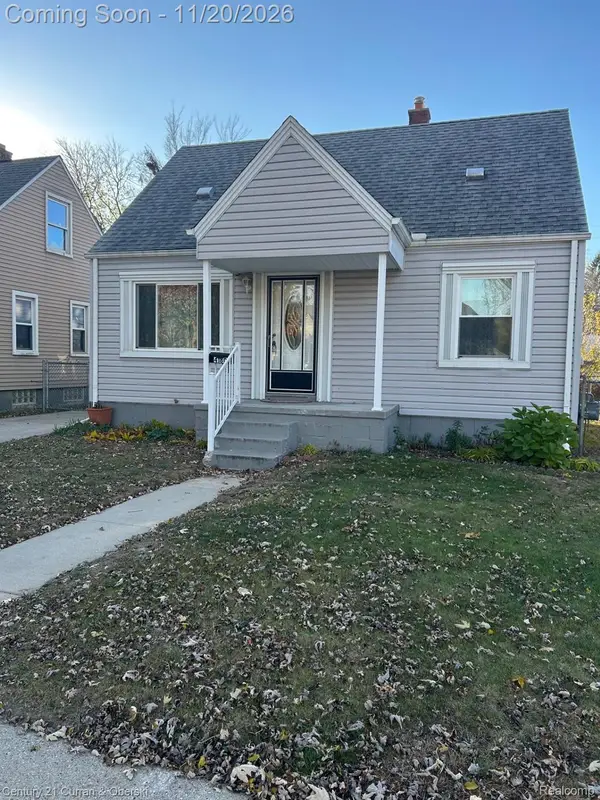
 $169,900Active3 beds 1 baths1,494 sq. ft.
4180 Madison ST, DearbornHeights, MI 48125
MLS# 20261090098Listed by: CENTURY 21 CURRAN & OBERSKI 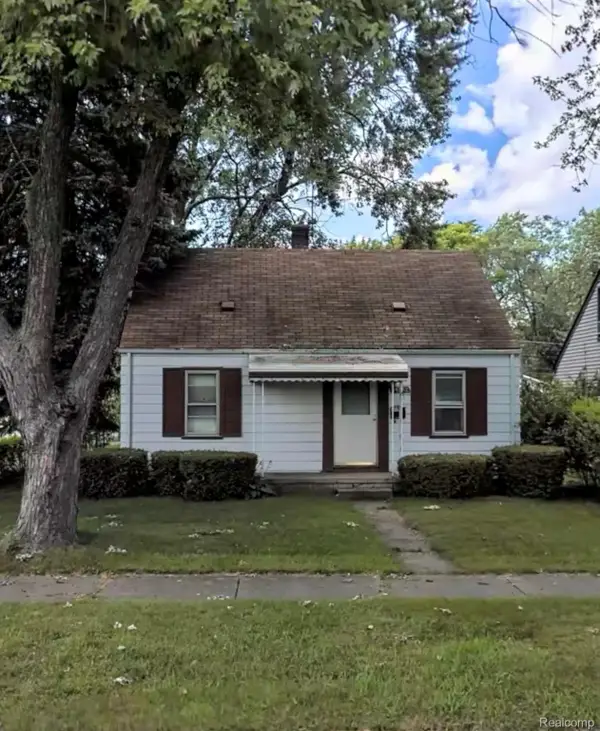 $70,000Pending4 beds 1 baths892 sq. ft.
24452 Powers AVE, DearbornHeights, MI 48125
MLS# 20261093258Listed by: KELLER WILLIAMS LEGACY- New
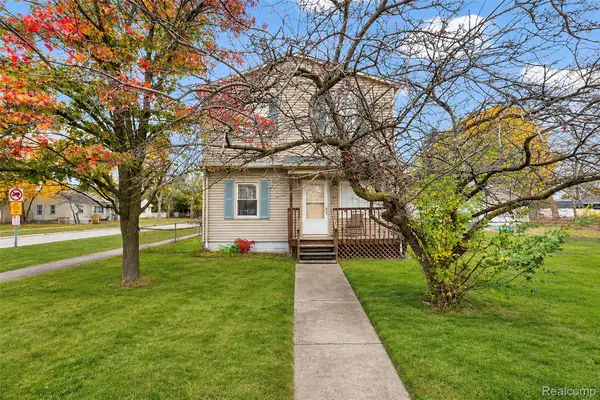 $229,900Active3 beds 2 baths1,344 sq. ft.
3213 S Beech Daly ST, DearbornHeights, MI 48125
MLS# 20261092965Listed by: KELLER WILLIAMS LEGACY - Open Sat, 1 to 2:30pmNew
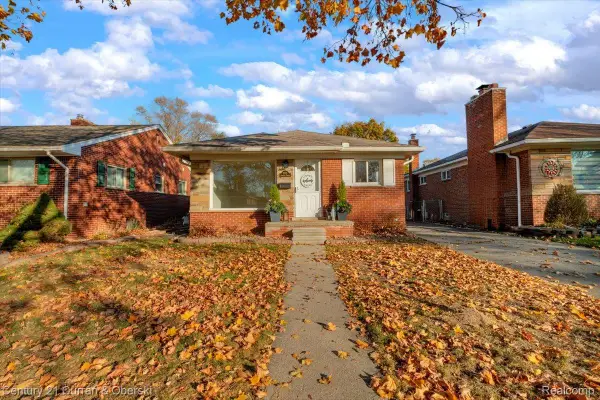 $224,900Active3 beds 2 baths2,112 sq. ft.
3921 McKinley ST, DearbornHeights, MI 48125
MLS# 20261091505Listed by: CENTURY 21 CURRAN & OBERSKI - Open Sat, 11am to 12pmNew
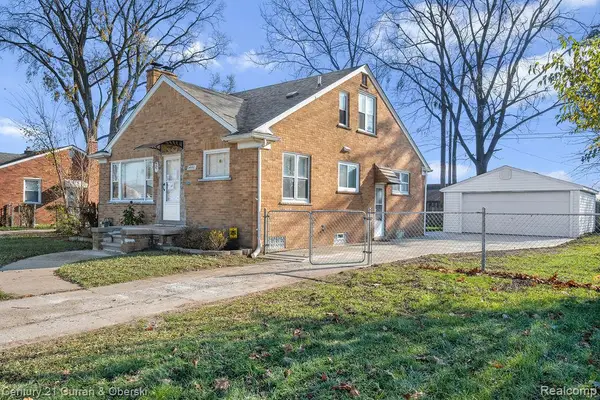 $259,999Active3 beds 2 baths1,249 sq. ft.
24991 JOY RD, DearbornHeights, MI 48127
MLS# 20261093153Listed by: CENTURY 21 CURRAN & OBERSKI - New
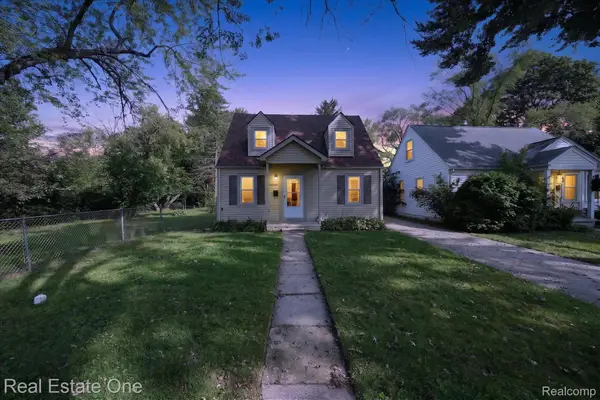 $116,040Active2 beds 1 baths979 sq. ft.
26040 Hanover ST, DearbornHeights, MI 48125
MLS# 20261092833Listed by: REAL ESTATE ONE-COMMERCE - New
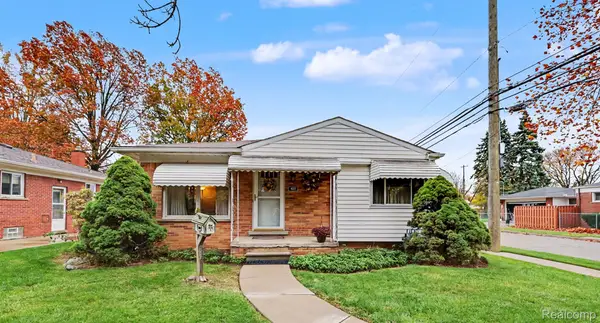 $209,900Active3 beds 2 baths2,147 sq. ft.
4217 Tulane ST, DearbornHeights, MI 48125
MLS# 20261092896Listed by: KELLER WILLIAMS LEGACY - New
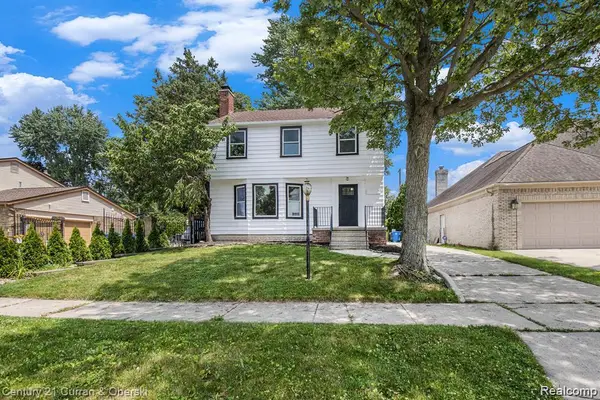 $439,900Active3 beds 3 baths1,512 sq. ft.
1812 Kinmore ST, DearbornHeights, MI 48127
MLS# 20261092470Listed by: CENTURY 21 CURRAN & OBERSKI - New
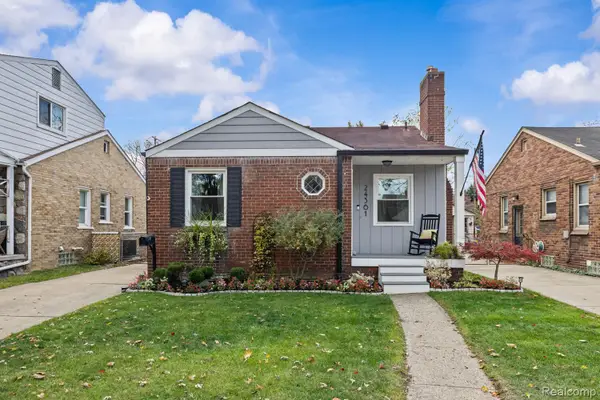 $159,900Active2 beds 1 baths1,137 sq. ft.
24361 Andover DR, DearbornHeights, MI 48125
MLS# 20261092419Listed by: REAL ESTATE ONE-NORTHVILLE - New
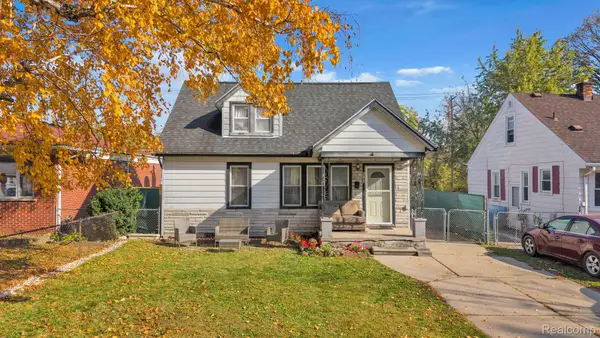 $309,900Active3 beds 2 baths1,972 sq. ft.
5740 Fenton ST, DearbornHeights, MI 48127
MLS# 20261092576Listed by: KELLER WILLIAMS LEGACY


Protect your home and budget from life's surprises with an Assurant Home Warranty, backed by a partner that supports you through every step of homeownership. Explore Plans.
©2026 Century 21 Real Estate LLC. All rights reserved. CENTURY 21®, the CENTURY 21 Logo and C21® are service marks owned by Century 21 Real Estate LLC. Century 21 Real Estate LLC fully supports the principles of the Fair Housing Act and the Equal Opportunity Act. Each office is independently owned and operated. Listing information is deemed reliable but not guaranteed accurate.