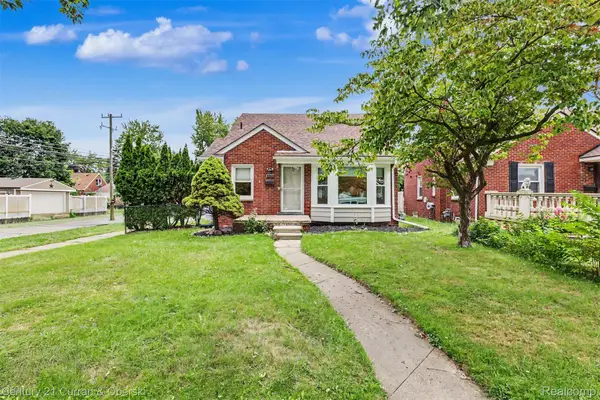
26095 Powers Avenue, Dearborn Heights, MI 48125
Local realty services provided by:CENTURY 21 Metro Brokers
26095 Powers Avenue,Dearbornheights, MI 48125
$139,900
- 3 Beds
- 2 Baths
- 1,248 sq. ft.
- Single family
- Active
Listed by: zaid kassab
Office: exp realty main
MLS#:20261075383
Source:MI_REALCOMP
Price summary
- Price:$139,900
- Price per sq. ft.:$112.1
About this home
Unbeatable turn-key addition to your rental portfolio! Fully renovated 3-bedroom, 1.5-bath corner-lot property generating 100% guaranteed, fully voucher-backed Section 8 monthly cash flow. The current rent is $1475 a month. All major capital expenditures have been completed, including a newer roof, high-efficiency furnace, water heater, mechanicals, plumbing, and electrical updates. The home features a fully remodeled interior with updated light fixtures, fresh paint, modern vinyl windows, and a refreshed kitchen with custom cabinetry, counter space, and stainless steel appliances with a dedicated stainless steel wall mount range hood. A conveniently located main-floor powder room adds to the functional layout, while the full bath boasts contemporary vanity work, ceramic tile, and updated fixtures. Beyond immediate rental income, this property offers incredible future upside. Included in the sale is an oversized, fully fenced double lot with big trees already cleared. What a great immediate potential! Ample space to construct a oversized 1- to 2-car detached garage, storage, or a private outdoor oasis complete with a covered front porch—ideal for family gatherings, pets, and outdoor entertainment. Also along-term growth & expansion! Prime corner positioning with extended acreage provides severe buildable flexibility. Sever or re-subdivide the lot to construct an additional residential unit/single-family home, expand the existing structure for a growing family, or sell off the secondary parcel for a immediate high-yield exit strategy. Take over seamless ownership today and start collecting guaranteed income from day one while retaining massive equity-add land potential!...
Contact an agent
Home facts
- Year built:1937
- Subdivision & Development:WATSONIA PARK SUB 3 - DBN HEIGHTS
- Listing ID #:20261075383
- Added:2 day(s) ago
- Updated:September 20, 2026 at 01:14 AM
Rooms and interior
- Bedrooms:3
- Total bathrooms:2
- Full bathrooms:1
- Half bathrooms:1
- Rooms Total:7
- Living area:1,248 sq. ft.
Heating and cooling
- Cooling:Window Units
- Heating:Forced Air, Natural Gas
Structure and exterior
- Roof:Asphalt
- Year built:1937
- Building area:1,248 sq. ft.
- Lot area:0.28 Acres
- Architectural Style:Bungalow
- Construction Materials:Aluminum Siding, Brick Veneer
- Exterior Features:Awnings, Barbecue, Covered, Lighting, Porch
- Foundation Description:Crawl Space
Utilities
- Water:Public
- Sewer:Public Sewer
Finances and disclosures
- Price:$139,900
- Price per sq. ft.:$112.1
- Tax amount:$4,199
Features and amenities
- Appliances:Free Standing Gas Range, Free Standing Refrigerator, Range Hood
Parking
- Parking description:No Garage

New listings near 26095 Powers Avenue
- New
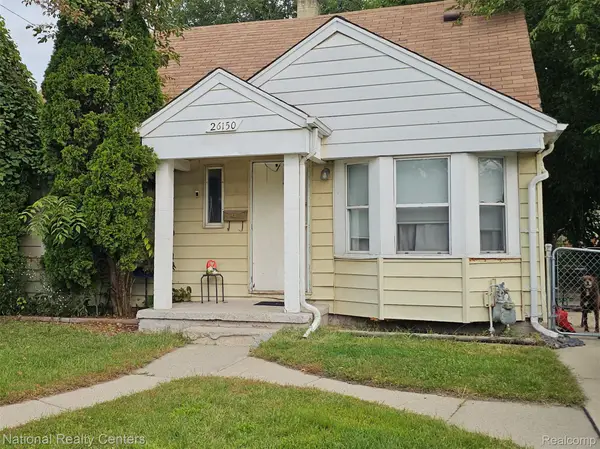 $119,000Active4 beds 1 baths938 sq. ft.
26150 Hanover Street, DearbornHeights, MI 48125
MLS# 20261075873Listed by: NATIONAL REALTY CENTERS, INC - New
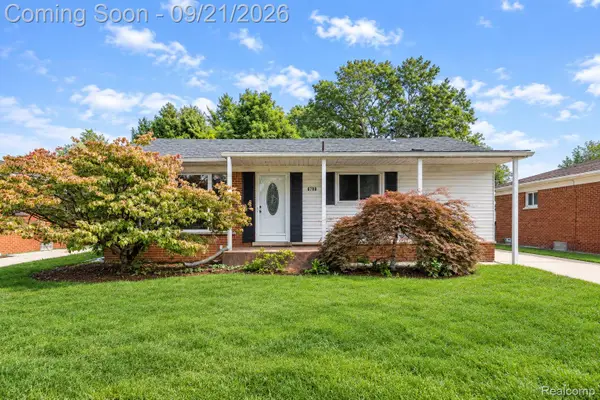 $387,000Active3 beds 2 baths2,150 sq. ft.
6700 Cronin Drive, DearbornHeights, MI 48127
MLS# 20261075777Listed by: REAL ESTATE XPERTS - New
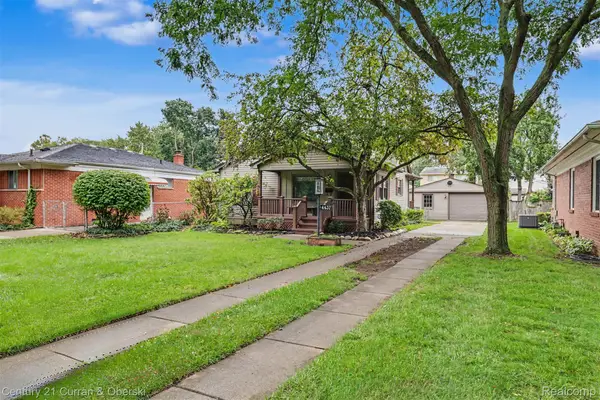
 $180,000Active2 beds 1 baths1,000 sq. ft.
4437 Merrick Street, DearbornHeights, MI 48125
MLS# 20261074738Listed by: CENTURY 21 CURRAN & OBERSKI - New
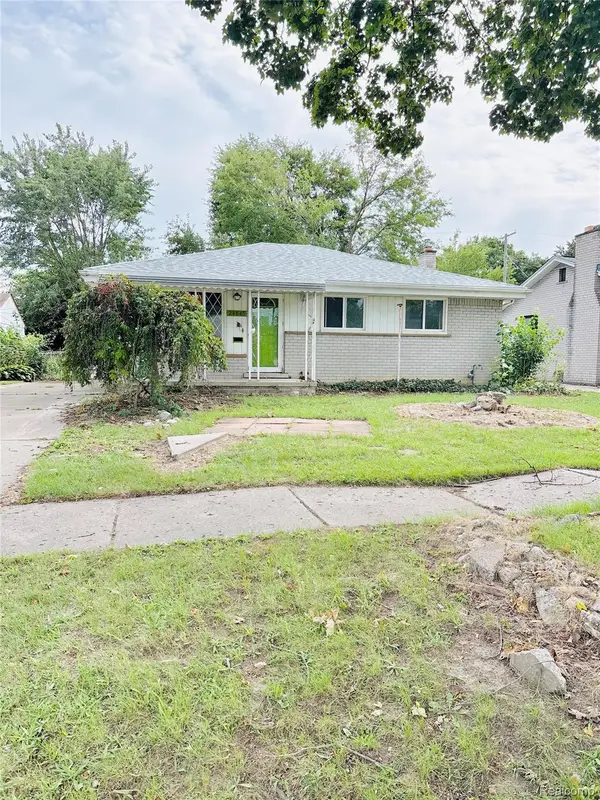 $139,900Active3 beds 1 baths1,271 sq. ft.
24645 Mcdonald Street, DearbornHeights, MI 48125
MLS# 20261075712Listed by: MICHIGAN FIRST REALTY LLC - New
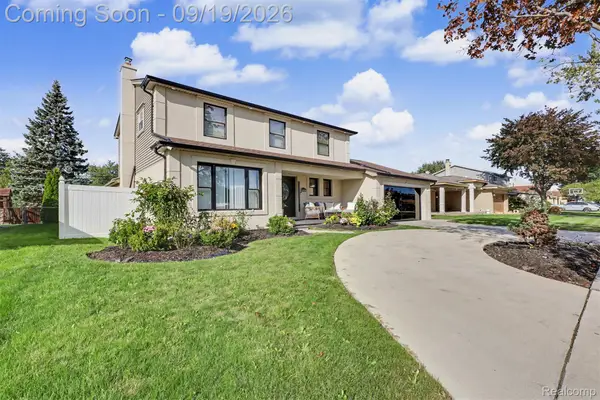 $829,000Active4 beds 4 baths3,699 sq. ft.
26356 Simone Street, DearbornHeights, MI 48127
MLS# 20261075023Listed by: GOT KEY'D REALTY - New
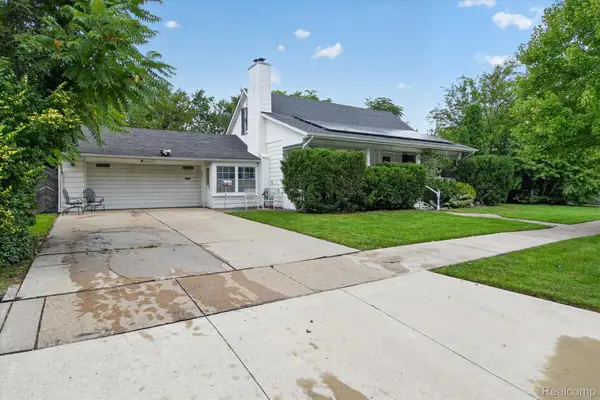 $224,900Active3 beds 2 baths2,312 sq. ft.
23276 Annapolis Street, DearbornHeights, MI 48125
MLS# 20261075438Listed by: ANTHOLOGY REAL ESTATE - New
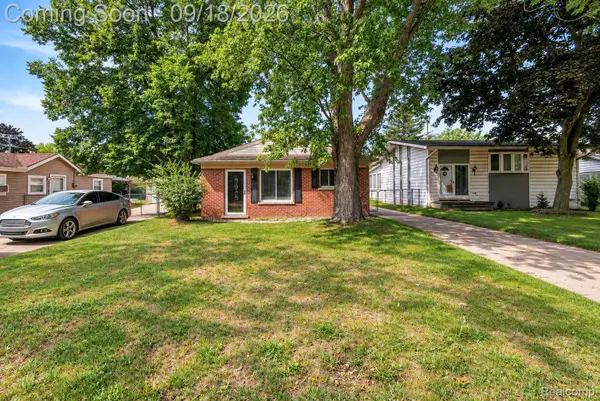 $229,999Active3 beds 1 baths975 sq. ft.
8031 N Silvery Lane, DearbornHeights, MI 48127
MLS# 20261075260Listed by: KELLER WILLIAMS LEGACY - New
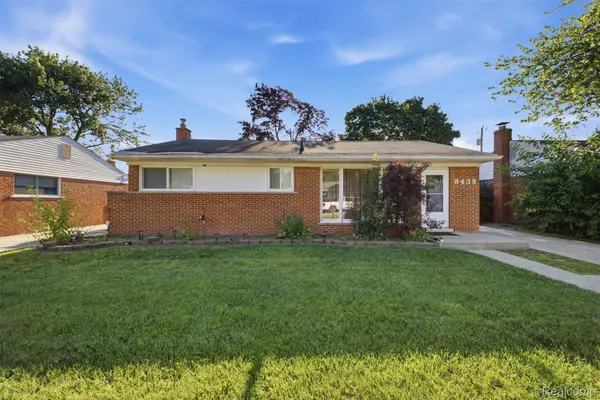 $310,000Active3 beds 2 baths2,335 sq. ft.
8439 Centralia Street, DearbornHeights, MI 48127
MLS# 20261075308Listed by: KELLER WILLIAMS LEGACY - New
 $249,900Active3 beds 1 baths1,814 sq. ft.
8182 Grayfield Street, DearbornHeights, MI 48127
MLS# 20261073010Listed by: CENTURY 21 CURRAN & OBERSKI


Protect your home and budget from life's surprises with an Assurant Home Warranty, backed by a partner that supports you through every step of homeownership. Explore Plans.
©2026 Century 21 Real Estate LLC. All rights reserved. CENTURY 21®, the CENTURY 21 Logo and C21® are service marks owned by Century 21 Real Estate LLC. Century 21 Real Estate LLC fully supports the principles of the Fair Housing Act and the Equal Opportunity Act. Each office is independently owned and operated. Listing information is deemed reliable but not guaranteed accurate.