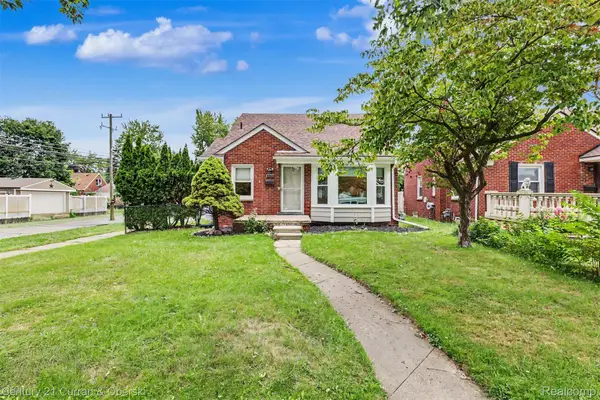
26150 Hanover Street, Dearborn Heights, MI 48125
Local realty services provided by:CENTURY 21 Metro Brokers
26150 Hanover Street,Dearbornheights, MI 48125
$119,000
- 4 Beds
- 1 Baths
- 938 sq. ft.
- Single family
- Active
Listed by: brandi anderson
Office: national realty centers, inc
MLS#:20261075873
Source:MI_REALCOMP
Price summary
- Price:$119,000
- Price per sq. ft.:$126.87
About this home
It's hard to find a 4 bedroom home at this price point! If you've been looking for an affordable home that you can make your own, you've found it. Those who are looking for a "fixer upper", "rental property", "investment property", "starter home" etc., Here is is folks! Bring your ideas and design plans, and turn your vision into reality.
Sits on a large lot, and conveniently located within minutes of I-94 and Telegraph Rd making for easy commutes. Located on a low traffic dead end street, with a huge back yard, ideal for pet lovers.
Come and take a look, all the potential is there, just waiting for you to bring it to life!
Sellers do need to find another home, so some occupancy will be needed, unless we can get something under contract quickly after an offer is accepted on this home.
Contact an agent
Home facts
- Year built:1943
- Subdivision & Development:WATSONIA PARK SUB 3 - DBN HEIGHTS
- Listing ID #:20261075873
- Added:1 day(s) ago
- Updated:September 20, 2026 at 04:03 AM
Rooms and interior
- Bedrooms:4
- Total bathrooms:1
- Full bathrooms:1
- Rooms Total:7
- Living area:938 sq. ft.
Heating and cooling
- Heating:Forced Air, Natural Gas
Structure and exterior
- Year built:1943
- Building area:938 sq. ft.
- Lot area:0.13 Acres
- Architectural Style:Cape Cod
- Construction Materials:Aluminum Siding
- Foundation Description:Crawl Space
Utilities
- Water:Public
- Sewer:Sewer at Street
Finances and disclosures
- Price:$119,000
- Price per sq. ft.:$126.87
- Tax amount:$1,990
Parking
- Parking description:No Garage

New listings near 26150 Hanover Street
- New
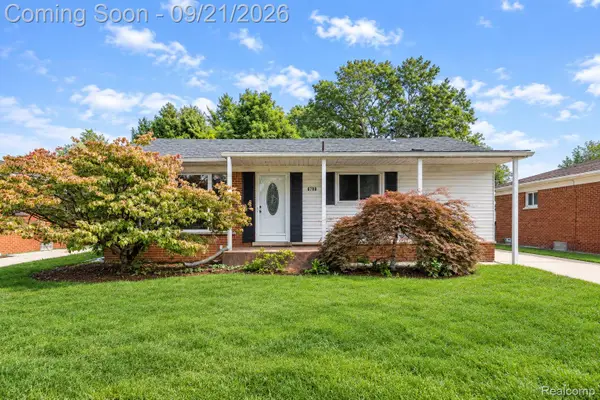 $387,000Active3 beds 2 baths2,150 sq. ft.
6700 Cronin Drive, DearbornHeights, MI 48127
MLS# 20261075777Listed by: REAL ESTATE XPERTS - New
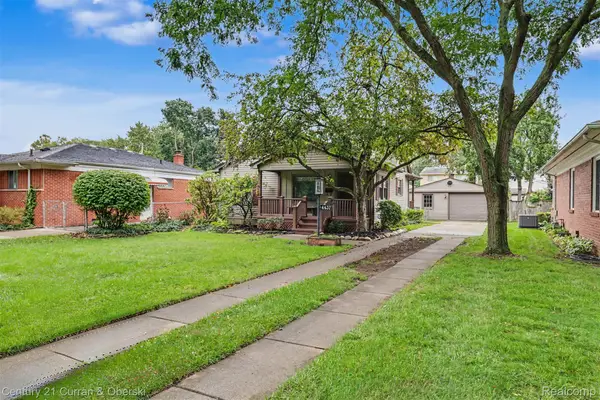
 $180,000Active2 beds 1 baths1,000 sq. ft.
4437 Merrick Street, DearbornHeights, MI 48125
MLS# 20261074738Listed by: CENTURY 21 CURRAN & OBERSKI - New
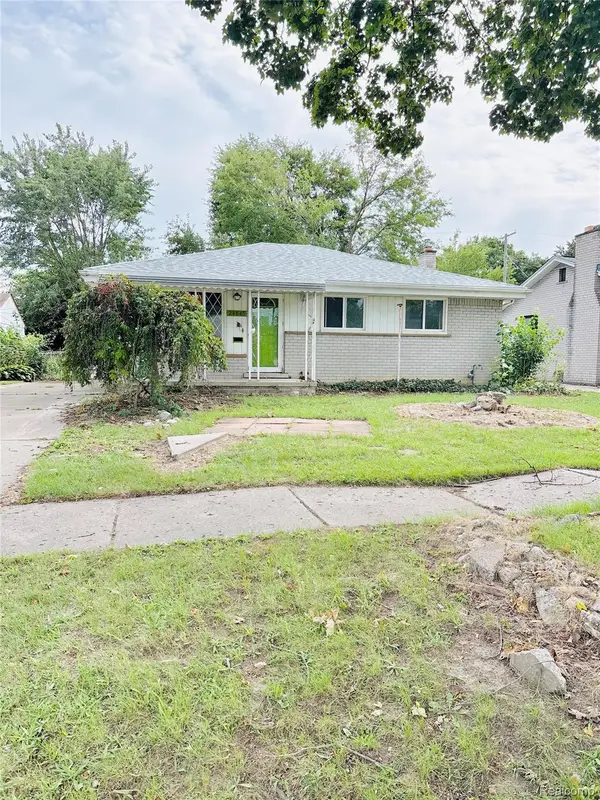 $139,900Active3 beds 1 baths1,271 sq. ft.
24645 Mcdonald Street, DearbornHeights, MI 48125
MLS# 20261075712Listed by: MICHIGAN FIRST REALTY LLC - New
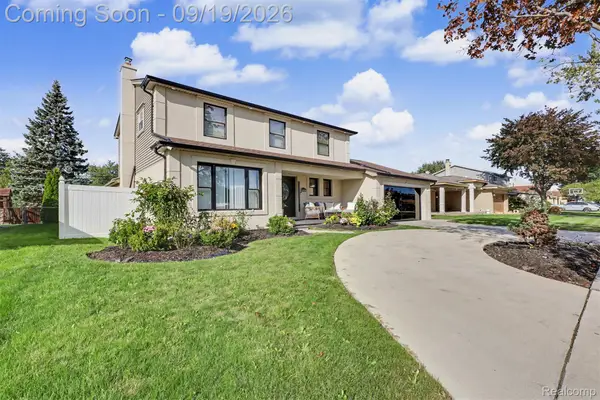 $829,000Active4 beds 4 baths3,699 sq. ft.
26356 Simone Street, DearbornHeights, MI 48127
MLS# 20261075023Listed by: GOT KEY'D REALTY - New
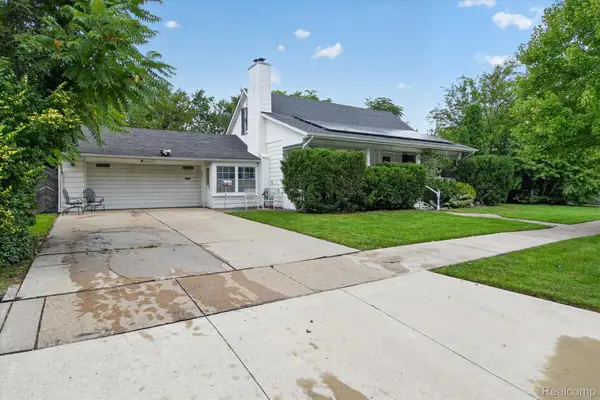 $224,900Active3 beds 2 baths2,312 sq. ft.
23276 Annapolis Street, DearbornHeights, MI 48125
MLS# 20261075438Listed by: ANTHOLOGY REAL ESTATE - New
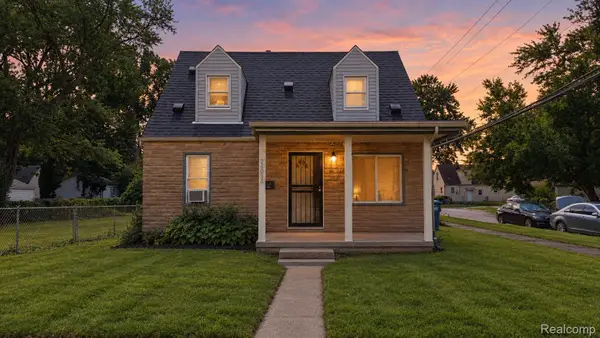 $139,900Active3 beds 2 baths1,248 sq. ft.
26095 Powers Avenue, DearbornHeights, MI 48125
MLS# 20261075383Listed by: EXP REALTY MAIN - New
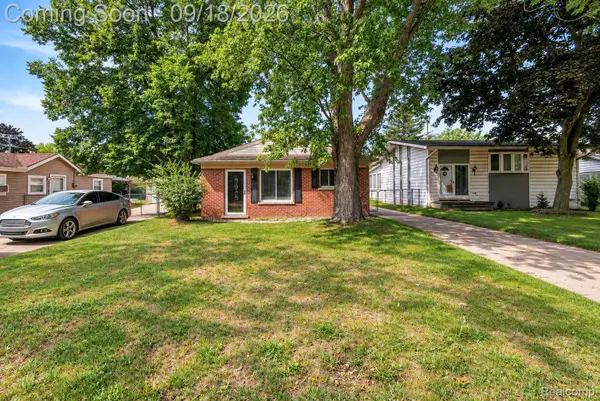 $229,999Active3 beds 1 baths975 sq. ft.
8031 N Silvery Lane, DearbornHeights, MI 48127
MLS# 20261075260Listed by: KELLER WILLIAMS LEGACY - New
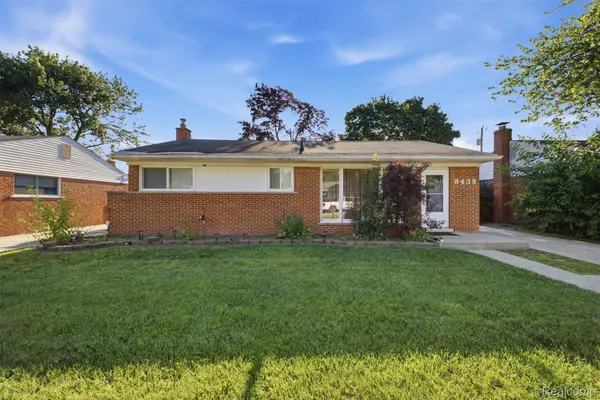 $310,000Active3 beds 2 baths2,335 sq. ft.
8439 Centralia Street, DearbornHeights, MI 48127
MLS# 20261075308Listed by: KELLER WILLIAMS LEGACY - New
 $249,900Active3 beds 1 baths1,814 sq. ft.
8182 Grayfield Street, DearbornHeights, MI 48127
MLS# 20261073010Listed by: CENTURY 21 CURRAN & OBERSKI


Protect your home and budget from life's surprises with an Assurant Home Warranty, backed by a partner that supports you through every step of homeownership. Explore Plans.
©2026 Century 21 Real Estate LLC. All rights reserved. CENTURY 21®, the CENTURY 21 Logo and C21® are service marks owned by Century 21 Real Estate LLC. Century 21 Real Estate LLC fully supports the principles of the Fair Housing Act and the Equal Opportunity Act. Each office is independently owned and operated. Listing information is deemed reliable but not guaranteed accurate.