26234 Tennant ST, Dearborn Heights, MI 48127
Local realty services provided by:CENTURY 21 Curran & Oberski
26234 Tennant ST,Dearbornheights, MI 48127
$649,000
- 3 Beds
- 3 Baths
- 2,331 sq. ft.
- Single family
- Active
Listed by: safaa halawi
Office: ubteo
MLS#:20261085308
Source:MI_REALCOMP
Price summary
- Price:$649,000
- Price per sq. ft.:$278.42
About this home
Discover the perfect blend of space, comfort, and outdoor living in this beautiful 2,400 sq. ft. quad-level home in Dearborn Heights! This home offers generous living space and a functional layout which is perfect for entertaining, relaxing. Enjoy your own private backyard featuring a swimming pool, ideal for summer gatherings. Don't miss your opportunity to make this beautiful home your own. BATVAI
Contact an agent
Home facts
- Year built:1967
- Subdivision & Development:DEARBORN MEADOWS SUB 4
- Listing ID #:20261085308
- Added:3 day(s) ago
- Updated:October 24, 2026 at 10:03 AM
Rooms and interior
- Bedrooms:3
- Total bathrooms:3
- Full bathrooms:2
- Half bathrooms:1
- Rooms Total:3
- Basement Description:Unfinished
- Living area:2,331 sq. ft.
Heating and cooling
- Heating:Forced Air, Natural Gas
Structure and exterior
- Year built:1967
- Building area:2,331 sq. ft.
- Lot area:0.17 Acres
- Architectural Style:Split Level
- Construction Materials:Brick
- Foundation Description:Basement, Poured
- Levels:Quad-Level
Utilities
- Water:Public
- Sewer:Public Sewer, Sewer at Street
Finances and disclosures
- Price:$649,000
- Price per sq. ft.:$278.42
- Tax amount:$5,903
Features and amenities
- Pool features:In Ground
Parking
- Parking description:Attached, Two Car Garage
- Garage spaces:2

New listings near 26234 Tennant ST
- New
 $330,000Active3 beds 2 baths2,050 sq. ft.
8345 Robindale AVE, DearbornHeights, MI 48127
MLS# 20261086257Listed by: WOODGATE REALTY - New
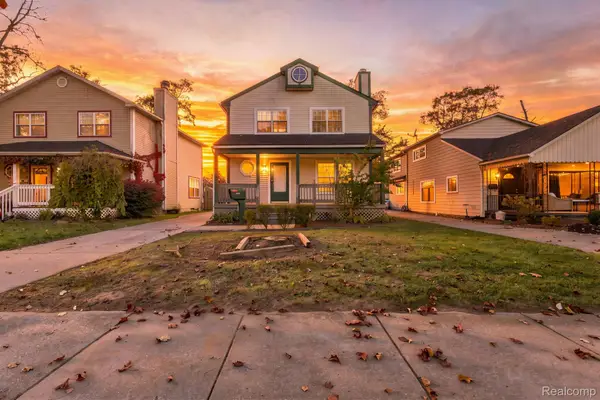 $315,000Active3 beds 3 baths1,400 sq. ft.
8491 Fenton ST, DearbornHeights, MI 48127
MLS# 20261085842Listed by: R2M REALTY, - New
 $479,900Active3 beds 3 baths2,767 sq. ft.
6344 Campus DR, DearbornHeights, MI 48127
MLS# 20261086019Listed by: REAL ESTATE ONE-DBN HTS - New
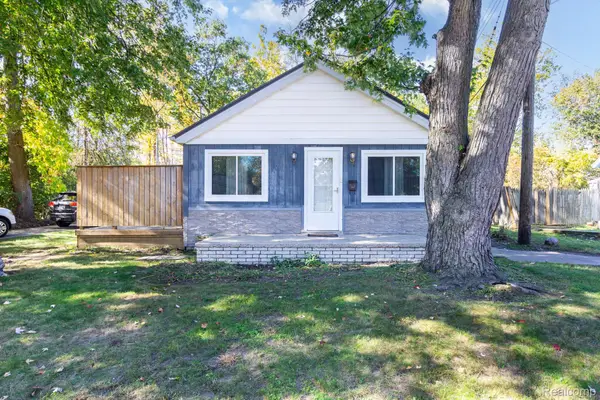 $189,900Active2 beds 2 baths1,173 sq. ft.
7869 Nightingale ST, DearbornHeights, MI 48127
MLS# 20261085937Listed by: REAL ESTATE UNLIMITED, INC - New

 $190,000Active3 beds 1 baths1,394 sq. ft.
23421 Powers Avenue, DearbornHeights, MI 48125
MLS# 20261080868Listed by: CENTURY 21 CURRAN & OBERSKI - New
 $219,900Active2 beds 1 baths2,014 sq. ft.
24980 Powers AVE, DearbornHeights, MI 48125
MLS# 20261085847Listed by: MAX BROOCK REALTORS - New
 $159,900Active3 beds 1 baths1,000 sq. ft.
21302 Powers AVE, DearbornHeights, MI 48125
MLS# 20261085783Listed by: REALTY EXECUTIVES CLASSIC - New
 $84,999Active3 beds 2 baths1,748 sq. ft.
26735 Annapolis ST, DearbornHeights, MI 48125
MLS# 20261085464Listed by: GOT KEY'D REALTY - New
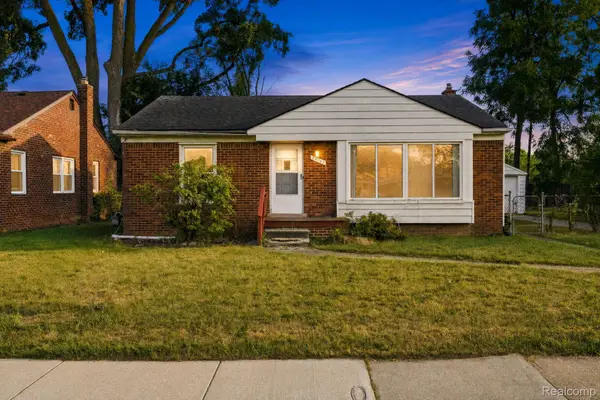 $171,000Active2 beds 1 baths974 sq. ft.
24987 Joy RD, DearbornHeights, MI 48127
MLS# 20261085488Listed by: EXP REALTY MAIN - New
 $162,000Active3 beds 1 baths988 sq. ft.
26273 Eton, Dearborn Heights, MI 48125
MLS# 70565629Listed by: KELLER WILLIAMS ANN ARBOR MRKT


Protect your home and budget from life's surprises with an Assurant Home Warranty, backed by a partner that supports you through every step of homeownership. Explore Plans.
©2026 Century 21 Real Estate LLC. All rights reserved. CENTURY 21®, the CENTURY 21 Logo and C21® are service marks owned by Century 21 Real Estate LLC. Century 21 Real Estate LLC fully supports the principles of the Fair Housing Act and the Equal Opportunity Act. Each office is independently owned and operated. Listing information is deemed reliable but not guaranteed accurate.