26244 McDonald ST, Dearborn Heights, MI 48125
Local realty services provided by:CENTURY 21 Metro Brokers
26244 McDonald ST,Dearbornheights, MI 48125
$114,900
- 2 Beds
- 1 Baths
- 729 sq. ft.
- Single family
- Active
Listed by: jennifer moody
Office: river oaks realty
MLS#:20261088126
Source:MI_REALCOMP
Price summary
- Price:$114,900
- Price per sq. ft.:$157.61
About this home
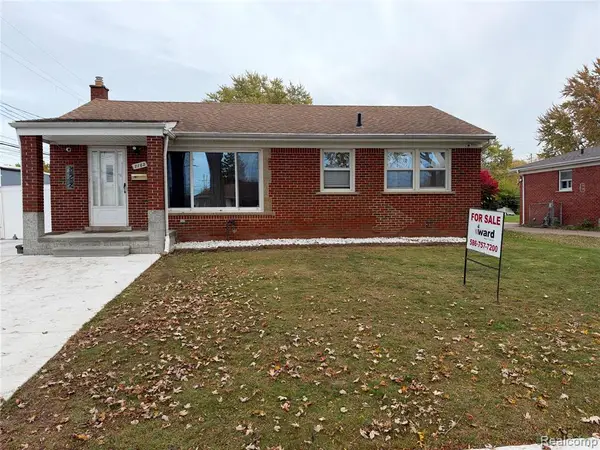
Welcome to 26244 McDonald! This move-in ready 2-bedroom Dearborn Heights ranch offers easy, single-story living. Step inside to a freshly painted interior featuring solid hardwood floors throughout the main level, just waiting to be refinished to your personal touch. The bright kitchen boasts a facelift with newly painted cabinets, a small pantry, and included appliances (refrigerator, gas range, and dishwasher). The adjoining dining space offers extra built-in cabinet storage. Both bedrooms are surprisingly spacious for a two-bedroom footprint. The full, freshly painted basement features two separate rooms ready to be finished into an office, gym, or playroom, plus laundry with included washer and dryer. Major updates include a brand-new roof (2026) and hot water heater (2023). Outdoors features a fully fenced yard with partial privacy fencing and a detached 2-car garage. Located just one block from Tomlinson Middle School with immediate occupancy at closing!
Contact an agent
Home facts
- Year built:1943
- Subdivision & Development:LUKASZEWICZ DEARBORN SUB 2 - DBN HEIGHTS
- Listing ID #:20261088126
- Added:1 day(s) ago
- Updated:November 03, 2026 at 06:46 PM
Rooms and interior
- Bedrooms:2
- Total bathrooms:1
- Full bathrooms:1
- Rooms Total:5
- Basement Description:Unfinished
- Living area:729 sq. ft.
Heating and cooling
- Cooling:Ceiling Fans
- Heating:Forced Air, Natural Gas
Structure and exterior
- Roof:Asphalt
- Year built:1943
- Building area:729 sq. ft.
- Lot area:0.13 Acres
- Lot Features:Level
- Architectural Style:Ranch
- Construction Materials:Aluminum Siding, Brick Veneer
- Foundation Description:Basement, Block
- Levels:One
Utilities
- Water:Public
- Sewer:Public Sewer
Finances and disclosures
- Price:$114,900
- Price per sq. ft.:$157.61
- Tax amount:$2,058
Features and amenities
- Appliances:Dishwasher, Dryer, Free Standing Gas Range, Free Standing Refrigerator, Washer
Parking
- Parking description:Detached, Two Car Garage
- Garage spaces:2

New listings near 26244 McDonald ST
- New
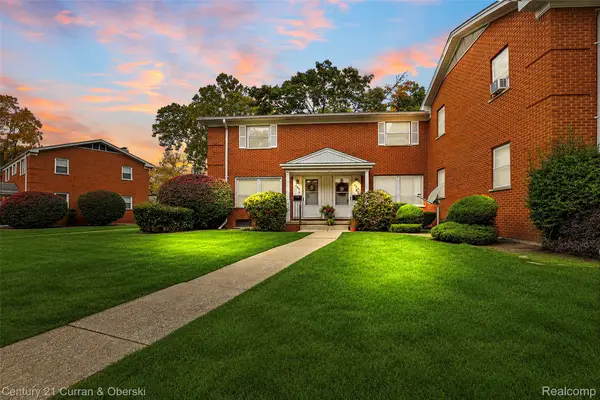
 $119,900Active2 beds 2 baths976 sq. ft.
7033 Garling DR, DearbornHeights, MI 48127
MLS# 20261088821Listed by: CENTURY 21 CURRAN & OBERSKI - New
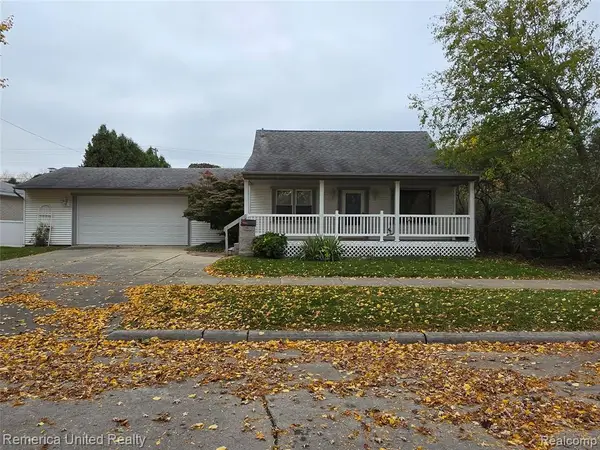 $199,900Active2 beds 1 baths1,239 sq. ft.
5628 Kaufman, Dearborn Heights, MI 48125
MLS# 61043857Listed by: REMERICA UNITED REALTY 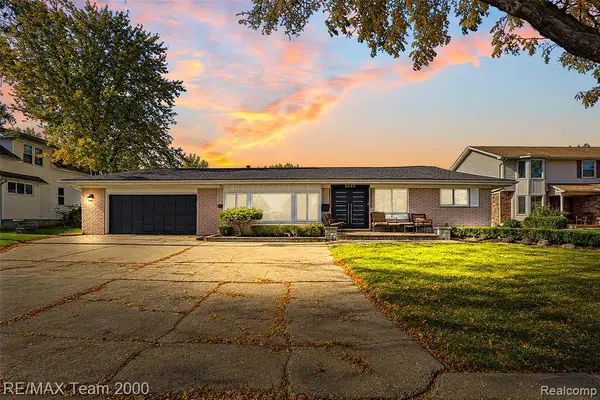 $949,900Pending4 beds 4 baths2,650 sq. ft.
2059 N Evangeline, Dearborn Heights, MI 48127
MLS# 61043661Listed by: RE/MAX TEAM 2000- New
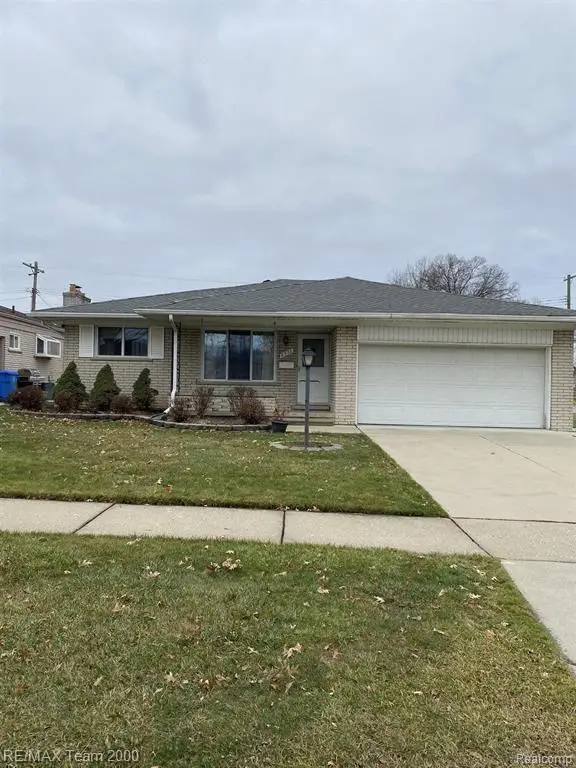 $399,000Active3 beds 2 baths1,526 sq. ft.
6333 Cambridge, Dearborn Heights, MI 48127
MLS# 61043683Listed by: RE/MAX TEAM 2000 - New
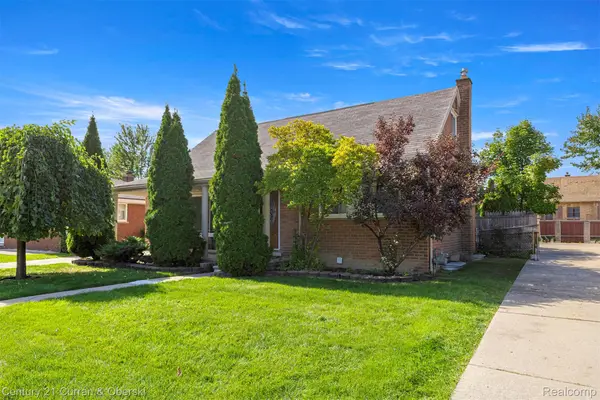 $349,700Active4 beds 3 baths2,683 sq. ft.
20428 Brooklawn DR, DearbornHeights, MI 48127
MLS# 20261088422Listed by: CENTURY 21 CURRAN & OBERSKI - New
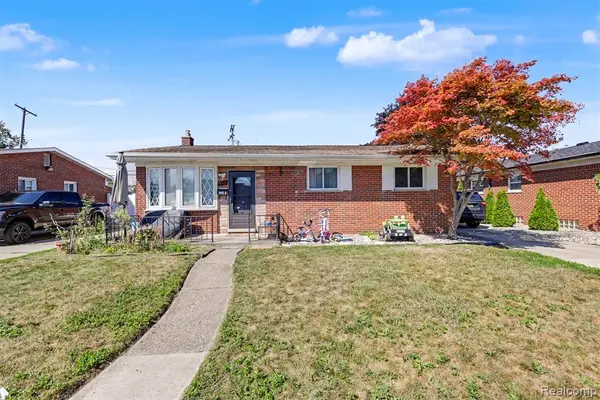 $384,995Active3 beds 2 baths1,326 sq. ft.
5741 Fairwood, Dearborn Heights, MI 48127
MLS# 61043543Listed by: GOT KEY'D REALTY - New
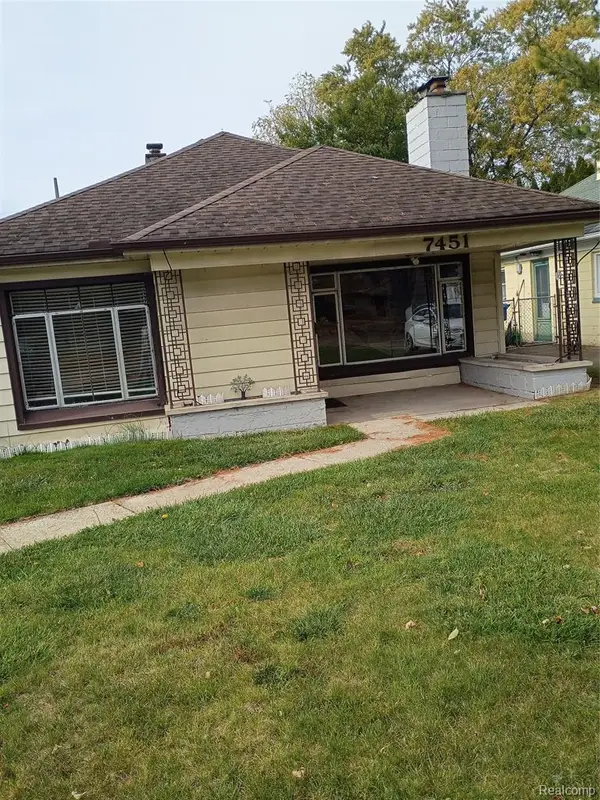 $134,831Active2 beds 1 baths1,104 sq. ft.
7451 Vernon, Dearborn Heights, MI 48127
MLS# 61043554Listed by: REAL ESTATE UNLIMITED, INC - New
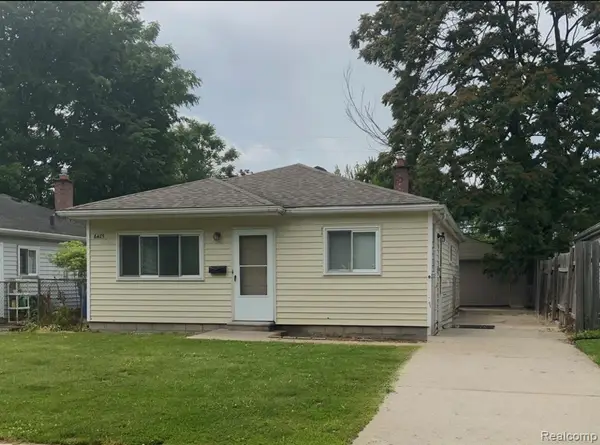 $179,900Active3 beds 1 baths1,100 sq. ft.
6475 N Highland, Dearborn Heights, MI 48127
MLS# 61043536Listed by: ARG REALTY - New
 $335,000Active4 beds 3 baths1,440 sq. ft.
7162 Highview, Dearborn Heights, MI 48127
MLS# 61043504Listed by: 4WARD REALTY GROUP


Protect your home and budget from life's surprises with an Assurant Home Warranty, backed by a partner that supports you through every step of homeownership. Explore Plans.
©2026 Century 21 Real Estate LLC. All rights reserved. CENTURY 21®, the CENTURY 21 Logo and C21® are service marks owned by Century 21 Real Estate LLC. Century 21 Real Estate LLC fully supports the principles of the Fair Housing Act and the Equal Opportunity Act. Each office is independently owned and operated. Listing information is deemed reliable but not guaranteed accurate.