7162 Highview, Dearborn Heights, MI 48127
Local realty services provided by:CENTURY 21 Realty North
7162 Highview,Dearborn Heights, MI 48127
$335,000
- 4 Beds
- 3 Baths
- 1,440 sq. ft.
- Single family
- Active
Listed by: jay dekmak
Office: 4ward realty group
MLS#:61043504
Source:MI_REALSOURCE
Price summary
- Price:$335,000
- Price per sq. ft.:$140.17
About this home
Welcome to this unique, and beautiful home in the heart of Dearborn Heights! Offering exceptional space, functionality, and valuable upgrades, this property is ready for its next owner. Enjoy a spacious floor plan featuring 4 bedrooms, 3 full bathrooms, including a private primary suite with its own full bathroom, 2 family rooms and providing comfort and convenience for today's lifestyle. The home features a new roof (2022), boasts a newly installed driveway with parking for up to 8 vehicles, and a full-home tri-fuel backup generator capable of running on natural gas, propane, or gasoline, providing peace of mind year-round. Inside, you'll find durable vinyl flooring installed over the original oak hardwood floors, offering both style and practicality. The inviting living space includes a cozy gas fireplace, while the backyard is designed for entertaining and enjoyment with a permitted gazebo, trampoline, and swing set, all of which will remain with the home. Additional highlights include a security camera system that stays with the property. Several improvements, including the gazebo, expanded driveway, and primary bedroom bathroom addition, were completed with city permits. A sprinkler system is present; however, it has not been used by the current owner and its functionality is unknown. Don't miss this opportunity to own a spacious home loaded with extra parking, and outdoor amenities in a desirable Dearborn Heights location. BATVAI...
Contact an agent
Home facts
- Year built:1955
- Subdivision & Development:Frischkorn Hawthorne Little Farms Sub
- Listing ID #:61043504
- Added:1 day(s) ago
- Updated:November 03, 2026 at 09:13 PM
Rooms and interior
- Bedrooms:4
- Total bathrooms:3
- Full bathrooms:3
- Rooms Total:10
- Kitchen Description:On Entry Level
- Bedroom Description:Bedroom 1 on Entry Level, Bedroom 2 on Entry Level, Bedroom 3 on Entry Level, Bedroom 4 on Entry Level
- Basement Description:Finished
- Living area:1,440 sq. ft.
Heating and cooling
- Heating:Forced Air, Natural Gas
Structure and exterior
- Year built:1955
- Building area:1,440 sq. ft.
- Lot area:0.19 Acres
- Architectural Style:Ranch
- Construction Materials:Brick
- Foundation Description:Basement
- Levels:1 Story
Finances and disclosures
- Price:$335,000
- Price per sq. ft.:$140.17
- Tax amount:$4,091
Parking
- Parking description:Detached Garage
- Garage spaces:2
 Provided through IDX via MiRealSource. Courtesy of MiRealSource Shareholder. Copyright MiRealSource. The information published and disseminated by MiRealSource is communicated verbatim, without change by MiRealSource, as filed with MiRealSource by its members. The accuracy of all information, regardless of source, is not guaranteed or warranted. All information should be independently verified. Copyright 2026 MiRealSource. All rights reserved. The information provided hereby constitutes proprietary information of MiRealSource, Inc. and its shareholders, affiliates and licensees and may not be reproduced or transmitted in any form or by any means, electronic or mechanical, including photocopy, recording, scanning or any information storage and retrieval system, without written permission from MiRealSource, Inc.
New listings near 7162 Highview
- New
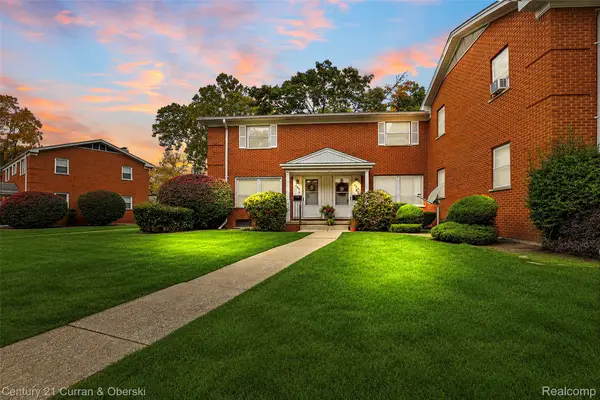
 $119,900Active2 beds 2 baths976 sq. ft.
7033 Garling DR, DearbornHeights, MI 48127
MLS# 20261088821Listed by: CENTURY 21 CURRAN & OBERSKI - New
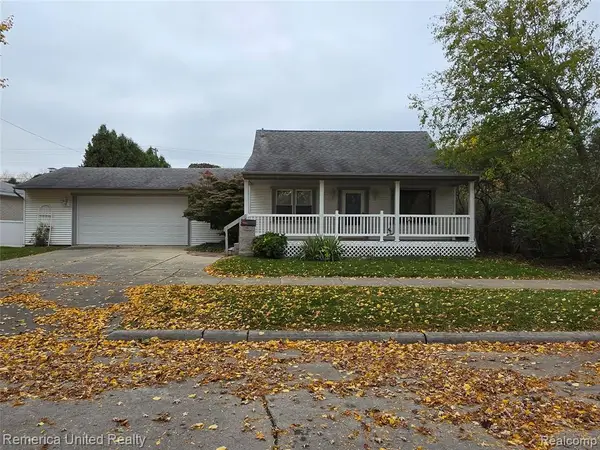 $199,900Active2 beds 1 baths1,239 sq. ft.
5628 Kaufman, Dearborn Heights, MI 48125
MLS# 61043857Listed by: REMERICA UNITED REALTY 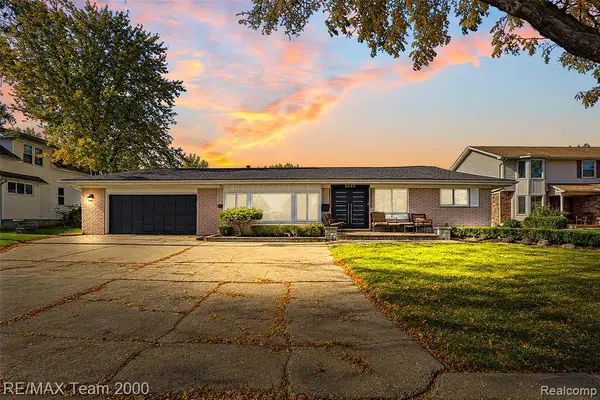 $949,900Pending4 beds 4 baths2,650 sq. ft.
2059 N Evangeline, Dearborn Heights, MI 48127
MLS# 61043661Listed by: RE/MAX TEAM 2000- New
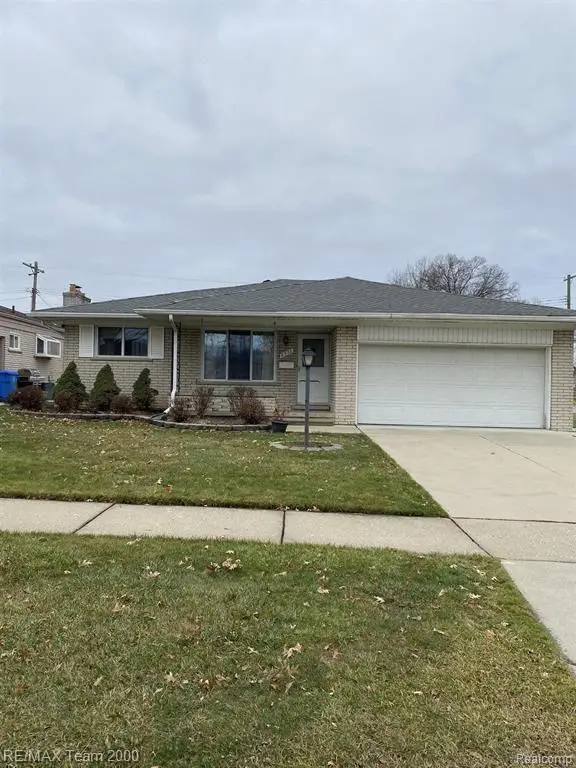 $399,000Active3 beds 2 baths1,526 sq. ft.
6333 Cambridge, Dearborn Heights, MI 48127
MLS# 61043683Listed by: RE/MAX TEAM 2000 - New
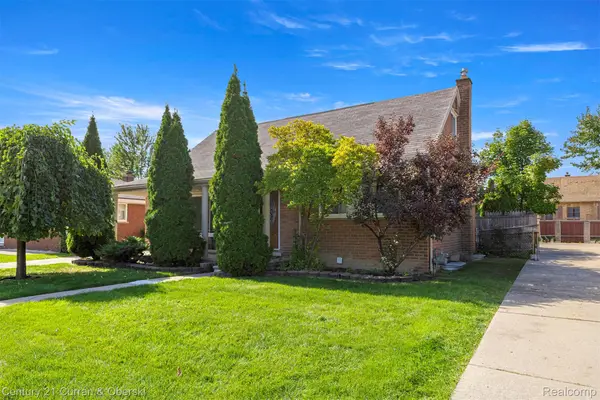 $349,700Active4 beds 3 baths2,683 sq. ft.
20428 Brooklawn DR, DearbornHeights, MI 48127
MLS# 20261088422Listed by: CENTURY 21 CURRAN & OBERSKI - New
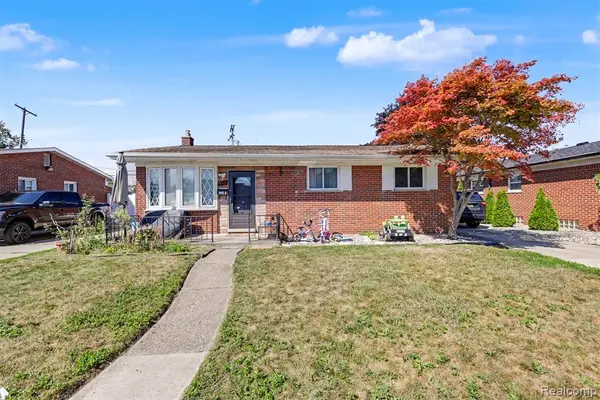 $384,995Active3 beds 2 baths1,326 sq. ft.
5741 Fairwood, Dearborn Heights, MI 48127
MLS# 61043543Listed by: GOT KEY'D REALTY - New
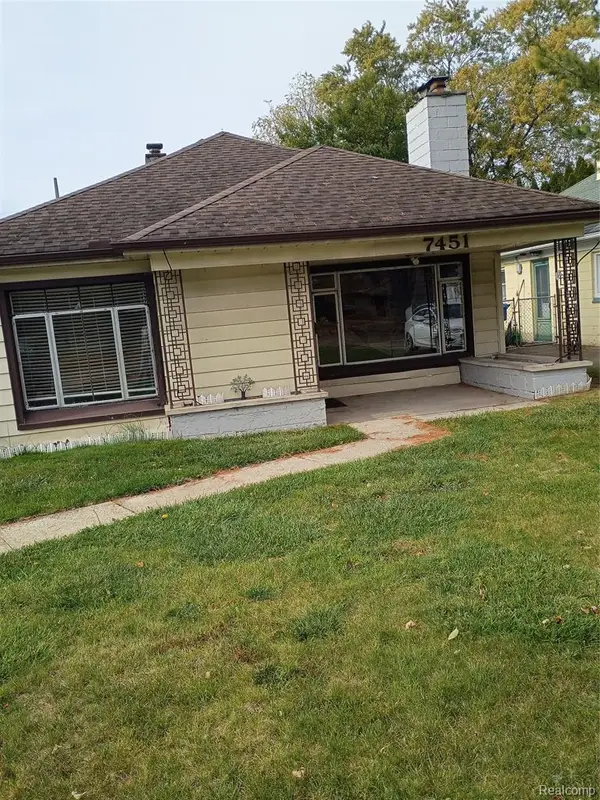 $134,831Active2 beds 1 baths1,104 sq. ft.
7451 Vernon, Dearborn Heights, MI 48127
MLS# 61043554Listed by: REAL ESTATE UNLIMITED, INC - New
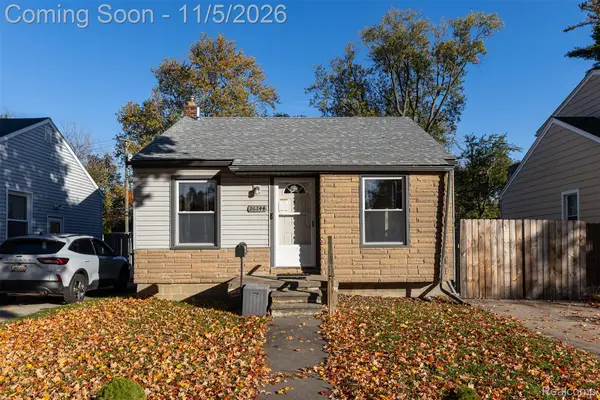 $114,900Active2 beds 1 baths729 sq. ft.
26244 McDonald ST, DearbornHeights, MI 48125
MLS# 20261088126Listed by: RIVER OAKS REALTY - New
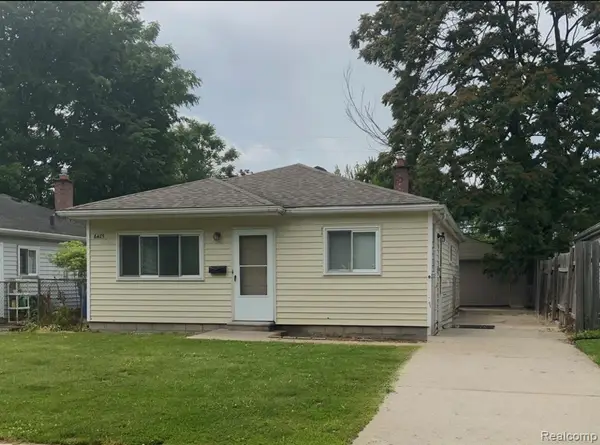 $179,900Active3 beds 1 baths1,100 sq. ft.
6475 N Highland, Dearborn Heights, MI 48127
MLS# 61043536Listed by: ARG REALTY


Protect your home and budget from life's surprises with an Assurant Home Warranty, backed by a partner that supports you through every step of homeownership. Explore Plans.
©2026 Century 21 Real Estate LLC. All rights reserved. CENTURY 21®, the CENTURY 21 Logo and C21® are service marks owned by Century 21 Real Estate LLC. Century 21 Real Estate LLC fully supports the principles of the Fair Housing Act and the Equal Opportunity Act. Each office is independently owned and operated. Listing information is deemed reliable but not guaranteed accurate.