3921 Harding Street, Dearborn Heights, MI 48125
Local realty services provided by:CENTURY 21 Curran & Oberski
3921 Harding Street,Dearbornheights, MI 48125
$249,900
- 3 Beds
- 1 Baths
- 1,615 sq. ft.
- Single family
- Active
Listed by: allison fishwick
Office: prime + property
MLS#:20261069490
Source:MI_REALCOMP
Price summary
- Price:$249,900
- Price per sq. ft.:$154.74
About this home
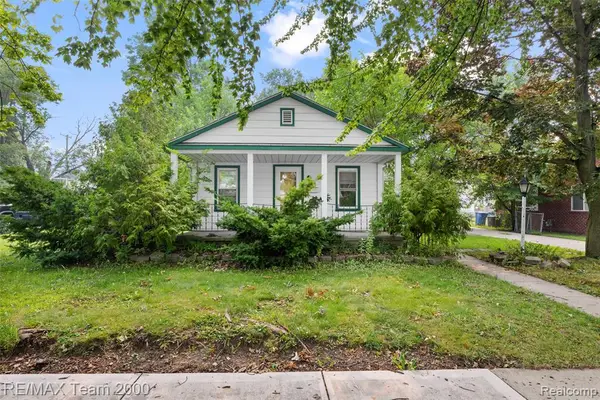
MUST SEE THIS METICULOUSLY MAINTAINED BRICK RANCH!!! AND FOR STARTERS IT IS MUCH BIGGER THAN MOST BOASTING OVER 1200+ SQFT !!! THE GARAGE IS GOING TO BLOW YOU AWAY !!! FULLY HEATED AND CENTRAL AIR - YOU CAN LIVE OUT THERE !! AND 3 GENEROUS BEDROOMS - BIG LIVING ROOM AND DINING AREA COMBINED W/ BEAUTIFUL HARDWOOD FLOORS AND LARGE PICTURE WINDOW LETTING IN NATURAL LIGHT AND LARGER KITCHEN TO ALSO FIT ITS OWN TABLE !! BUT THE PRIZE IS THE GARAGE!!!!!!!!!!!!!!!!!!!!!!!!!! WAIT TILL YOU SEE - HAS ITS OWN ELECRICITY (ALL PERMITTED AND UP TO CODE!) ALARM ATT TO HOUSE AND GARAGE (INSTALLED - NEW BUYER WILL NEED TO PAY FOR THEIR OWN SERVICE) - AND YOU COULD EAT OFF THE FLOOR THIS HOME IS SO CLEAN IT SPARKLES ! LONG TIME OWNER HAS LOVED AND CARED FOR THIS HOME AND NOW TIME TO PASS THE TORCH - HOME IS WELL INSULATED W/ CELLULOSE BLOWN IN WALLS AND FIBERGLASS ADDED IN ATTIC- THERE IS GENERATOR HOOK UP - SO IF NEW OWNER WANTED TO ADD GENERATOR THE ELECTRIC WORK IS COMPLETED - ALL COPPER PLUMBING - HOT WATER HEATER 2019 - FURNACE 2011; CENTRAL AIR NEWER - YEAR UNCLEAR - ROOF TEAR OFF 2016 - W/LIMITED WARRANTY TO NEW BUYER -- HUGE BASEMENT WAITNG FOR YOUR TOUCHES - OWNER HAS TAKEN CARE OF EVERY INCH OF THIS HOUSE - EVEN HAD A FRENCH DRAIN PUT IN BACK YARD SO NO WATER POOLS; PITCHED DRIVEWAY CORRECTLY FOR SAME REASON - THIS HOME HAS BEEN TREATED W/ TENDER LOVING CARE - NEW OWNER IS GOING TO BE THE LUCKY ONE ! UP TO CODE !TV AND MOUNT TO STAY ~ COME ON DOWN !!! BUT THIS GARAGE IS AWESOME SO IF THAT IS YOUR THING HURRY UP !!!!...
Contact an agent
Home facts
- Year built:1957
- Subdivision & Development:FORDSON HEIGHTS-DBN HEIGHTS
- Listing ID #:20261069490
- Added:1 day(s) ago
- Updated:September 12, 2026 at 04:13 PM
Rooms and interior
- Bedrooms:3
- Total bathrooms:1
- Full bathrooms:1
- Rooms Total:7
- Basement Description:Partially Finished
- Living area:1,615 sq. ft.
Heating and cooling
- Cooling:Ceiling Fans, Central Air
- Heating:Forced Air, Natural Gas
Structure and exterior
- Roof:Asphalt
- Year built:1957
- Building area:1,615 sq. ft.
- Lot area:0.14 Acres
- Architectural Style:Ranch
- Construction Materials:Brick
- Exterior Features:Awnings, Lighting, Porch
- Foundation Description:Basement, Block
- Levels:One
Utilities
- Water:Public
- Sewer:Public Sewer
Finances and disclosures
- Price:$249,900
- Price per sq. ft.:$154.74
- Tax amount:$2,796
Features and amenities
- Appliances:Disposal, Dryer, Free Standing Gas Oven, Free Standing Refrigerator, Washer
- Laundry features:Laundry Room
Parking
- Parking description:Detached, Driveway, Electricity In Garage, Two and Half Car Garage
- Garage spaces:2.5

New listings near 3921 Harding Street
- New
 $259,900Active2 beds 1 baths960 sq. ft.
6176 N Gulley, Dearborn Heights, MI 48127
MLS# 61029709Listed by: RE/MAX TEAM 2000 - New
 $220,000Active3 beds 2 baths1,354 sq. ft.
8425 Fenton Street, DearbornHeights, MI 48127
MLS# 20261073226Listed by: EXP REALTY MAIN - New

 $1,649,000Active4 beds 4 baths4,810 sq. ft.
214 N Beech Daly Road, DearbornHeights, MI 48127
MLS# 20261073480Listed by: CENTURY 21 CURRAN & OBERSKI - New
 $150,000Active3 beds 1 baths1,000 sq. ft.
24346 Lehigh Street, DearbornHeights, MI 48125
MLS# 20261070953Listed by: OPENDOOR BROKERAGE LLC - New
 $139,900Active2 beds 2 baths1,464 sq. ft.
7022 Garling Drive, DearbornHeights, MI 48127
MLS# 20261073349Listed by: OWN IT REALTY - New
 $299,000Active3 beds 1 baths2,100 sq. ft.
26126 Warrington Street, DearbornHeights, MI 48127
MLS# 20261073132Listed by: KELLER WILLIAMS ADVANTAGE - New
 $394,700Active4 beds 2 baths1,957 sq. ft.
27355 Clairview, Dearborn Heights, MI 48127
MLS# 61029159Listed by: GOT KEY'D REALTY - New
 $199,700Active3 beds 2 baths1,000 sq. ft.
7521 N Silvery, Dearborn Heights, MI 48127
MLS# 61029172Listed by: GOT KEY'D REALTY - New
 $250,000Active3 beds 2 baths1,726 sq. ft.
6206 Shadowlawn Street, DearbornHeights, MI 48127
MLS# 20261073237Listed by: CENTURY 21 PROFESSIONALS LIVONIA


Protect your home and budget from life's surprises with an Assurant Home Warranty, backed by a partner that supports you through every step of homeownership. Explore Plans.
©2026 Century 21 Real Estate LLC. All rights reserved. CENTURY 21®, the CENTURY 21 Logo and C21® are service marks owned by Century 21 Real Estate LLC. Century 21 Real Estate LLC fully supports the principles of the Fair Housing Act and the Equal Opportunity Act. Each office is independently owned and operated. Listing information is deemed reliable but not guaranteed accurate.