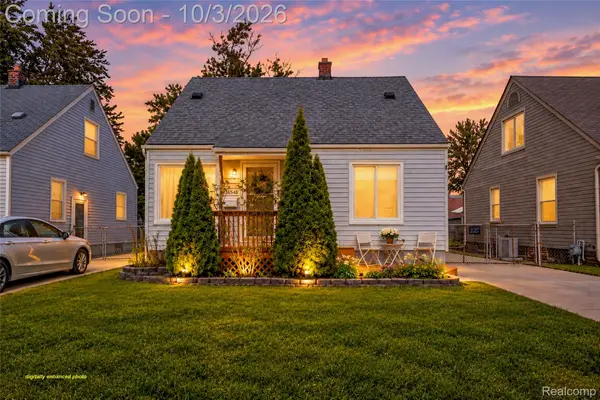
3974 Mayfair Street, Dearborn Heights, MI 48125
Local realty services provided by:CENTURY 21 Signature Realty
3974 Mayfair Street,Dearbornheights, MI 48125
$159,900
- 3 Beds
- 1 Baths
- 977 sq. ft.
- Single family
- Active
Listed by: kory stamper
Office: @properties christie's int'l r.e. royal oak
MLS#:20261079035
Source:MI_REALCOMP
Price summary
- Price:$159,900
- Price per sq. ft.:$163.66
About this home
This Dearborn Heights ranch keeps three bedrooms, the kitchen, and the laundry on one floor, and pairs them with an insulated 2.5-car garage that has its own framed room and a storage loft.
Bamboo floors installed in 2016 run through the living and dining area, the kitchen, and all three bedrooms. The kitchen has white cabinetry, a center island, and stainless steel appliances added in 2018. A Hansons garden window over the sink, installed in 2020, gives you a sunny shelf for herbs or plants, and a reverse osmosis system added the same year filters the drinking water. The laundry closet sits just off the kitchen, so there are no stairs between the washer and the bedrooms.
Updates extend beyond the finishes: the furnace and central air date to 2016, the electrical panel was replaced in 2018, and gutters with gutter guards were added in 2021. Each bedroom has a ceiling fan, and the bath was updated in 2016.
Out back, a gated concrete drive opens to a wide parking pad and the garage. About a quarter of the garage is framed as a separate insulated room with a window and outlets, unfinished and ready for a workbench or hobby setup. Pull-down stairs lead to a loft for storage, and the house has attic storage as well.
Located minutes from The Henry Ford, West Downtown Dearborn, and the shops at The Hill in Allen Park, with the Southfield Freeway and I-94 about a mile away. Schedule your showing today....
Contact an agent
Home facts
- Year built:1958
- Subdivision & Development:WATSONIA PARK SUB-DBN HEIGHTS
- Listing ID #:20261079035
- Added:3 day(s) ago
- Updated:October 05, 2026 at 10:03 AM
Rooms and interior
- Bedrooms:3
- Total bathrooms:1
- Full bathrooms:1
- Rooms Total:6
- Living area:977 sq. ft.
Heating and cooling
- Cooling:Ceiling Fans, Central Air
- Heating:Forced Air, Natural Gas
Structure and exterior
- Roof:Asphalt
- Year built:1958
- Building area:977 sq. ft.
- Lot area:0.12 Acres
- Architectural Style:Ranch
- Construction Materials:Brick, Vinyl Siding
- Exterior Features:Awnings, Patio, Porch
- Foundation Description:Block, Crawl Space
- Levels:One
Utilities
- Water:Public
- Sewer:Public Sewer
Finances and disclosures
- Price:$159,900
- Price per sq. ft.:$163.66
- Tax amount:$2,290
Features and amenities
- Appliances:Dishwasher, Disposal, Free Standing Gas Oven, Free Standing Refrigerator, Humidifier, Microwave, Washer/Dryer Stacked
Parking
- Parking description:Detached, Electricity In Garage, Garage Door Opener, Two and Half Car Garage
- Garage spaces:2.5

New listings near 3974 Mayfair Street
- New
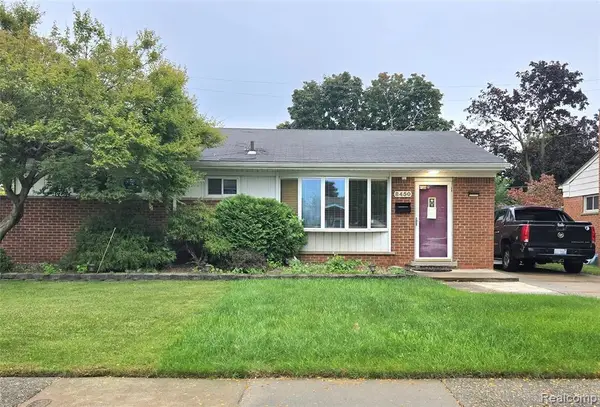 $239,900Active3 beds 3 baths1,060 sq. ft.
8450 Norborne, Dearborn Heights, MI 48127
MLS# 61035911Listed by: REMERICA INTEGRITY - New
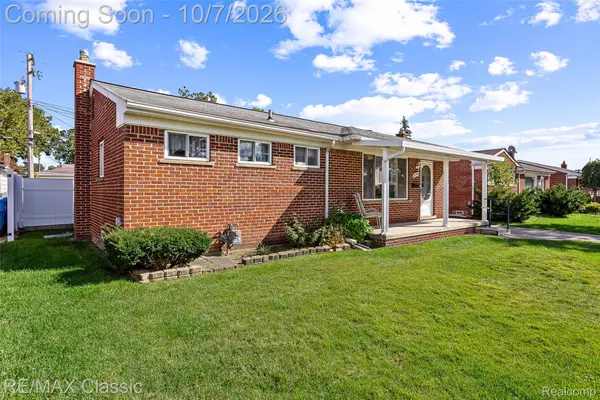 $250,000Active3 beds 2 baths2,015 sq. ft.
5754 Amboy Street, DearbornHeights, MI 48127
MLS# 20261080091Listed by: RE/MAX CLASSIC - New
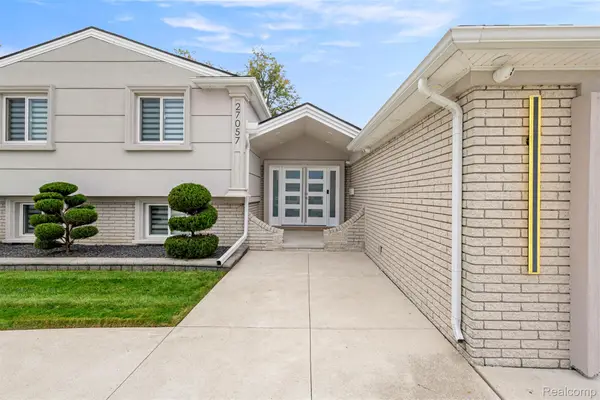 $799,000Active4 beds 3 baths3,352 sq. ft.
27057 Simone Street, DearbornHeights, MI 48127
MLS# 20261079941Listed by: KELLER WILLIAMS LEGACY - New
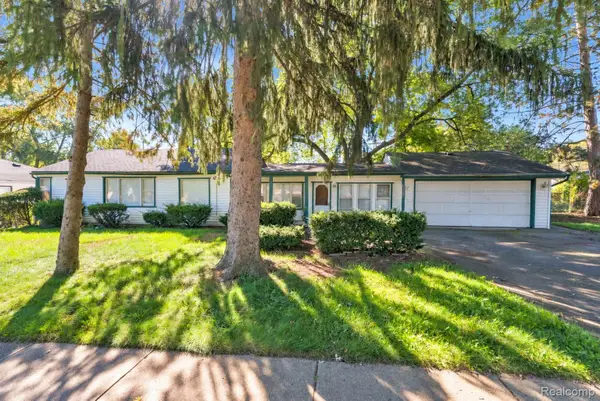 $249,900Active4 beds 2 baths1,900 sq. ft.
23423 Annapolis Street, DearbornHeights, MI 48125
MLS# 20261079478Listed by: KELLER WILLIAMS LEGACY - New
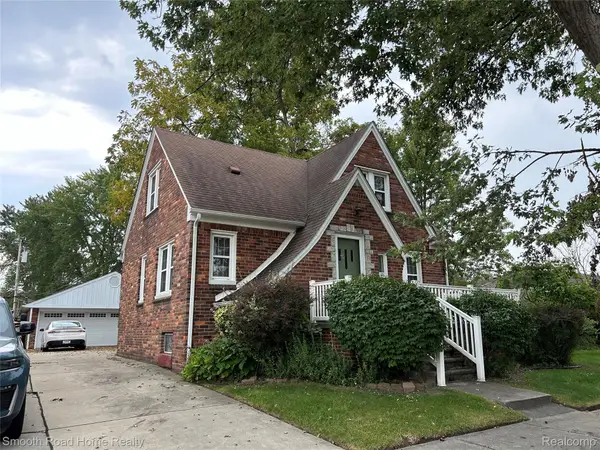 $269,000Active4 beds 3 baths1,480 sq. ft.
4173 Williams Street, DearbornHeights, MI 48125
MLS# 20261079831Listed by: SMOOTH ROAD HOME REALTY - New
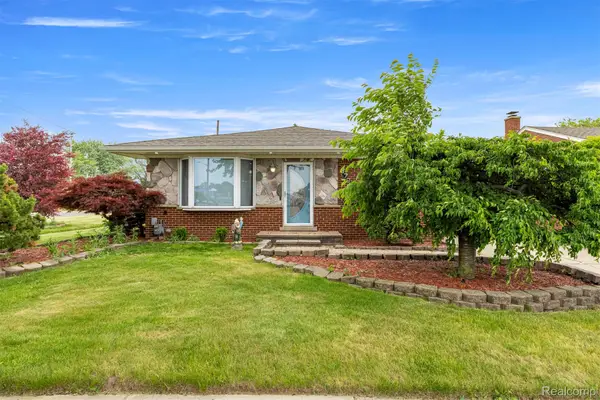 $309,900Active3 beds 3 baths2,356 sq. ft.
8786 N Evangeline Street, DearbornHeights, MI 48127
MLS# 20261078674Listed by: GOT KEY'D REALTY - New
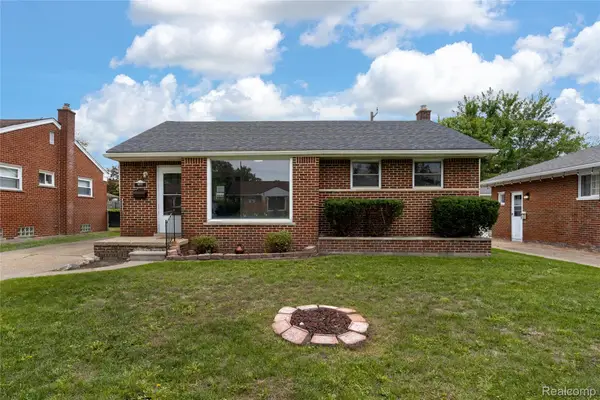 $259,000Active3 beds 2 baths1,825 sq. ft.
8577 Dixie Lane, DearbornHeights, MI 48127
MLS# 20261079598Listed by: U.S. INVESTOR GROUP - New
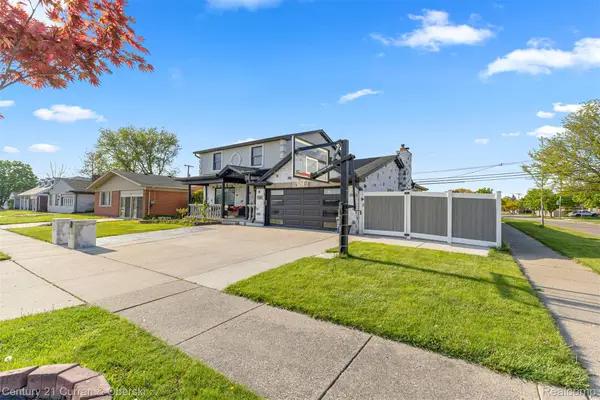
 $849,900Active4 beds 4 baths2,800 sq. ft.
27006 Kingswood Drive, DearbornHeights, MI 48127
MLS# 20261079597Listed by: CENTURY 21 CURRAN & OBERSKI - New
 $175,000Active3 beds 1 baths1,510 sq. ft.
25274 Colgate Street, DearbornHeights, MI 48125
MLS# 20261079357Listed by: RE/MAX DREAM PROPERTIES


Protect your home and budget from life's surprises with an Assurant Home Warranty, backed by a partner that supports you through every step of homeownership. Explore Plans.
©2026 Century 21 Real Estate LLC. All rights reserved. CENTURY 21®, the CENTURY 21 Logo and C21® are service marks owned by Century 21 Real Estate LLC. Century 21 Real Estate LLC fully supports the principles of the Fair Housing Act and the Equal Opportunity Act. Each office is independently owned and operated. Listing information is deemed reliable but not guaranteed accurate.