8577 Dixie Lane, Dearborn Heights, MI 48127
Local realty services provided by:CENTURY 21 Curran & Oberski
8577 Dixie Lane,Dearbornheights, MI 48127
$259,000
- 3 Beds
- 2 Baths
- 1,825 sq. ft.
- Single family
- Active
Listed by: alaa aburahmeh, al baydoun
Office: u.s. investor group
MLS#:20261079598
Source:MI_REALCOMP
Price summary
- Price:$259,000
- Price per sq. ft.:$141.92
About this home
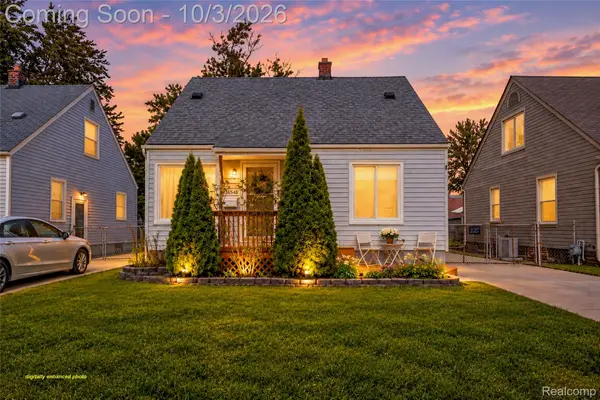
HOMEOWNERS! Check out this move-in ready ranch in one of the best neighborhoods in Dearborn Heights. This updated brick ranch is in the Crestwood Schools district. Refinished hardwood floors, fresh neutral paint and recessed lighting run through the main level, with a big picture window in the living room. The kitchen has been redone with dark wood cabinets, granite counters, a subway tile backsplash and stainless steel appliances, including a French-door refrigerator. Three bedrooms on the main floor, plus an updated full bath with a tiled tub/shower and glass doors. The finished basement adds approx. 800 sq ft with recessed lighting, newer flooring, built-in shelving, a second bathroom and a separate utility room with a laundry sink. 2.5-car detached garage and concrete driveway. Assigned to Hillcrest Elementary (0.8 mi), Riverside Middle (1.1 mi) and Crestwood High (2.4 mi). Tel-Joy Shopping Center, and the famous Randazzo Supermarket is walking distance away. The 17-mile Hines Park trail is a short drive south. Quick access to Telegraph Rd and I-96. Vacant and ready for a quick close....
Contact an agent
Home facts
- Year built:1955
- Subdivision & Development:SYLVIA LANES SUB
- Listing ID #:20261079598
- Added:3 day(s) ago
- Updated:October 05, 2026 at 10:03 AM
Rooms and interior
- Bedrooms:3
- Total bathrooms:2
- Full bathrooms:2
- Rooms Total:5
- Basement Description:Finished, Full
- Living area:1,825 sq. ft.
Heating and cooling
- Heating:Forced Air, Natural Gas
Structure and exterior
- Year built:1955
- Building area:1,825 sq. ft.
- Lot area:0.12 Acres
- Architectural Style:Ranch
- Construction Materials:Brick
- Foundation Description:Basement, Block
- Levels:One
Utilities
- Water:Public
- Sewer:Public Sewer
Finances and disclosures
- Price:$259,000
- Price per sq. ft.:$141.92
- Tax amount:$5,038
Parking
- Parking description:Detached, Two and Half Car Garage
- Garage spaces:2.5

New listings near 8577 Dixie Lane
- New
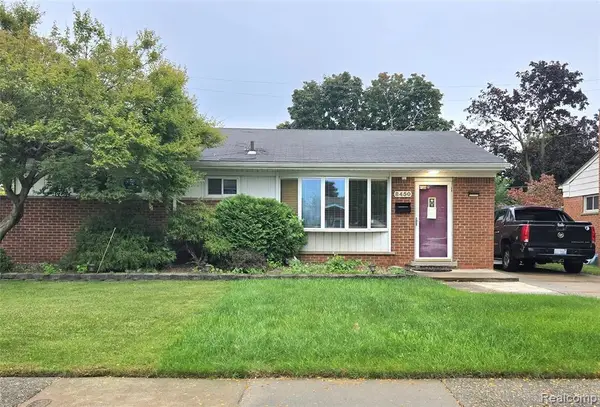 $239,900Active3 beds 3 baths1,060 sq. ft.
8450 Norborne, Dearborn Heights, MI 48127
MLS# 61035911Listed by: REMERICA INTEGRITY - New
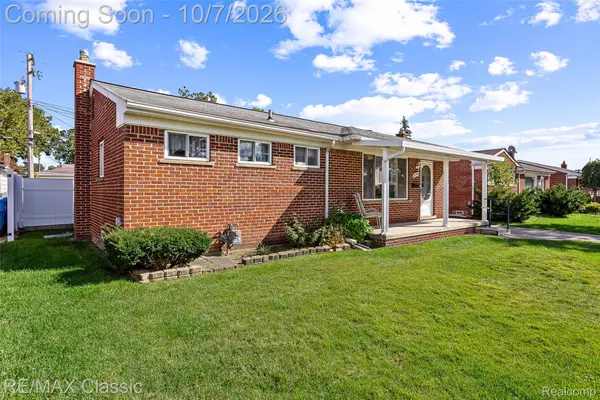 $250,000Active3 beds 2 baths2,015 sq. ft.
5754 Amboy Street, DearbornHeights, MI 48127
MLS# 20261080091Listed by: RE/MAX CLASSIC - New
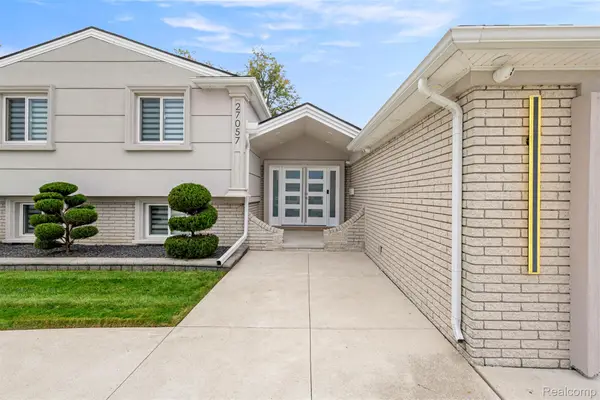 $799,000Active4 beds 3 baths3,352 sq. ft.
27057 Simone Street, DearbornHeights, MI 48127
MLS# 20261079941Listed by: KELLER WILLIAMS LEGACY - New
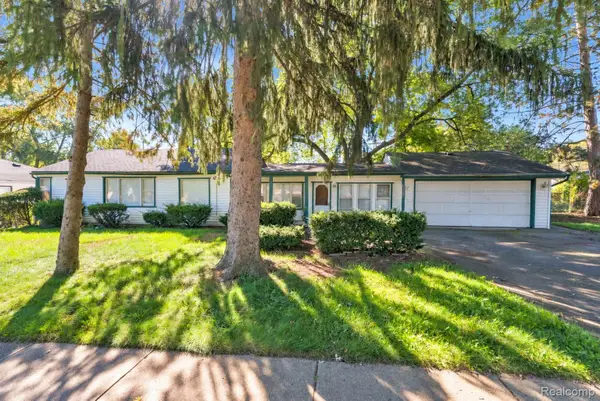 $249,900Active4 beds 2 baths1,900 sq. ft.
23423 Annapolis Street, DearbornHeights, MI 48125
MLS# 20261079478Listed by: KELLER WILLIAMS LEGACY - New
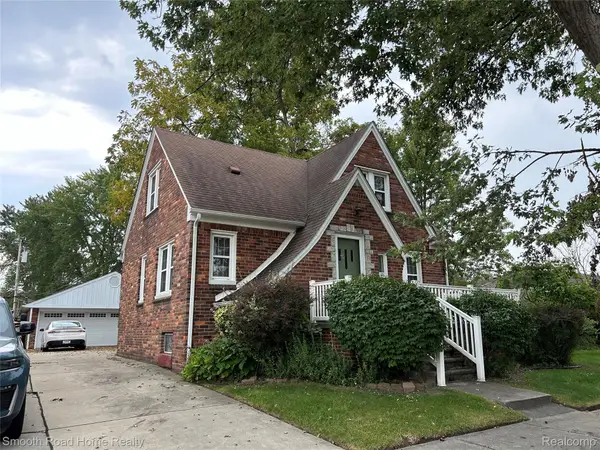 $269,000Active4 beds 3 baths1,480 sq. ft.
4173 Williams Street, DearbornHeights, MI 48125
MLS# 20261079831Listed by: SMOOTH ROAD HOME REALTY - New
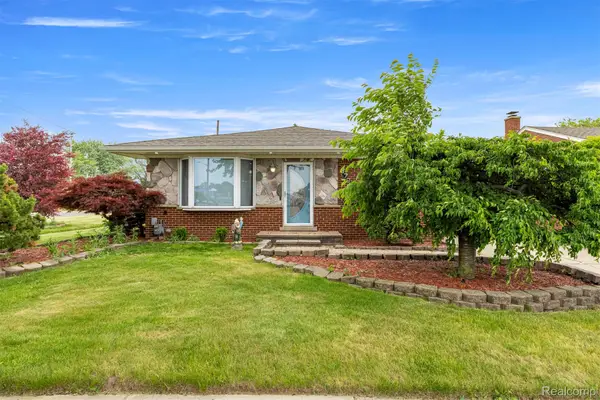 $309,900Active3 beds 3 baths2,356 sq. ft.
8786 N Evangeline Street, DearbornHeights, MI 48127
MLS# 20261078674Listed by: GOT KEY'D REALTY - New
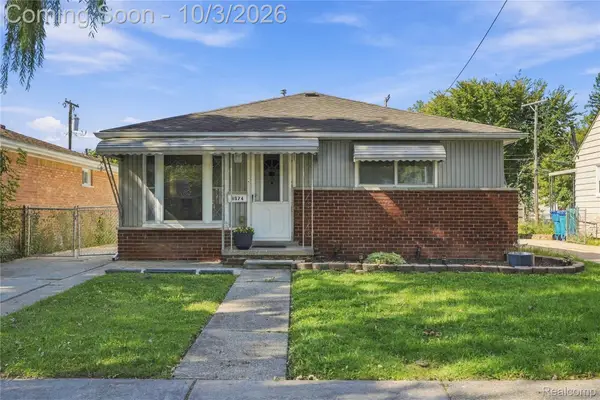 $159,900Active3 beds 1 baths977 sq. ft.
3974 Mayfair Street, DearbornHeights, MI 48125
MLS# 20261079035Listed by: @PROPERTIES CHRISTIE'S INT'L R.E. ROYAL OAK - New
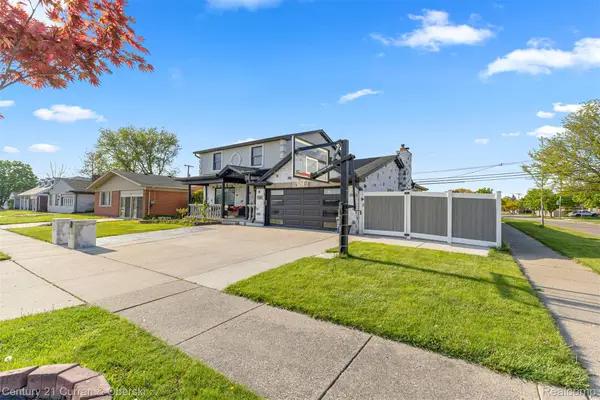
 $849,900Active4 beds 4 baths2,800 sq. ft.
27006 Kingswood Drive, DearbornHeights, MI 48127
MLS# 20261079597Listed by: CENTURY 21 CURRAN & OBERSKI - New
 $175,000Active3 beds 1 baths1,510 sq. ft.
25274 Colgate Street, DearbornHeights, MI 48125
MLS# 20261079357Listed by: RE/MAX DREAM PROPERTIES


Protect your home and budget from life's surprises with an Assurant Home Warranty, backed by a partner that supports you through every step of homeownership. Explore Plans.
©2026 Century 21 Real Estate LLC. All rights reserved. CENTURY 21®, the CENTURY 21 Logo and C21® are service marks owned by Century 21 Real Estate LLC. Century 21 Real Estate LLC fully supports the principles of the Fair Housing Act and the Equal Opportunity Act. Each office is independently owned and operated. Listing information is deemed reliable but not guaranteed accurate.