4169 Merrick, Dearborn Heights, MI 48125
Local realty services provided by:CENTURY 21 Realty North
4169 Merrick,Dearborn Heights, MI 48125
$184,900
- 3 Beds
- 2 Baths
- 894 sq. ft.
- Single family
- Active
Listed by: jason sharaay, jimmy ferris
Office: re/max team 2000
MLS#:61046727
Source:MI_REALSOURCE
Price summary
- Price:$184,900
- Price per sq. ft.:$116
About this home
Welcome to 4169 Merrick St., a beautifully maintained brick ranch nestled in the heart of Dearborn Heights! This inviting home offers a spacious, open-concept layout with 3 bedrooms and 1.5 baths, providing comfortable living and plenty of room to entertain. The expansive living room features newer carpeting and flows seamlessly into the main living areas, creating a warm and welcoming atmosphere. All three bedrooms feature beautiful hardwood flooring, while updated Wallside windows throughout provide added comfort and efficiency. The full finished basement offers valuable additional living space, complete with a convenient half bath and glass block windows - perfect for a family room, recreation area, home office, or entertaining space. Outside, enjoy the convenience of a spacious 2.5-car garage with plenty of room for parking and storage. With its classic brick exterior, functional layout, and well-maintained interior, this home is a wonderful opportunity to enjoy comfortable living in a desirable Dearborn Heights location. All appliances included. Immediate occupancy....
Contact an agent
Home facts
- Year built:1958
- Subdivision & Development:Watsonia Park Sub-Dbn Heights
- Listing ID #:61046727
- Added:6 day(s) ago
- Updated:November 18, 2026 at 12:44 PM
Rooms and interior
- Bedrooms:3
- Total bathrooms:2
- Full bathrooms:1
- Half bathrooms:1
- Rooms Total:8
- Kitchen Description:Dishwasher, On Entry Level, Range/Oven, Refrigerator
- Bedroom Description:Bedroom 1 on Entry Level, Bedroom 2 on Entry Level, Bedroom 3 on Entry Level
- Basement Description:Partially Finished
- Living area:894 sq. ft.
Heating and cooling
- Cooling:Ceiling Fan(s), Central A/C
- Heating:Forced Air, Natural Gas
Structure and exterior
- Year built:1958
- Building area:894 sq. ft.
- Lot area:0.12 Acres
- Architectural Style:Ranch
- Construction Materials:Brick, Vinyl Siding
- Exterior Features:Porch
- Foundation Description:Basement
- Levels:1 Story
Utilities
- Water:Public Water
Finances and disclosures
- Price:$184,900
- Price per sq. ft.:$116
- Tax amount:$4,415
Features and amenities
- Appliances:Dishwasher, Dryer, Range/Oven, Refrigerator, Washer
- Laundry features:Dryer, On Basement Level, Washer
Parking
- Parking description:Detached Garage
- Garage spaces:3
 Provided through IDX via MiRealSource. Courtesy of MiRealSource Shareholder. Copyright MiRealSource. The information published and disseminated by MiRealSource is communicated verbatim, without change by MiRealSource, as filed with MiRealSource by its members. The accuracy of all information, regardless of source, is not guaranteed or warranted. All information should be independently verified. Copyright 2026 MiRealSource. All rights reserved. The information provided hereby constitutes proprietary information of MiRealSource, Inc. and its shareholders, affiliates and licensees and may not be reproduced or transmitted in any form or by any means, electronic or mechanical, including photocopy, recording, scanning or any information storage and retrieval system, without written permission from MiRealSource, Inc.
New listings near 4169 Merrick
- New
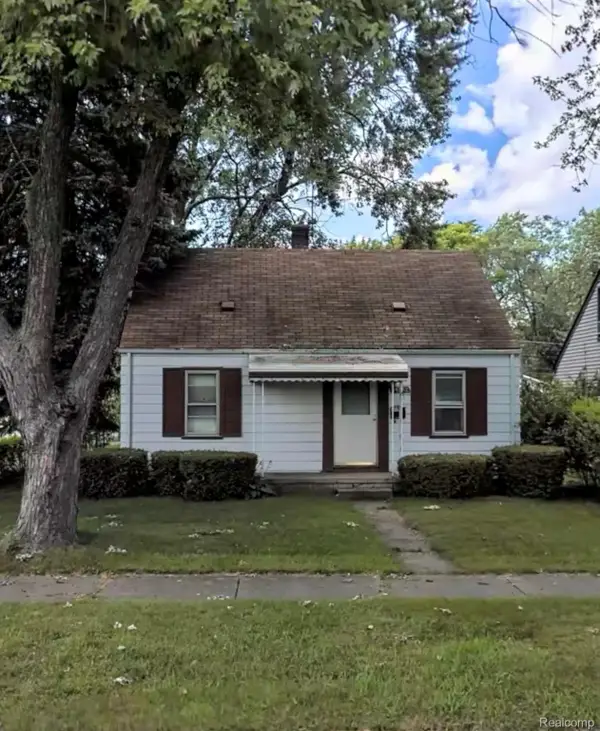 $70,000Active4 beds 1 baths892 sq. ft.
24452 Powers AVE, DearbornHeights, MI 48125
MLS# 20261093258Listed by: KELLER WILLIAMS LEGACY - New
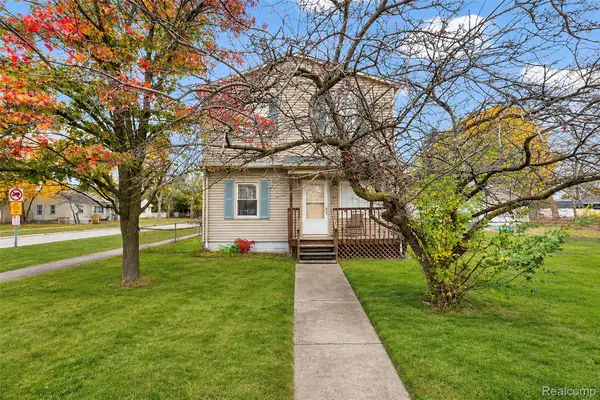 $229,900Active3 beds 2 baths1,344 sq. ft.
3213 S Beech Daly ST, DearbornHeights, MI 48125
MLS# 20261092965Listed by: KELLER WILLIAMS LEGACY - Open Sat, 1 to 2:30pmNew
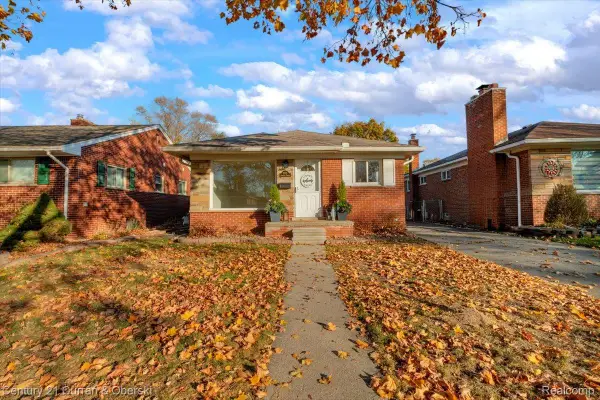
 $224,900Active3 beds 2 baths2,112 sq. ft.
3921 McKinley ST, DearbornHeights, MI 48125
MLS# 20261091505Listed by: CENTURY 21 CURRAN & OBERSKI - Open Sat, 11am to 12pmNew
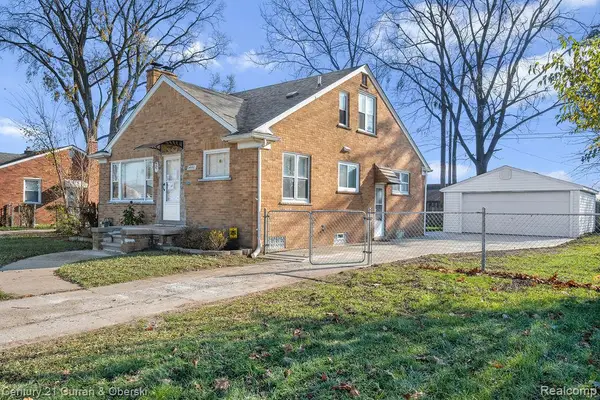 $259,999Active3 beds 2 baths1,249 sq. ft.
24991 JOY RD, DearbornHeights, MI 48127
MLS# 20261093153Listed by: CENTURY 21 CURRAN & OBERSKI - New
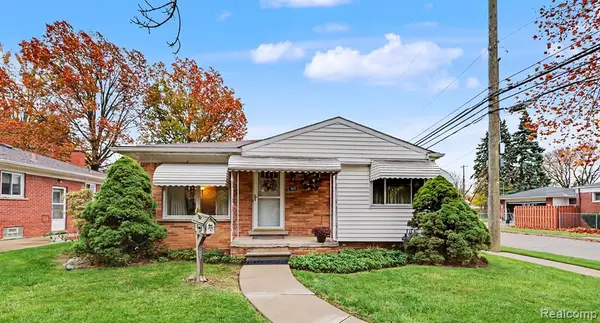 $209,900Active3 beds 2 baths1,083 sq. ft.
4217 Tulane, Dearborn Heights, MI 48125
MLS# 61047686Listed by: KELLER WILLIAMS LEGACY - New
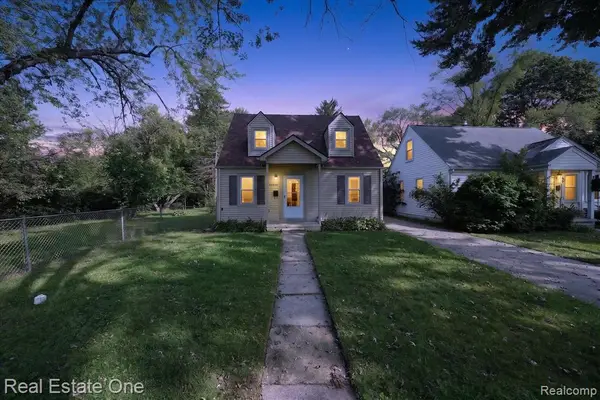 $116,040Active2 beds 1 baths979 sq. ft.
26040 Hanover, Dearborn Heights, MI 48125
MLS# 61047643Listed by: REAL ESTATE ONE-COMMERCE - New
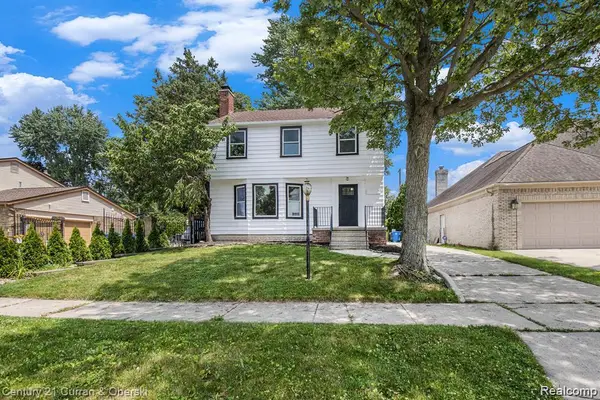 $439,900Active3 beds 3 baths1,512 sq. ft.
1812 Kinmore ST, DearbornHeights, MI 48127
MLS# 20261092470Listed by: CENTURY 21 CURRAN & OBERSKI - New
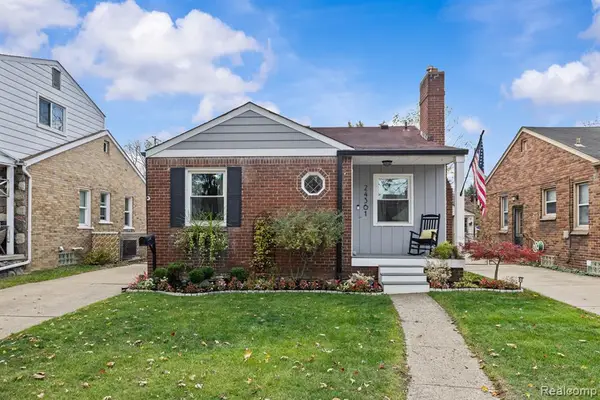 $159,900Active2 beds 1 baths811 sq. ft.
24361 Andover, Dearborn Heights, MI 48125
MLS# 61047509Listed by: REAL ESTATE ONE-NORTHVILLE - New
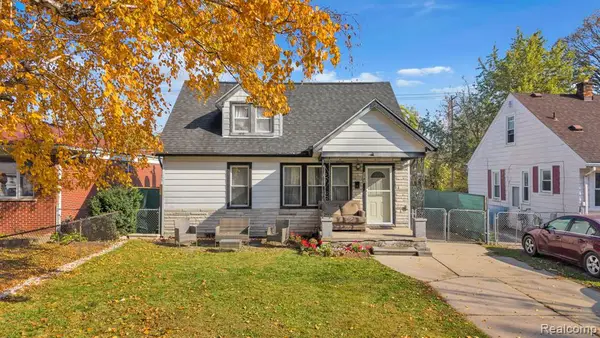 $309,900Active3 beds 2 baths1,300 sq. ft.
5740 Fenton, Dearborn Heights, MI 48127
MLS# 61047422Listed by: KELLER WILLIAMS LEGACY - New
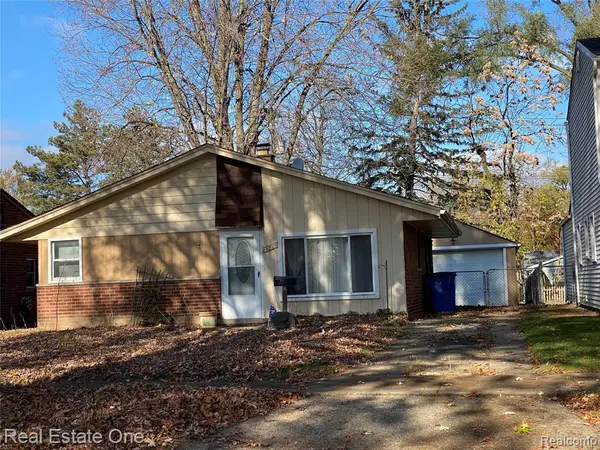 $132,000Active2 beds 1 baths841 sq. ft.
25292 Lehigh, Dearborn Heights, MI 48125
MLS# 61047440Listed by: REAL ESTATE ONE


Protect your home and budget from life's surprises with an Assurant Home Warranty, backed by a partner that supports you through every step of homeownership. Explore Plans.
©2026 Century 21 Real Estate LLC. All rights reserved. CENTURY 21®, the CENTURY 21 Logo and C21® are service marks owned by Century 21 Real Estate LLC. Century 21 Real Estate LLC fully supports the principles of the Fair Housing Act and the Equal Opportunity Act. Each office is independently owned and operated. Listing information is deemed reliable but not guaranteed accurate.