4176 Kingston Street, Dearborn Heights, MI 48125
Local realty services provided by:CENTURY 21 Metro Brokers
4176 Kingston Street,Dearbornheights, MI 48125
$165,000
- 3 Beds
- 1 Baths
- 988 sq. ft.
- Single family
- Active
Listed by: sara ston, latisha moore
Office: good company
MLS#:20261072311
Source:MI_REALCOMP
Price summary
- Price:$165,000
- Price per sq. ft.:$167
About this home
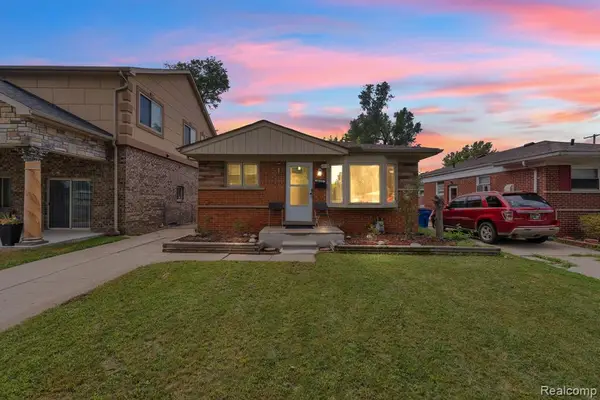
Welcome to 4176 Kingston Street in Dearborn Heights! This three-bedroom, one-bath ranch offers 988 square feet of single-level living, plus living, dining, and family rooms you can tailor to your needs. The family room features a fireplace, and the fenced backyard offers space to relax, garden, or play.
Major improvements include a new roof, furnace, A/C, windows, and sliding glass door in 2021; exterior doors and a rebuilt chimney in 2022; and gutters in 2024. The furnace chimney was also redone in 2022, hallway and bathroom flooring was updated in 2021, and the hot water tank was replaced in 2018 or 2019. A 2022 Cummins backup generator adds peace of mind. Receipts are available for all work, which was completed with city permits. Come see the possibilities and make this home your own!
Contact an agent
Home facts
- Year built:1956
- Subdivision & Development:AMNDP OF DEARBORN POINT SUB-DBN HEIGHTS
- Listing ID #:20261072311
- Added:1 day(s) ago
- Updated:September 30, 2026 at 10:33 AM
Rooms and interior
- Bedrooms:3
- Total bathrooms:1
- Full bathrooms:1
- Rooms Total:8
- Living area:988 sq. ft.
Heating and cooling
- Cooling:Central Air
- Heating:Forced Air, Natural Gas
Structure and exterior
- Roof:Asphalt
- Year built:1956
- Building area:988 sq. ft.
- Lot area:0.12 Acres
- Architectural Style:Ranch
- Construction Materials:Vinyl Siding
- Exterior Features:Covered, Lighting, Porch
- Foundation Description:Block, Slab
- Levels:One
Utilities
- Water:Public
- Sewer:Public Sewer
Finances and disclosures
- Price:$165,000
- Price per sq. ft.:$167
- Tax amount:$1,874
Features and amenities
- Appliances:Dishwasher, Dryer, Free Standing Gas Range, Free Standing Refrigerator, Washer
Parking
- Parking description:No Garage

New listings near 4176 Kingston Street
- New
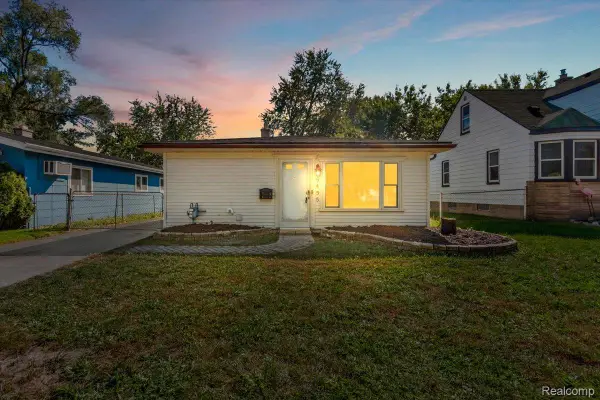 $169,999Active3 beds 1 baths950 sq. ft.
25455 Hanover Street, DearbornHeights, MI 48125
MLS# 20261078787Listed by: ELITE REALTY ADVISORS LLC - Open Sat, 11am to 1pmNew
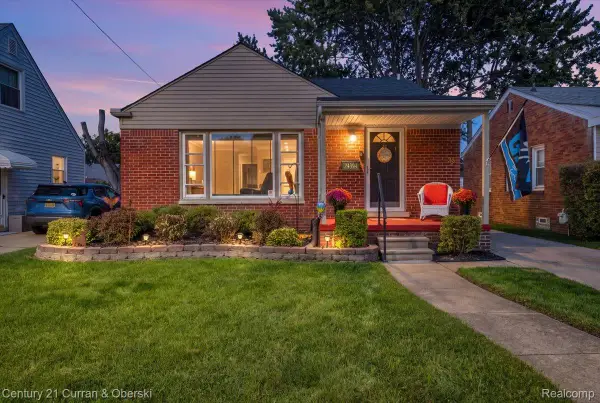
 $250,000Active3 beds 2 baths2,126 sq. ft.
24394 Andover Drive, DearbornHeights, MI 48125
MLS# 20261074096Listed by: CENTURY 21 CURRAN & OBERSKI - New
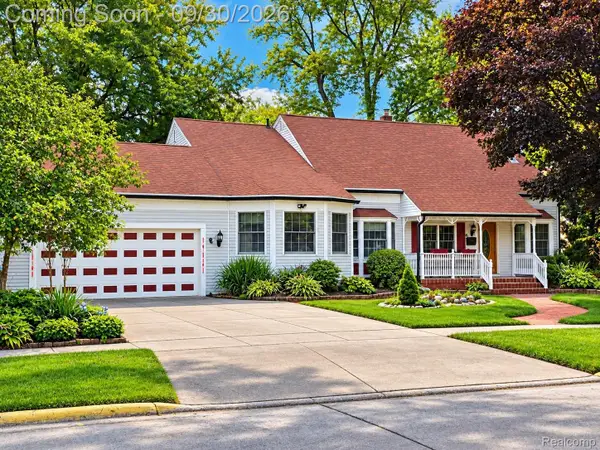 $359,900Active4 beds 3 baths3,398 sq. ft.
4140 Edgewood Street, DearbornHeights, MI 48125
MLS# 20261078500Listed by: KELLER WILLIAMS LEGACY - New
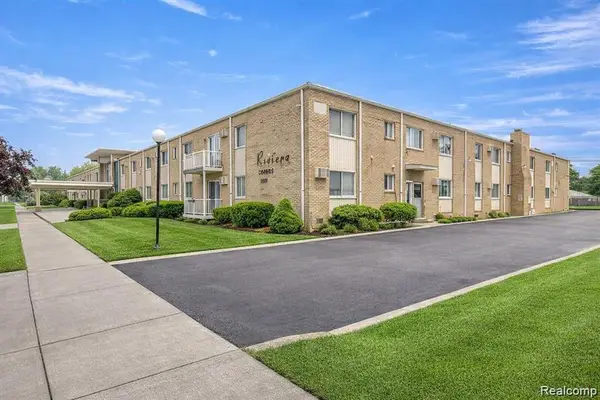 $64,900Active1 beds 1 baths721 sq. ft.
7350 N Inkster Road #118, DearbornHeights, MI 48127
MLS# 20261078576Listed by: SUNFLOWER REALTY LLC - New
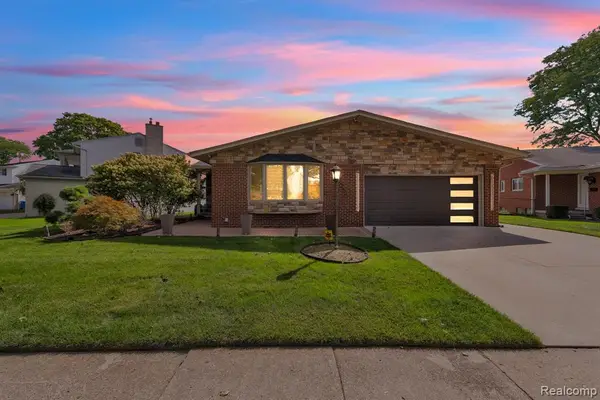 $584,900Active3 beds 3 baths1,747 sq. ft.
27033 Timber, Dearborn Heights, MI 48127
MLS# 61034273Listed by: KELLER WILLIAMS LEGACY - New
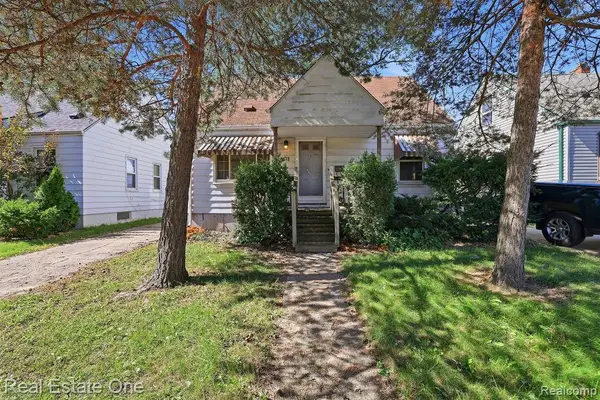 $135,000Active3 beds 1 baths900 sq. ft.
4172 Academy, Dearborn Heights, MI 48125
MLS# 61034202Listed by: REAL ESTATE ONE-DBN HTS/DBN - New
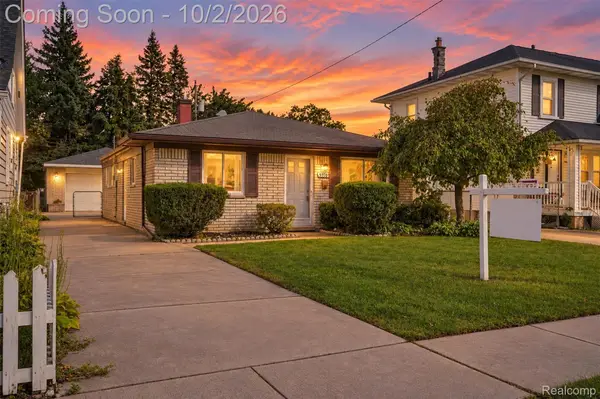 $225,000Active3 beds 1 baths1,045 sq. ft.
5970 N Silvery Lane, DearbornHeights, MI 48127
MLS# 20261074111Listed by: EXP REALTY MAIN - New
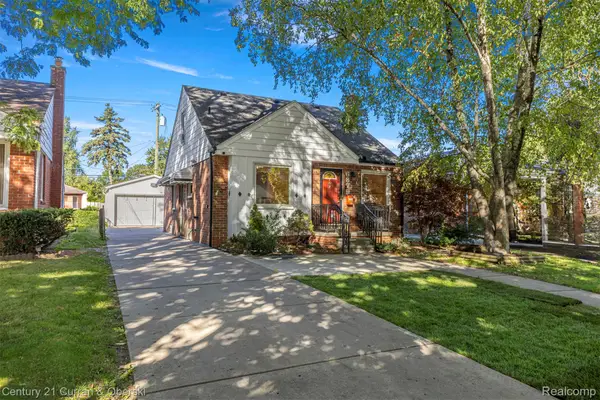 $324,800Active3 beds 2 baths1,841 sq. ft.
6879 N Lafayette Street, DearbornHeights, MI 48127
MLS# 20261078211Listed by: CENTURY 21 CURRAN & OBERSKI - New
 $210,000Active3 beds 2 baths925 sq. ft.
6625 N Beech Daly, Dearborn Heights, MI 48127
MLS# 61034039Listed by: KELLER WILLIAMS LEGACY


Protect your home and budget from life's surprises with an Assurant Home Warranty, backed by a partner that supports you through every step of homeownership. Explore Plans.
©2026 Century 21 Real Estate LLC. All rights reserved. CENTURY 21®, the CENTURY 21 Logo and C21® are service marks owned by Century 21 Real Estate LLC. Century 21 Real Estate LLC fully supports the principles of the Fair Housing Act and the Equal Opportunity Act. Each office is independently owned and operated. Listing information is deemed reliable but not guaranteed accurate.