4455 Hipp Street, Dearborn Heights, MI 48125
Local realty services provided by:CENTURY 21 Curran & Oberski
4455 Hipp Street,Dearbornheights, MI 48125
$199,700
- 3 Beds
- 1 Baths
- 976 sq. ft.
- Single family
- Active
Listed by:
 Mike Ismail(313) 999 - 7688CENTURY 21 Curran & Oberski
- Dave Abdallah(313) 274 - 7200CENTURY 21 Curran & Oberski

Office: century 21 curran & oberski
MLS#:20261072197
Source:MI_REALCOMP
Price summary
- Price:$199,700
- Price per sq. ft.:$204.61
About this home
Near Pelham & Outer Drive super clean 3 bedroom ranch, living room, updated kitchen 2026 with table space, first floor full bath updated 2026, first floor laundry, recessed lighting throughout home, freshly painted 2026, new vinyl plank flooring 2026, new light fixtures 2026, brick paver patio off back of home, updated electrical 2026, updated plumbing 2026, vinyl windows, 2 car garage, shed in backyard for extra storage, home is walking distance to Polk Elementary School, seller to provide C of O, all data apx.
Contact an agent
Home facts
- Year built:1958
- Subdivision & Development:WATSONIA PARK SUB-DBN HEIGHTS
- Listing ID #:20261072197
- Added:45 day(s) ago
- Updated:October 26, 2026 at 09:57 AM
Rooms and interior
- Bedrooms:3
- Total bathrooms:1
- Full bathrooms:1
- Rooms Total:6
- Living area:976 sq. ft.
Heating and cooling
- Cooling:Central Air
- Heating:Forced Air, Natural Gas
Structure and exterior
- Roof:Asphalt
- Year built:1958
- Building area:976 sq. ft.
- Lot area:0.12 Acres
- Architectural Style:Ranch
- Construction Materials:Vinyl Siding
- Exterior Features:Covered, Porch
- Foundation Description:Slab
- Levels:One
Utilities
- Water:Public
- Sewer:Public Sewer
Finances and disclosures
- Price:$199,700
- Price per sq. ft.:$204.61
- Tax amount:$3,603
Features and amenities
- Appliances:Dishwasher, Disposal, Microwave
- Laundry features:Gas Dryer Hookup, Washer Hookup
Parking
- Parking description:Detached, Driveway, Two Car Garage
- Garage spaces:2
New listings near 4455 Hipp Street
- New
 $330,000Active3 beds 2 baths2,050 sq. ft.
8345 Robindale AVE, DearbornHeights, MI 48127
MLS# 20261086257Listed by: WOODGATE REALTY - New
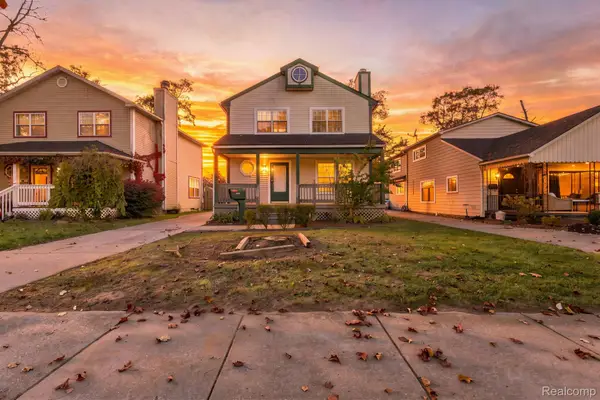 $315,000Active3 beds 3 baths1,400 sq. ft.
8491 Fenton ST, DearbornHeights, MI 48127
MLS# 20261085842Listed by: R2M REALTY, - New
 $479,900Active3 beds 3 baths2,767 sq. ft.
6344 Campus DR, DearbornHeights, MI 48127
MLS# 20261086019Listed by: REAL ESTATE ONE-DBN HTS - New
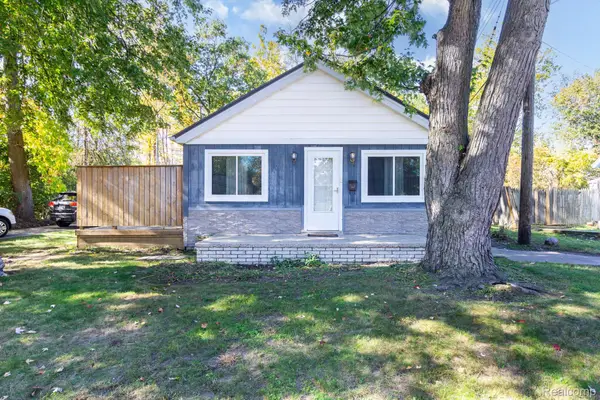 $189,900Active2 beds 2 baths1,173 sq. ft.
7869 Nightingale ST, DearbornHeights, MI 48127
MLS# 20261085937Listed by: REAL ESTATE UNLIMITED, INC - New

 $190,000Active3 beds 1 baths1,394 sq. ft.
23421 Powers Avenue, DearbornHeights, MI 48125
MLS# 20261080868Listed by: CENTURY 21 CURRAN & OBERSKI - New
 $219,900Active3 beds 1 baths2,014 sq. ft.
24980 Powers AVE, DearbornHeights, MI 48125
MLS# 20261085847Listed by: MAX BROOCK REALTORS - New
 $159,900Active3 beds 1 baths1,000 sq. ft.
21302 Powers AVE, DearbornHeights, MI 48125
MLS# 20261085783Listed by: REALTY EXECUTIVES CLASSIC - New
 $84,999Active3 beds 2 baths1,748 sq. ft.
26735 Annapolis ST, DearbornHeights, MI 48125
MLS# 20261085464Listed by: GOT KEY'D REALTY - New
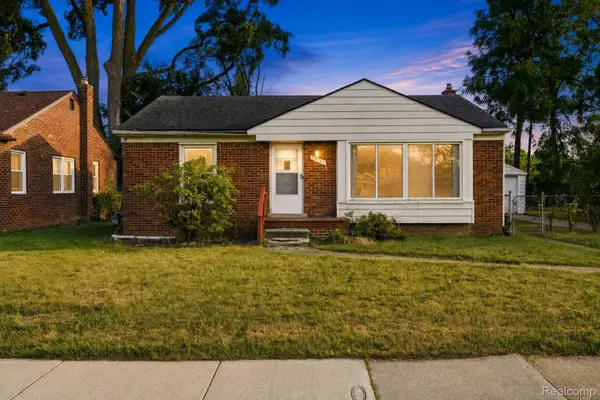 $171,000Active2 beds 1 baths974 sq. ft.
24987 Joy RD, DearbornHeights, MI 48127
MLS# 20261085488Listed by: EXP REALTY MAIN - New
 $162,000Active3 beds 1 baths988 sq. ft.
26273 Eton, Dearborn Heights, MI 48125
MLS# 70565629Listed by: KELLER WILLIAMS ANN ARBOR MRKT


Protect your home and budget from life's surprises with an Assurant Home Warranty, backed by a partner that supports you through every step of homeownership. Explore Plans.
©2026 Century 21 Real Estate LLC. All rights reserved. CENTURY 21®, the CENTURY 21 Logo and C21® are service marks owned by Century 21 Real Estate LLC. Century 21 Real Estate LLC fully supports the principles of the Fair Housing Act and the Equal Opportunity Act. Each office is independently owned and operated. Listing information is deemed reliable but not guaranteed accurate.