5970 N Silvery Lane, Dearborn Heights, MI 48127
Local realty services provided by:CENTURY 21 Affiliated
5970 N Silvery Lane,Dearbornheights, MI 48127
$225,000
- 3 Beds
- 1 Baths
- 1,045 sq. ft.
- Single family
- Active
Listed by: fadi dabaja, salman roumie
Office: exp realty main
MLS#:20261074111
Source:MI_REALCOMP
Price summary
- Price:$225,000
- Price per sq. ft.:$215.31
About this home
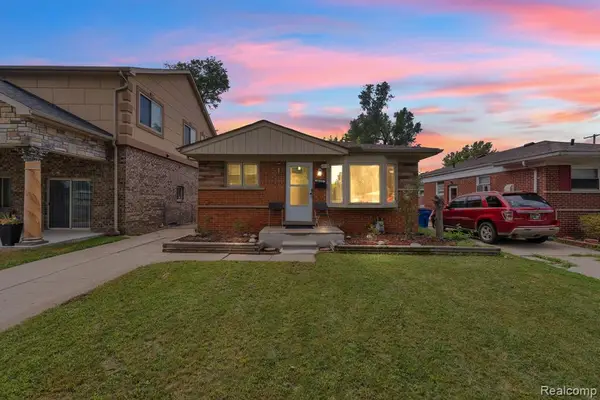
Welcome to 5970 N Silvery Lane, a freshly updated brick ranch in Dearborn Heights offering a clean, functional layout and a location that puts everyday conveniences close at hand. Remodeled in 2026, this 1,045-square-foot home features 3 bedrooms, 1 full bath and comfortable single-level living with a bright living room, dedicated dining area and a practical kitchen and room to make the space your own. Neutral finishes, refreshed flooring and a crisp interior presentation create an inviting backdrop throughout, while the first-floor laundry adds everyday convenience without sacrificing living space. Outside, the home offers a covered front porch, fenced yard, and a detached 2-car garage, giving you useful outdoor space, storage and parking. One of the standout advantages is the setting directly across from Van Houten Park, placing green space, recreation and neighborhood amenities just steps from the front door. The property is also minutes from the Caroline Kennedy Library and Dearborn Heights City Hall, with convenient access to Ford Road, Gulley Road and Telegraph Road for shopping, dining, services and travel throughout the area. Located in the Crestwood School District, this home combines a classic brick ranch design with recent updates, practical one-floor living, garage space and an established Dearborn Heights location. Whether you are looking for a streamlined layout, easy access to local destinations or a property with fresh updates already in place, 5970 N Silvery Lane delivers a well-rounded opportunity with the features buyers value most....
Contact an agent
Home facts
- Year built:1972
- Subdivision & Development:SWEET FORD DEARBORN SUB
- Listing ID #:20261074111
- Added:1 day(s) ago
- Updated:September 30, 2026 at 10:32 AM
Rooms and interior
- Bedrooms:3
- Total bathrooms:1
- Full bathrooms:1
- Rooms Total:7
- Living area:1,045 sq. ft.
Heating and cooling
- Cooling:Central Air
- Heating:Forced Air, Natural Gas
Structure and exterior
- Year built:1972
- Building area:1,045 sq. ft.
- Lot area:0.11 Acres
- Architectural Style:Ranch
- Construction Materials:Brick
- Exterior Features:Lighting, Porch
- Foundation Description:Slab
- Levels:One
Utilities
- Water:Public
- Sewer:Public Sewer
Finances and disclosures
- Price:$225,000
- Price per sq. ft.:$215.31
- Tax amount:$3,512
Features and amenities
- Appliances:Dryer, Free Standing Gas Range, Free Standing Refrigerator, Washer
- Laundry features:Gas Dryer Hookup, Laundry Room, Washer Hookup
Parking
- Parking description:Detached, Two Car Garage
- Garage spaces:2

New listings near 5970 N Silvery Lane
- New
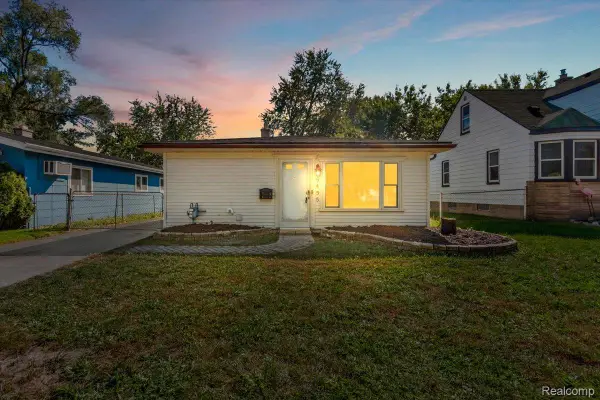 $169,999Active3 beds 1 baths950 sq. ft.
25455 Hanover Street, DearbornHeights, MI 48125
MLS# 20261078787Listed by: ELITE REALTY ADVISORS LLC - Open Sat, 11am to 1pmNew
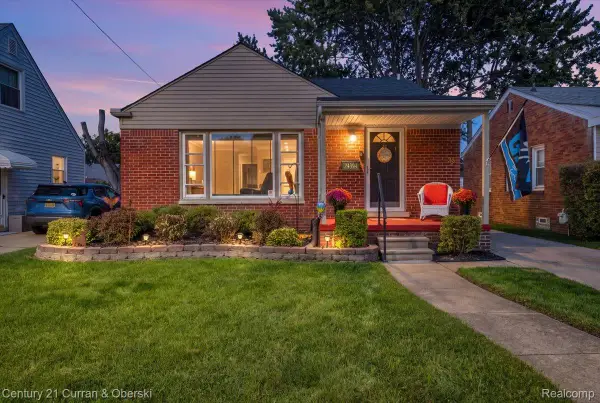
 $250,000Active3 beds 2 baths2,126 sq. ft.
24394 Andover Drive, DearbornHeights, MI 48125
MLS# 20261074096Listed by: CENTURY 21 CURRAN & OBERSKI - New
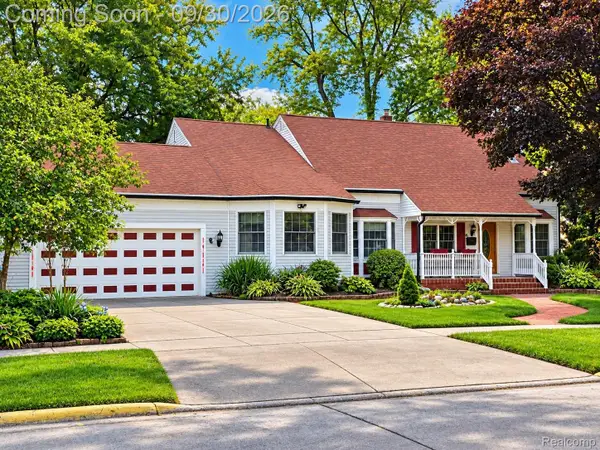 $359,900Active4 beds 3 baths3,398 sq. ft.
4140 Edgewood Street, DearbornHeights, MI 48125
MLS# 20261078500Listed by: KELLER WILLIAMS LEGACY - New
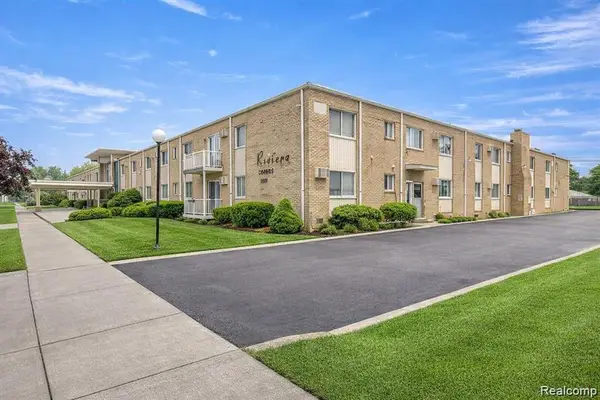 $64,900Active1 beds 1 baths721 sq. ft.
7350 N Inkster Road #118, DearbornHeights, MI 48127
MLS# 20261078576Listed by: SUNFLOWER REALTY LLC - New
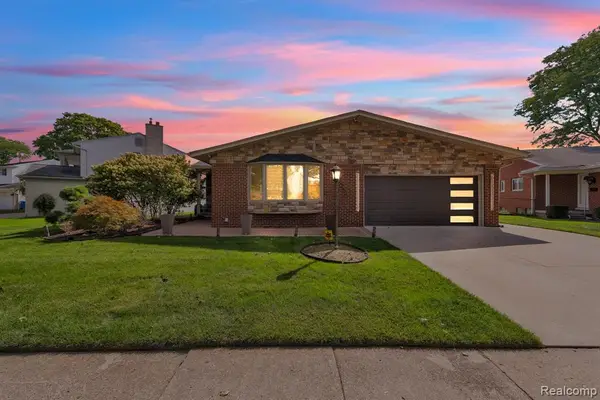 $584,900Active3 beds 3 baths1,747 sq. ft.
27033 Timber, Dearborn Heights, MI 48127
MLS# 61034273Listed by: KELLER WILLIAMS LEGACY - New
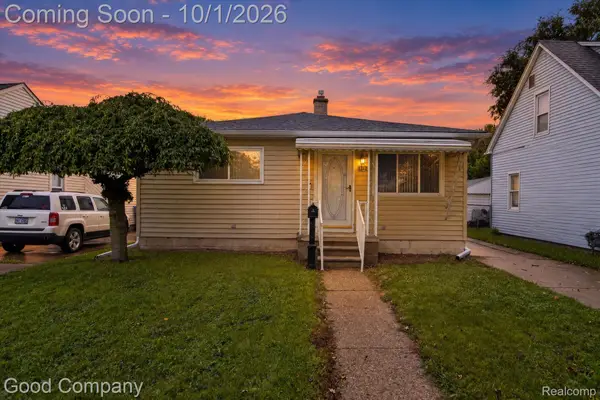 $165,000Active3 beds 1 baths988 sq. ft.
4176 Kingston Street, DearbornHeights, MI 48125
MLS# 20261072311Listed by: GOOD COMPANY - New
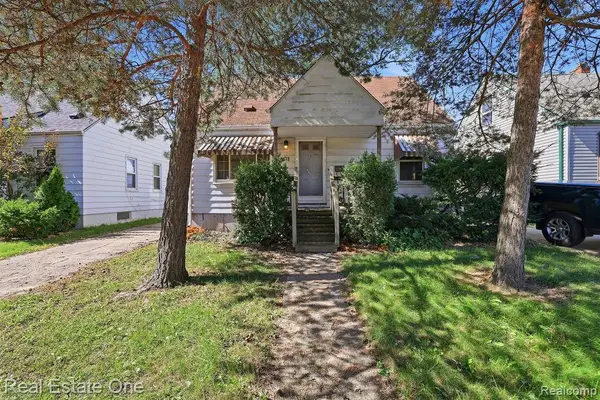 $135,000Active3 beds 1 baths900 sq. ft.
4172 Academy, Dearborn Heights, MI 48125
MLS# 61034202Listed by: REAL ESTATE ONE-DBN HTS/DBN - New
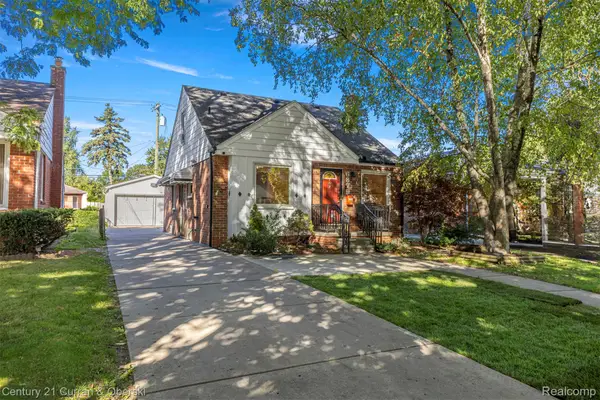 $324,800Active3 beds 2 baths1,841 sq. ft.
6879 N Lafayette Street, DearbornHeights, MI 48127
MLS# 20261078211Listed by: CENTURY 21 CURRAN & OBERSKI - New
 $210,000Active3 beds 2 baths925 sq. ft.
6625 N Beech Daly, Dearborn Heights, MI 48127
MLS# 61034039Listed by: KELLER WILLIAMS LEGACY


Protect your home and budget from life's surprises with an Assurant Home Warranty, backed by a partner that supports you through every step of homeownership. Explore Plans.
©2026 Century 21 Real Estate LLC. All rights reserved. CENTURY 21®, the CENTURY 21 Logo and C21® are service marks owned by Century 21 Real Estate LLC. Century 21 Real Estate LLC fully supports the principles of the Fair Housing Act and the Equal Opportunity Act. Each office is independently owned and operated. Listing information is deemed reliable but not guaranteed accurate.