7411 N Vernon ST, Dearborn Heights, MI 48127
Local realty services provided by:CENTURY 21 Dynamic Realty
7411 N Vernon ST,Dearbornheights, MI 48127
$229,900
- 3 Beds
- 1 Baths
- 1,120 sq. ft.
- Single family
- Active
Listed by: jason sharaay, jimmy ferris
Office: re/max team 2000
MLS#:20261082457
Source:MI_REALCOMP
Price summary
- Price:$229,900
- Price per sq. ft.:$205.27
About this home
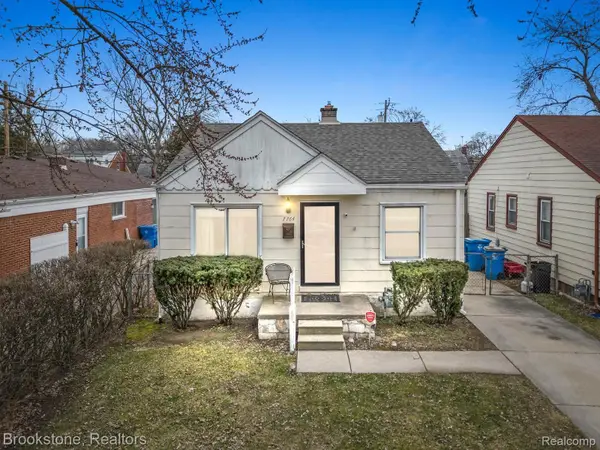
Welcome to 7411 N. Vernon, a beautiful brick ranch nestled in one of Dearborn Height's most desirable areas. Inside, you're instantly greeted with a spacious living room filled with an abundance of natural light. The kitchen offers ample cabinet and counter space with adjoining dining room/eat-in kitchen area. Dedicated laundry/mechanical room directly off the kitchen. Down the hall, you'll encounter three generously sized bedrooms, all with new carpeting, and a full bath. Expansive backyard perfect for gathering and entertaining. 2 car detached garage. Immediate occupancy. Seller to provide Certificate of Occupancy at closing. Crestwood School District and within walking distance to Hillcrest Elementary and all that the Warren corridor has to offer. This house has been very well maintained and has been cared for by the same owner for 30 years.
Contact an agent
Home facts
- Year built:1950
- Subdivision & Development:CONLEY WARREN TELEGRAPH SUB 1
- Listing ID #:20261082457
- Added:1 day(s) ago
- Updated:October 13, 2026 at 10:02 AM
Rooms and interior
- Bedrooms:3
- Total bathrooms:1
- Full bathrooms:1
- Rooms Total:6
- Living area:1,120 sq. ft.
Heating and cooling
- Heating:Forced Air, Hot Water, Natural Gas
Structure and exterior
- Roof:Asphalt
- Year built:1950
- Building area:1,120 sq. ft.
- Lot area:0.13 Acres
- Architectural Style:Ranch
- Construction Materials:Brick, Vinyl Siding
- Foundation Description:Slab
- Levels:One
Utilities
- Water:Public
- Sewer:Public Sewer
Finances and disclosures
- Price:$229,900
- Price per sq. ft.:$205.27
- Tax amount:$2,738
Parking
- Parking description:Detached, Two Car Garage
- Garage spaces:2

New listings near 7411 N Vernon ST
- New
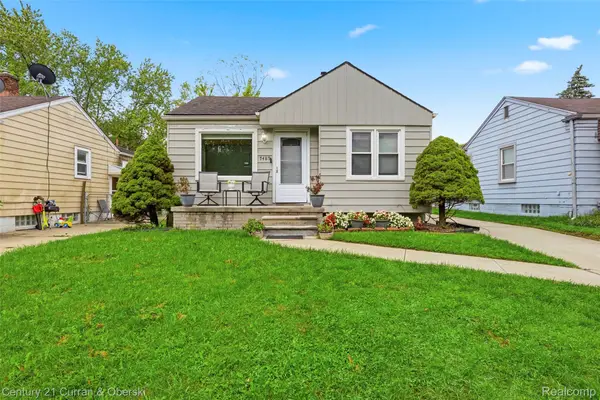
 $189,900Active3 beds 2 baths1,728 sq. ft.
7489 N Silvery LN, DearbornHeights, MI 48127
MLS# 20261082870Listed by: CENTURY 21 CURRAN & OBERSKI - New
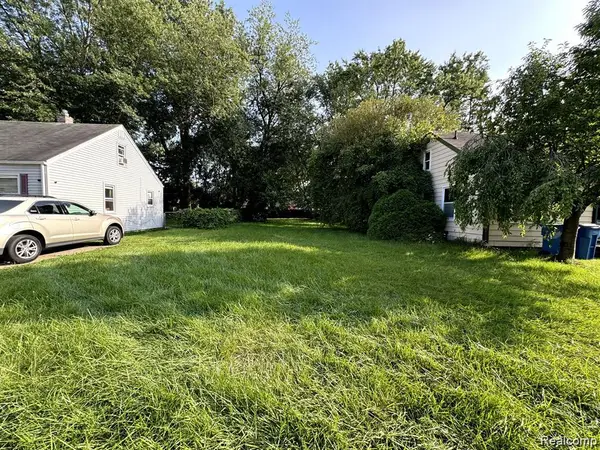 $29,000Active0.13 Acres
24727 Hopkins, Dearborn Heights, MI 48125
MLS# 61038295Listed by: KELLER WILLIAMS LAKESIDE - New
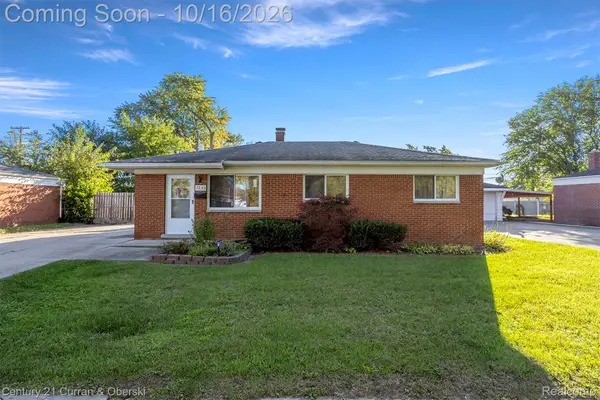 $210,000Active3 beds 1 baths1,007 sq. ft.
7130 N Beech Daly RD, DearbornHeights, MI 48127
MLS# 20261082184Listed by: CENTURY 21 CURRAN & OBERSKI - New
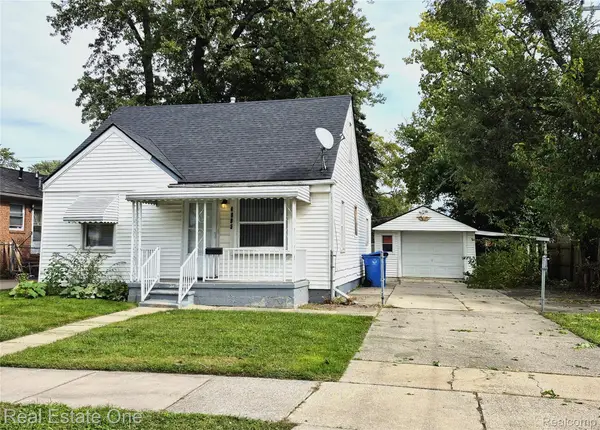 $169,900Active3 beds 1 baths957 sq. ft.
4995 Jackson ST, DearbornHeights, MI 48125
MLS# 20261082216Listed by: REAL ESTATE ONE-SOUTHGATE - New
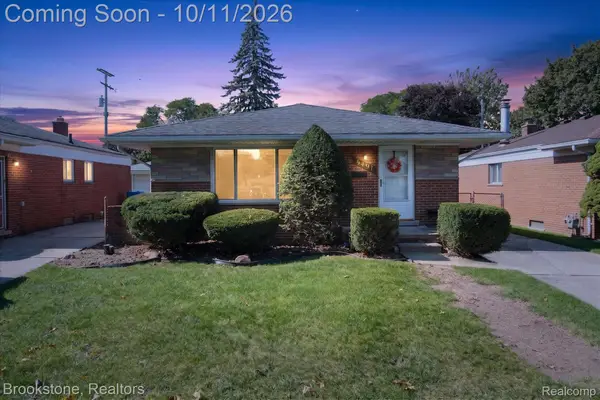 $240,000Active3 beds 1 baths2,106 sq. ft.
6497 Nightingale ST, DearbornHeights, MI 48127
MLS# 20261081447Listed by: BROOKSTONE, REALTORS LLC - New
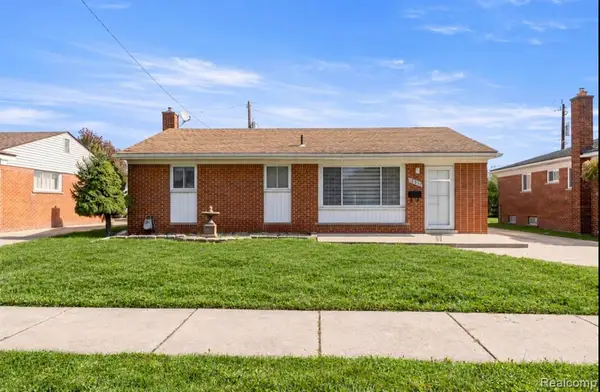 $335,000Active3 beds 2 baths1,100 sq. ft.
8544 Kinloch, Dearborn Heights, MI 48127
MLS# 61037503Listed by: KELLER WILLIAMS LEGACY - New
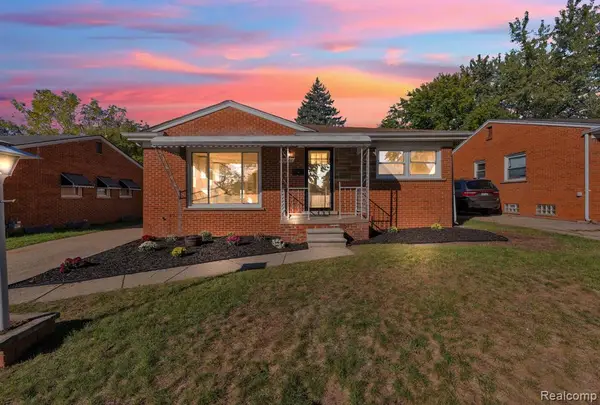 $259,999Active4 beds 1 baths1,007 sq. ft.
24988 Powers, Dearborn Heights, MI 48125
MLS# 61037688Listed by: KELLER WILLIAMS LEGACY - New
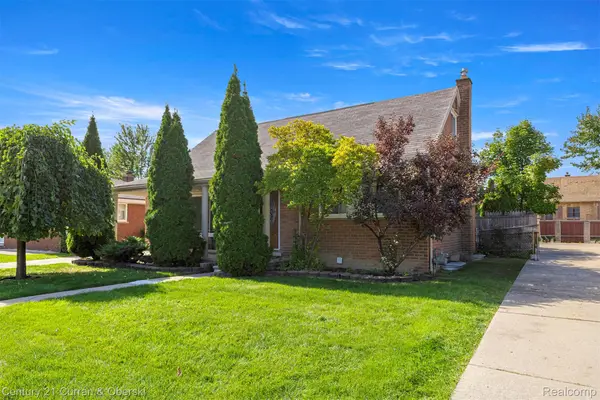 $379,900Active4 beds 3 baths2,683 sq. ft.
20428 Brooklawn DR, DearbornHeights, MI 48127
MLS# 20261082069Listed by: CENTURY 21 CURRAN & OBERSKI - New
 $144,900Active2 beds 2 baths1,700 sq. ft.
7764 HAZELTON ST, DearbornHeights, MI 48127
MLS# 20261082015Listed by: BROOKSTONE, REALTORS LLC


Protect your home and budget from life's surprises with an Assurant Home Warranty, backed by a partner that supports you through every step of homeownership. Explore Plans.
©2026 Century 21 Real Estate LLC. All rights reserved. CENTURY 21®, the CENTURY 21 Logo and C21® are service marks owned by Century 21 Real Estate LLC. Century 21 Real Estate LLC fully supports the principles of the Fair Housing Act and the Equal Opportunity Act. Each office is independently owned and operated. Listing information is deemed reliable but not guaranteed accurate.