8182 Grayfield Street, Dearborn Heights, MI 48127
Local realty services provided by:CENTURY 21 Curran & Oberski
8182 Grayfield Street,Dearbornheights, MI 48127
$249,900
- 3 Beds
- 1 Baths
- 1,814 sq. ft.
- Single family
- Active
Listed by:
 Fadie Ghallozi(313) 478 - 2504CENTURY 21 Curran & Oberski
Office: century 21 curran & oberski
MLS#:20261073010
Source:MI_REALCOMP
Price summary
- Price:$249,900
- Price per sq. ft.:$137.76
About this home
Absolutely beautiful, fully updated 3-bedroom, 1-bath home situated on a desirable corner lot with great curb appeal in the Dearborn school district, Exterior improvements include some new cement work, fresh landscaping, and a spacious yard that offers excellent outdoor usability. The home features vinyl windows throughout, a 2-car detached garage, and a freshly painted basement with updated flooring—ideal for storage, hobbies, or future finishing.
Inside, the property has been thoughtfully renovated from top to bottom. The updated kitchen includes new cabinetry, modern light fixtures, durable flooring, a stylish tiled backsplash, and fresh paint throughout. The living room offers a large picture window that brings in abundant natural light, complemented by new recessed lighting and brand-new carpet. The second-floor bedroom is oversized, providing flexible space for a primary suite, office, or additional living area.
Additional updates include freshly painted interior walls, updated flooring, and modern finishes that make this home truly move-in ready.
Conveniently located near major amenities including shopping centers, restaurants, parks, schools, and quick access to I-96 and Southfield Freeway, making commuting and daily errands effortless. This home offers a perfect blend of updates, location, and value....
Contact an agent
Home facts
- Year built:1950
- Subdivision & Development:ROUGE PARK SUB 1
- Listing ID #:20261073010
- Added:1 day(s) ago
- Updated:September 19, 2026 at 10:09 AM
Rooms and interior
- Bedrooms:3
- Total bathrooms:1
- Full bathrooms:1
- Rooms Total:7
- Basement Description:Partially Finished
- Living area:1,814 sq. ft.
Heating and cooling
- Cooling:Central Air
- Heating:Forced Air, Natural Gas
Structure and exterior
- Roof:Asphalt
- Year built:1950
- Building area:1,814 sq. ft.
- Lot area:0.11 Acres
- Architectural Style:Bungalow
- Construction Materials:Aluminum Siding, Brick
- Exterior Features:Porch
- Foundation Description:Basement, Block
Utilities
- Water:Public
- Sewer:Public Sewer
Finances and disclosures
- Price:$249,900
- Price per sq. ft.:$137.76
- Tax amount:$1,919
Features and amenities
- Appliances:Dishwasher, Disposal, Free Standing Gas Range, Free Standing Refrigerator
- Laundry features:Gas Dryer Hookup, Washer Hookup
Parking
- Parking description:Detached, Driveway, Two Car Garage
- Garage spaces:2
New listings near 8182 Grayfield Street
- New
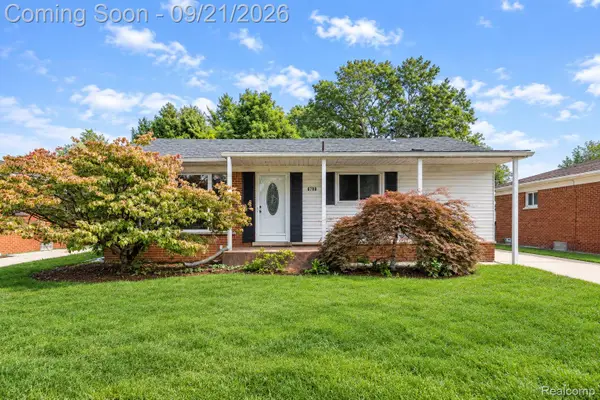 $387,000Active3 beds 2 baths2,150 sq. ft.
6700 Cronin Drive, DearbornHeights, MI 48127
MLS# 20261075777Listed by: REAL ESTATE XPERTS - New
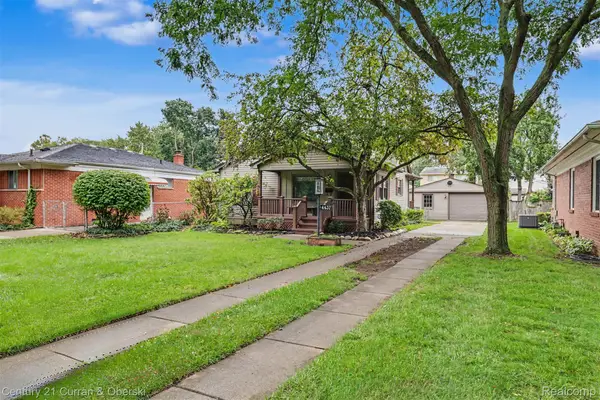
 $180,000Active2 beds 1 baths1,000 sq. ft.
4437 Merrick Street, DearbornHeights, MI 48125
MLS# 20261074738Listed by: CENTURY 21 CURRAN & OBERSKI - New
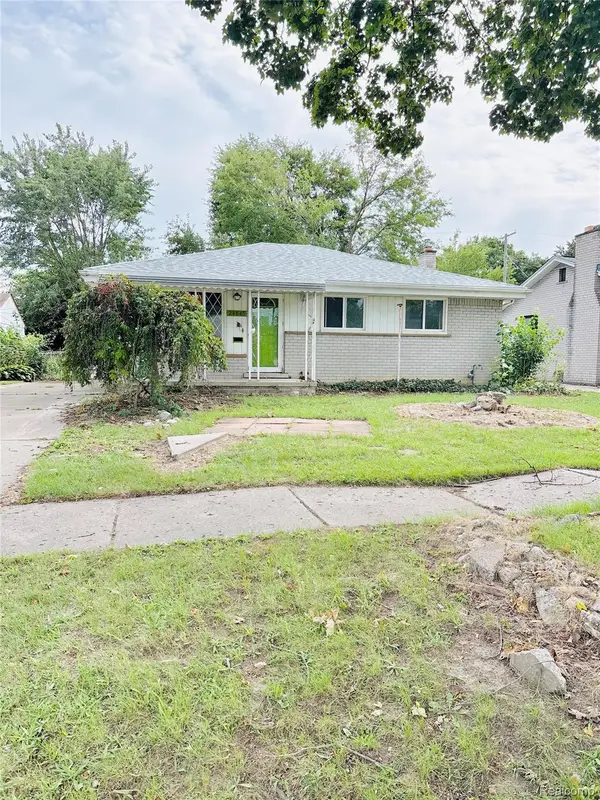 $139,900Active3 beds 1 baths1,271 sq. ft.
24645 Mcdonald Street, DearbornHeights, MI 48125
MLS# 20261075712Listed by: MICHIGAN FIRST REALTY LLC - Open Sat, 10am to 1pmNew
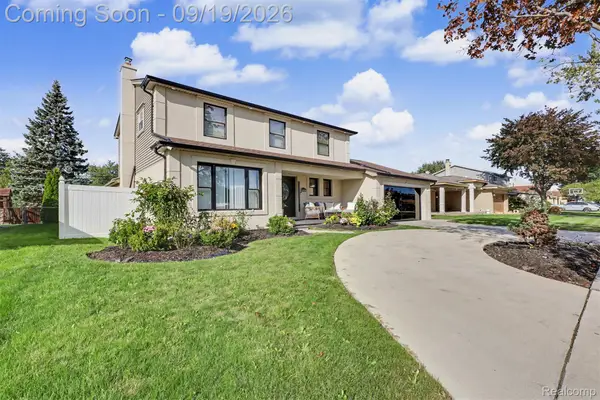 $829,000Active4 beds 4 baths3,699 sq. ft.
26356 Simone Street, DearbornHeights, MI 48127
MLS# 20261075023Listed by: GOT KEY'D REALTY - New
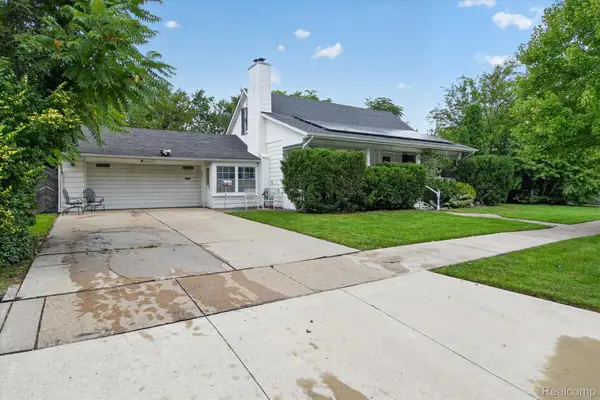 $224,900Active3 beds 2 baths2,312 sq. ft.
23276 Annapolis Street, DearbornHeights, MI 48125
MLS# 20261075438Listed by: ANTHOLOGY REAL ESTATE - New
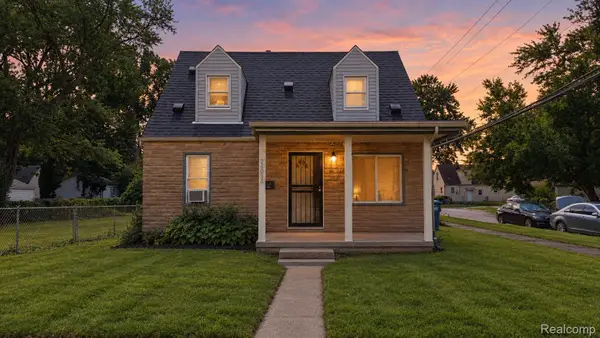 $139,900Active3 beds 2 baths1,248 sq. ft.
26095 Powers Avenue, DearbornHeights, MI 48125
MLS# 20261075383Listed by: EXP REALTY MAIN - New
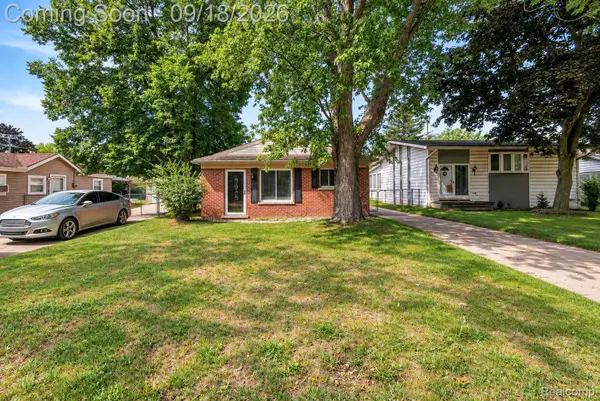 $229,999Active3 beds 1 baths975 sq. ft.
8031 N Silvery Lane, DearbornHeights, MI 48127
MLS# 20261075260Listed by: KELLER WILLIAMS LEGACY - New
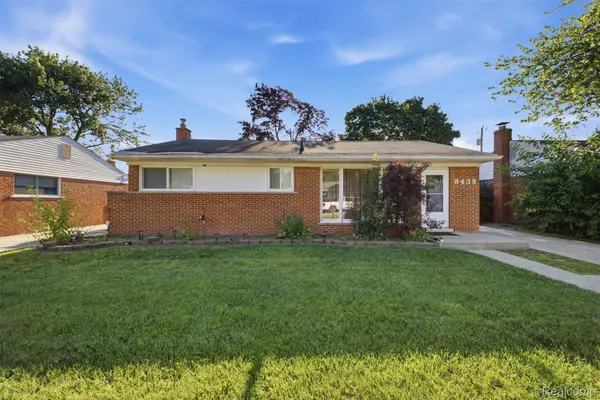 $310,000Active3 beds 2 baths2,335 sq. ft.
8439 Centralia Street, DearbornHeights, MI 48127
MLS# 20261075308Listed by: KELLER WILLIAMS LEGACY - New
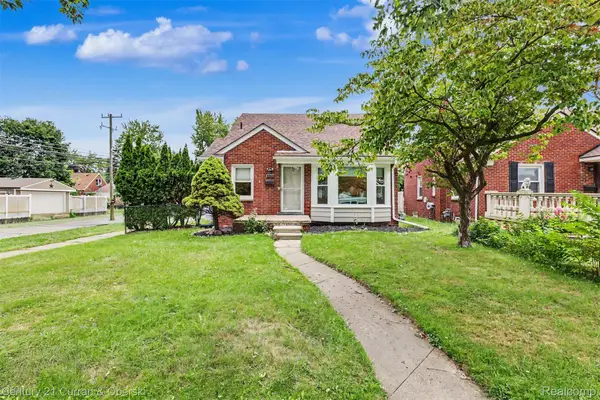 $249,900Active3 beds 1 baths1,814 sq. ft.
8182 Grayfield Street, DearbornHeights, MI 48127
MLS# 20261073010Listed by: CENTURY 21 CURRAN & OBERSKI - New
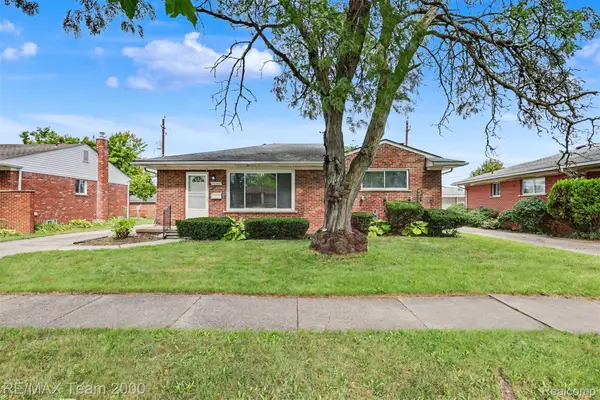 $249,900Active3 beds 2 baths1,196 sq. ft.
26366 Ann Arbor Trail, DearbornHeights, MI 48127
MLS# 20261074864Listed by: RE/MAX TEAM 2000


Protect your home and budget from life's surprises with an Assurant Home Warranty, backed by a partner that supports you through every step of homeownership. Explore Plans.
©2026 Century 21 Real Estate LLC. All rights reserved. CENTURY 21®, the CENTURY 21 Logo and C21® are service marks owned by Century 21 Real Estate LLC. Century 21 Real Estate LLC fully supports the principles of the Fair Housing Act and the Equal Opportunity Act. Each office is independently owned and operated. Listing information is deemed reliable but not guaranteed accurate.