1651 Nightingale Street, Dearborn, MI 48128
Local realty services provided by:CENTURY 21 Curran & Oberski
1651 Nightingale Street,Dearborn, MI 48128
$339,000
- 4 Beds
- 3 Baths
- 2,195 sq. ft.
- Single family
- Active
Listed by:
 Abe Aljabur(313) 995 - 6448CENTURY 21 Curran & Oberski
Office: century 21 curran & oberski
MLS#:20261062577
Source:MI_REALCOMP
Price summary
- Price:$339,000
- Price per sq. ft.:$154.44
About this home
Location-Location-Location ** Rare ** 4 bed, 2.5 bath Brick Cape Cod with 2 Car Garage, walking distance of Divine Child Elementary/High School, and Levagood Park. Close to Haigh Elementary as well. Quaint Kitchen features Granite Counter Tops W/ Stainless Steel Sink. Large Master Bedroom. Full Bath's on each floor. Family/Dinning Rm off Kitchen features Vaulted Ceiling with Sky-lighting. Back Patio features Brick Pavers and Natural Gas Grill. Vinyl Windows. Hardwood Flooring throughout. 3-Dimensional Roof. Glass Block Basement Windows. ... Corner lot.... Must see
Contact an agent
Home facts
- Year built:1950
- Subdivision & Development:HIGH VIEW PARK
- Listing ID #:20261062577
- Added:1 day(s) ago
- Updated:August 09, 2026 at 10:03 AM
Rooms and interior
- Bedrooms:4
- Total bathrooms:3
- Full bathrooms:2
- Half bathrooms:1
- Rooms Total:7
- Basement Description:Partially Finished
- Living area:2,195 sq. ft.
Heating and cooling
- Heating:Forced Air, Natural Gas
Structure and exterior
- Year built:1950
- Building area:2,195 sq. ft.
- Lot area:0.15 Acres
- Architectural Style:Cape Cod
- Construction Materials:Aluminum Siding, Brick
- Foundation Description:Basement, Block
Utilities
- Water:Public
- Sewer:Public Sewer
Finances and disclosures
- Price:$339,000
- Price per sq. ft.:$154.44
- Tax amount:$5,787
Parking
- Parking description:Attached, Two Car Garage
- Garage spaces:2
New listings near 1651 Nightingale Street
- New
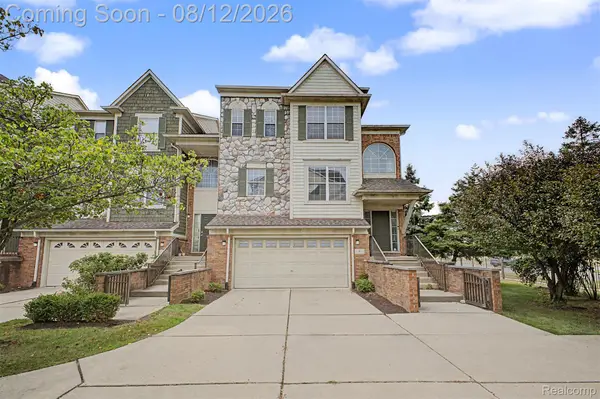 $325,000Active3 beds 3 baths2,474 sq. ft.
9 Lyons Court, Dearborn, MI 48126
MLS# 20261059904Listed by: GOT KEY'D REALTY - New
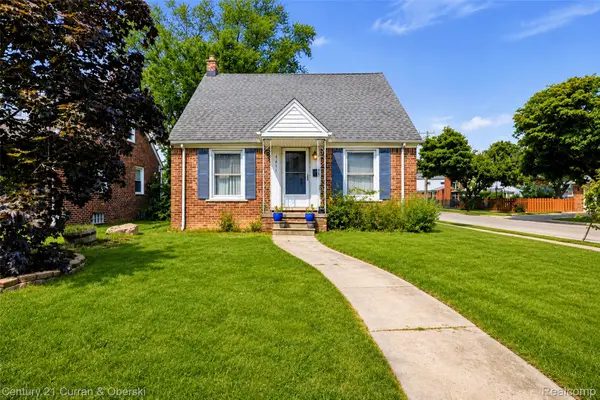
 $339,000Active4 beds 3 baths2,195 sq. ft.
1651 Nightingale Street, Dearborn, MI 48128
MLS# 20261062577Listed by: CENTURY 21 CURRAN & OBERSKI - New
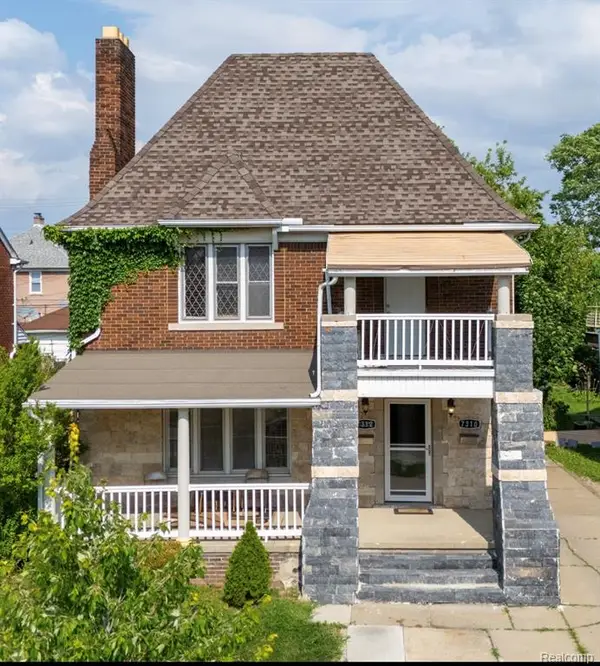 $499,000Active7 beds 4 baths3,800 sq. ft.
7312 Theisen, Dearborn, MI 48126
MLS# 61019258Listed by: GOLDEN KEY REALTY GROUP LLC - New
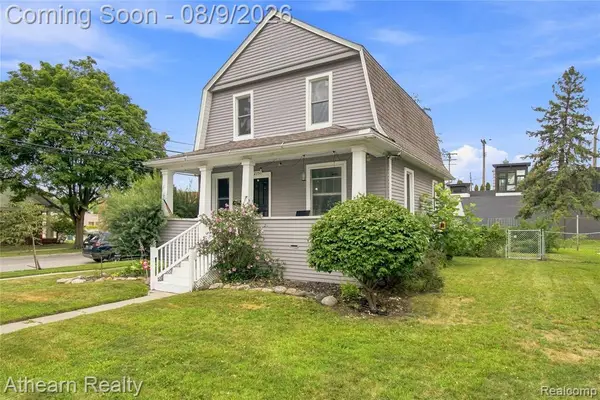 $285,000Active4 beds 2 baths1,490 sq. ft.
22350 Park, Dearborn, MI 48124
MLS# 61019209Listed by: ATHEARN REALTY - New
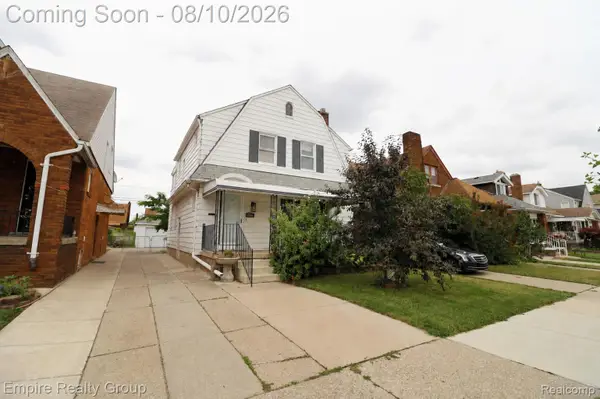 $229,900Active3 beds 2 baths1,920 sq. ft.
7746 Indiana Street, Dearborn, MI 48126
MLS# 20261062454Listed by: EMPIRE REALTY GROUP - New
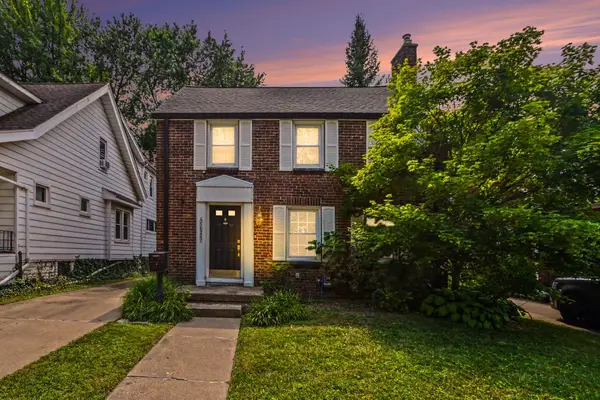 $299,000Active3 beds 2 baths1,206 sq. ft.
22515 Gregory Street, Dearborn, MI 48124
MLS# 26041367Listed by: EXP REALTY, LLC - New
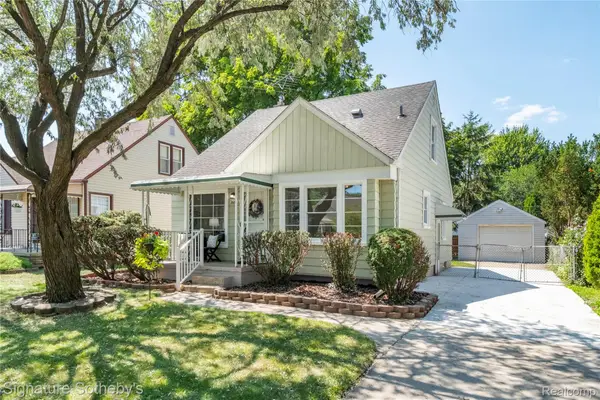 $200,000Active3 beds 2 baths1,861 sq. ft.
2650 Grindley Park Street, Dearborn, MI 48124
MLS# 20261062049Listed by: SIGNATURE SOTHEBY'S INTERNATIONAL REALTY NVL - New
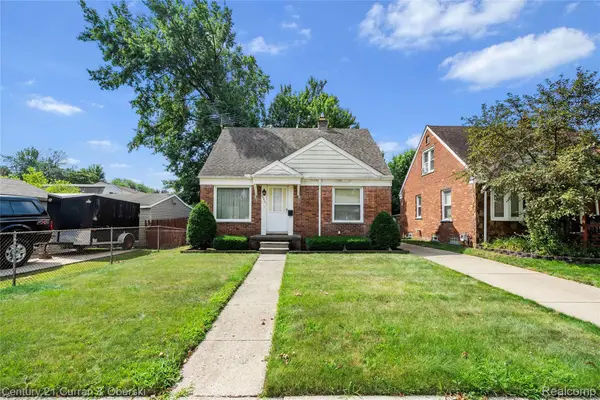 $219,500Active3 beds 2 baths1,155 sq. ft.
23231 Notre Dame Street, Dearborn, MI 48124
MLS# 20261060311Listed by: CENTURY 21 CURRAN & OBERSKI - New
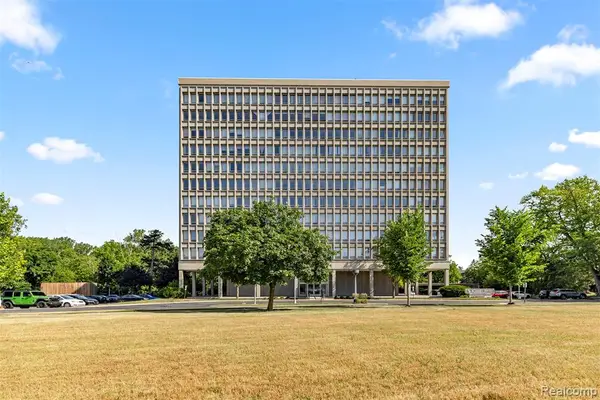 $75,900Active1 beds 1 baths684 sq. ft.
22700 Garrison #707, Dearborn, MI 48124
MLS# 61019008Listed by: KELLER WILLIAMS LEGACY - New
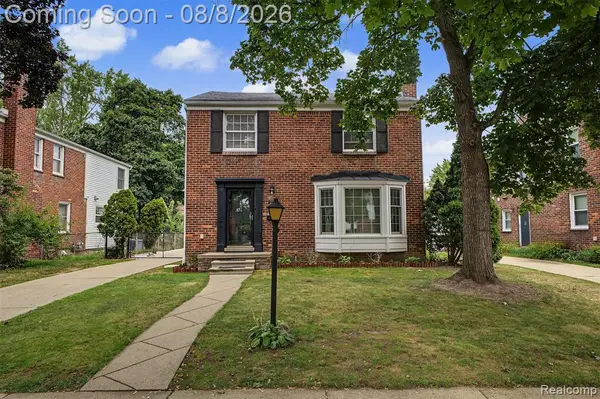 $389,900Active3 beds 2 baths1,498 sq. ft.
237 S Denwood, Dearborn, MI 48124
MLS# 61019021Listed by: KELLER WILLIAMS LEGACY


Protect your home and budget from life's surprises with an Assurant Home Warranty, backed by a partner that supports you through every step of homeownership. Explore Plans.
©2026 Century 21 Real Estate LLC. All rights reserved. CENTURY 21®, the CENTURY 21 Logo and C21® are service marks owned by Century 21 Real Estate LLC. Century 21 Real Estate LLC fully supports the principles of the Fair Housing Act and the Equal Opportunity Act. Each office is independently owned and operated. Listing information is deemed reliable but not guaranteed accurate.