23231 Notre Dame Street, Dearborn, MI 48124
Local realty services provided by:CENTURY 21 Curran & Oberski
23231 Notre Dame Street,Dearborn, MI 48124
$219,500
- 3 Beds
- 2 Baths
- 1,155 sq. ft.
- Single family
- Active
Listed by:
 Marc Kostelnik(313) 289 - 0699CENTURY 21 Curran & Oberski
Office: century 21 curran & oberski
MLS#:20261060311
Source:MI_REALCOMP
Price summary
- Price:$219,500
- Price per sq. ft.:$190.04
About this home
Take Time To Appreciate This Classic Mid-Century Brick Bungalow. 3 Bedroom 2 Bath Pleasantly Situated In A Prime West Dearborn Location With All The Fine Services And Amenities Dearborn Is Known For, Convenient To Schools, Parks, Shopping, Restaurants, Greenfield Village, Ford Motor Company, Corewell Health, U of M Dearborn, DTW, Expressways, Surrounded By Other Custom Built Well-Maintained Homes. Enjoy The Deep Nicely Manicured Private Fenced In Lot With Room For Gardening Or Playscape. The Practical Floor Plan Offers A Spacious Living Room And Bedrooms With Hardwood Floors And Wet Plaster, Large Functional Eat-In Kitchen, Primary Bedroom Includes Hardwood Flooring, Coved Walls And Ceiling And Generous Added Storage. A Full Open Basement Provides The Opportunity To Create Additional Living Space And Extra Storage. Roomy Garage For Car, Storage, And Hobbyists. Capital Updates Include Roof, Furnace, Central Air, Hot Water Tank, Replacement Windows, Circuit Breaker Panel, Plumbing Supply Pipes, All With Comfort And Low Maintenance In Mind, No Worries To Move Bulky Appliances, Stove, Refrigerator, Washer, Dryer Are All Included. Immediate Possession In Time For The New School Year. Seller Providing Full C of O. Data Approximate Not Guaranteed. Thank You....
Contact an agent
Home facts
- Year built:1951
- Subdivision & Development:GRINDLEY PARK SUB - DBN
- Listing ID #:20261060311
- Added:2 day(s) ago
- Updated:August 09, 2026 at 05:15 PM
Rooms and interior
- Bedrooms:3
- Total bathrooms:2
- Full bathrooms:2
- Rooms Total:5
- Basement Description:Unfinished
- Living area:1,155 sq. ft.
Heating and cooling
- Heating:Forced Air, Natural Gas
Structure and exterior
- Roof:Asphalt
- Year built:1951
- Building area:1,155 sq. ft.
- Lot area:0.14 Acres
- Architectural Style:Bungalow
- Construction Materials:Brick
- Exterior Features:Porch
- Foundation Description:Basement, Block
Utilities
- Water:Public
- Sewer:Public Sewer
Finances and disclosures
- Price:$219,500
- Price per sq. ft.:$190.04
- Tax amount:$2,710
Features and amenities
- Appliances:Disposal, Dryer, Free Standing Electric Oven, Free Standing Electric Range, Free Standing Refrigerator, Range Hood, Washer
Parking
- Parking description:Detached, Direct Access, Driveway, Electricity In Garage, One and Half Car Garage
- Garage spaces:1.5
New listings near 23231 Notre Dame Street
- New
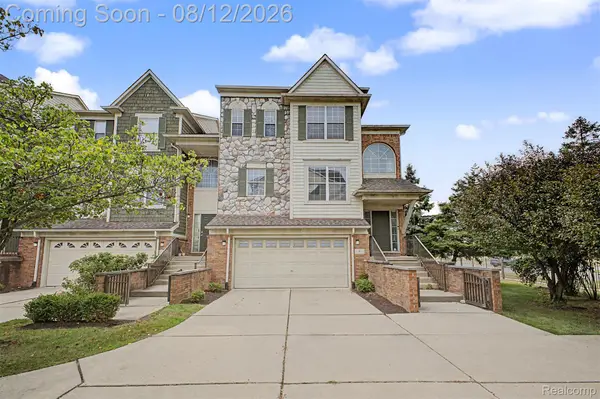 $325,000Active3 beds 3 baths2,474 sq. ft.
9 Lyons Court, Dearborn, MI 48126
MLS# 20261059904Listed by: GOT KEY'D REALTY - New
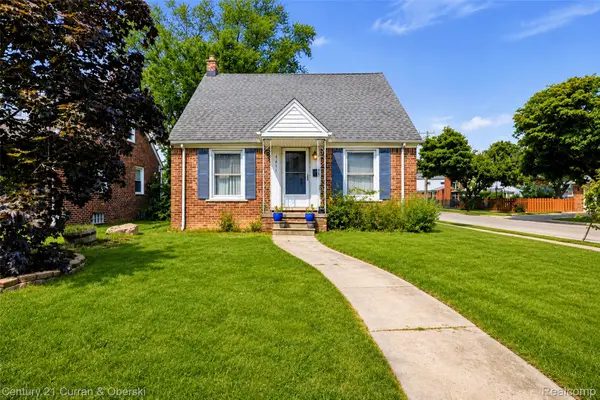
 $339,000Active4 beds 3 baths2,195 sq. ft.
1651 Nightingale Street, Dearborn, MI 48128
MLS# 20261062577Listed by: CENTURY 21 CURRAN & OBERSKI - New
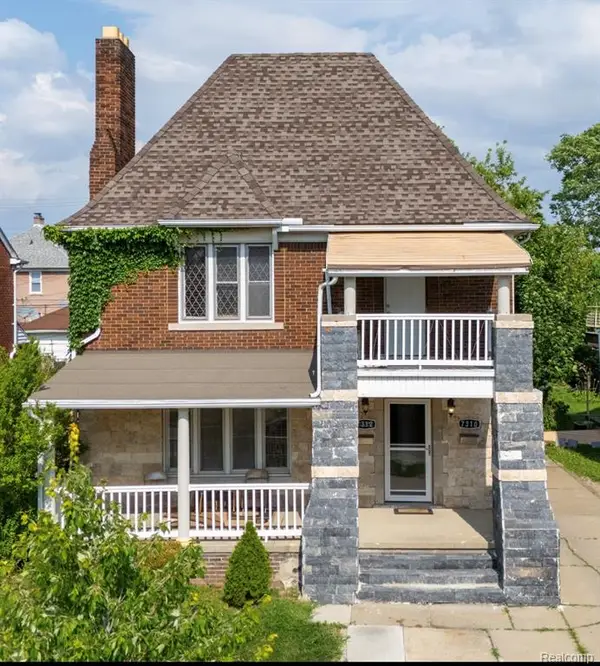 $499,000Active7 beds 4 baths3,800 sq. ft.
7312 Theisen, Dearborn, MI 48126
MLS# 61019258Listed by: GOLDEN KEY REALTY GROUP LLC - New
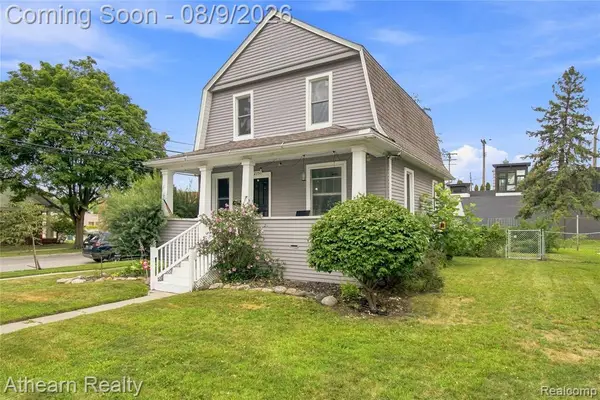 $285,000Active4 beds 2 baths1,490 sq. ft.
22350 Park, Dearborn, MI 48124
MLS# 61019209Listed by: ATHEARN REALTY - New
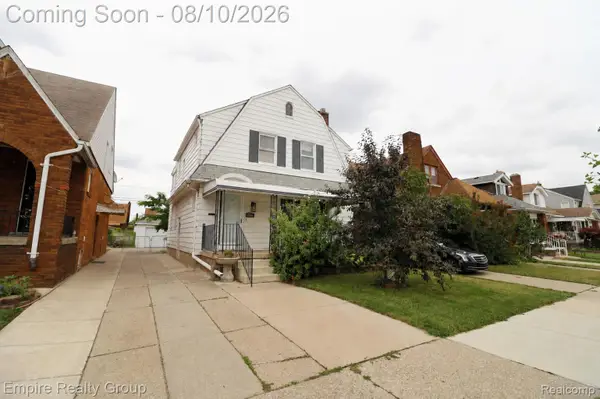 $229,900Active3 beds 2 baths1,920 sq. ft.
7746 Indiana Street, Dearborn, MI 48126
MLS# 20261062454Listed by: EMPIRE REALTY GROUP - New
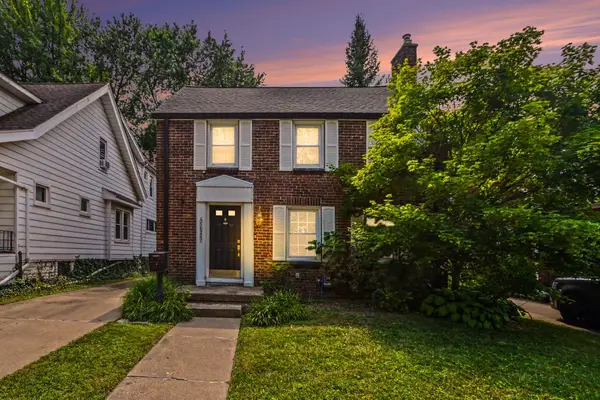 $299,000Active3 beds 2 baths1,206 sq. ft.
22515 Gregory Street, Dearborn, MI 48124
MLS# 26041367Listed by: EXP REALTY, LLC - New
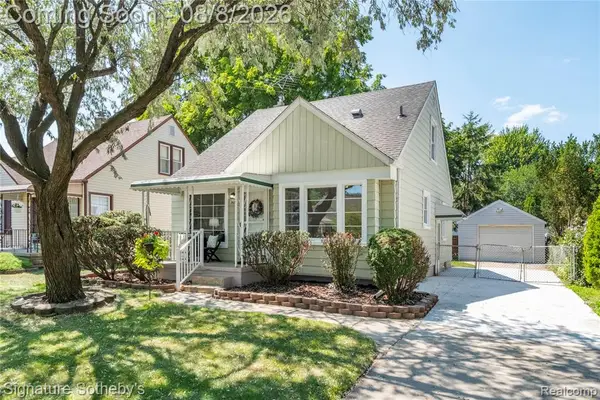 $200,000Active3 beds 2 baths1,161 sq. ft.
2650 Grindley Park, Dearborn, MI 48124
MLS# 61019069Listed by: SIGNATURE SOTHEBY'S INTERNATIONAL REALTY NVL - New
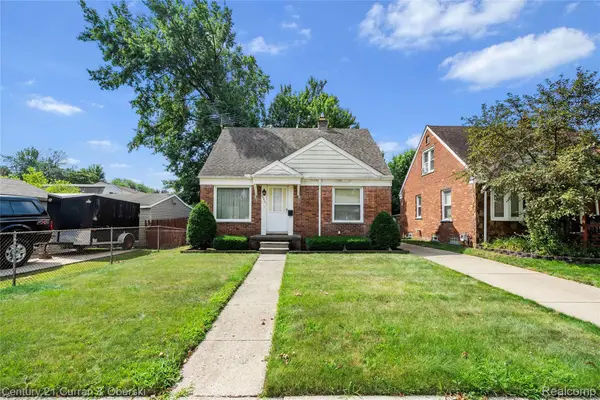 $219,500Active3 beds 2 baths1,155 sq. ft.
23231 Notre Dame Street, Dearborn, MI 48124
MLS# 20261060311Listed by: CENTURY 21 CURRAN & OBERSKI - New
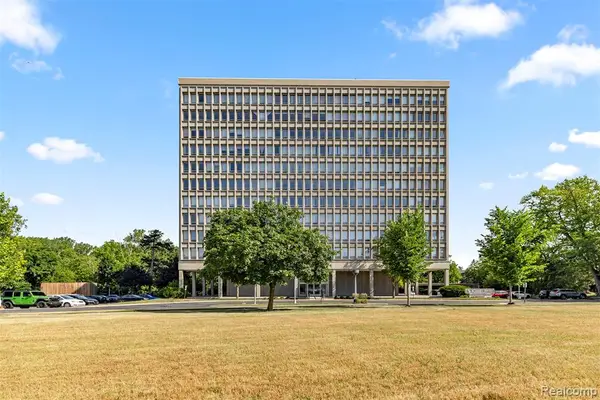 $75,900Active1 beds 1 baths684 sq. ft.
22700 Garrison #707, Dearborn, MI 48124
MLS# 61019008Listed by: KELLER WILLIAMS LEGACY - New
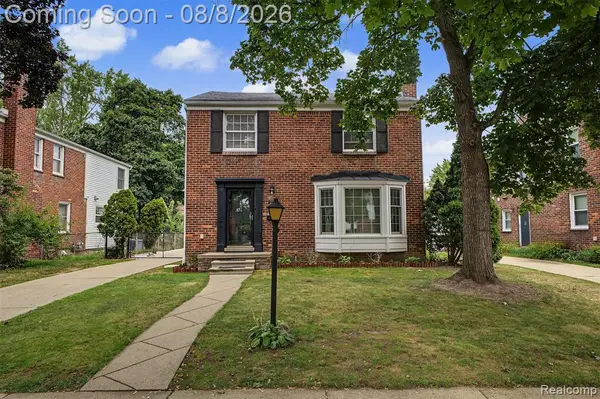 $389,900Active3 beds 2 baths1,498 sq. ft.
237 S Denwood, Dearborn, MI 48124
MLS# 61019021Listed by: KELLER WILLIAMS LEGACY


Protect your home and budget from life's surprises with an Assurant Home Warranty, backed by a partner that supports you through every step of homeownership. Explore Plans.
©2026 Century 21 Real Estate LLC. All rights reserved. CENTURY 21®, the CENTURY 21 Logo and C21® are service marks owned by Century 21 Real Estate LLC. Century 21 Real Estate LLC fully supports the principles of the Fair Housing Act and the Equal Opportunity Act. Each office is independently owned and operated. Listing information is deemed reliable but not guaranteed accurate.