4592 Helen, Dearborn, MI 48126
Local realty services provided by:CENTURY 21 Realty North
4592 Helen,Dearborn, MI 48126
$399,900
- 3 Beds
- 2 Baths
- 1,892 sq. ft.
- Single family
- Active
Listed by: al berry
Office: genius realty
MLS#:61014516
Source:MI_REALSOURCE
Price summary
- Price:$399,900
- Price per sq. ft.:$138.28
About this home
WELCOME TO THIS BEAUTIFULLY MAINTAINED TURNKEY HOME THAT BLENDS HISTORIC CHARM WITH MODERN CONVENIENCE. ORIGINALLY DESIGNED AS A TWO-FAMILY RESIDENCE, THIS UNIQUE PROEPRTY HAS BEEN THOUGHTFULLY CONVERTED INTO A VERY SPAUOIS AND CONFORTABLE SINGLE-FAMILY HOME YET MAINTAING THE CONVENIENCES OF A TWO-FAMILY VIBE! THE PROPERTY CAN EASLITY BE CONVERTED BACK TO A TWO-FAMILY SETUP IF SO DESIRED. THIS HOME BOASTS A LARGE FLOOR PLAN THAT INCLUDES TWO BEDROOMS (LOWER-LEVEL BEDROOMS HAVE BEEN CONVERTED INTO ONE PRIMARY BEDROOM), A LIVING ROOM, DINING ROOM, KITCHEN AND FULL BATH ON BOTH THE LOWER AND SECOND FLOORS. THIS HOME OFFERS A VERY UNIQUE LIVING ARRANGEMENT THAT INCLUDES TWO OF EVERYTHING PERFECT FOR THE GROWING FAMILY, WOULD BE INVESTOR AND EVEN OFFERS POTENTIAL LIVING SPACE FOR FAMILIES THAT PROVIDE CARE FOR ELDERLY LOVED ONES. THE FINISHED BASEMENT OFFERS EVEN MORE SPACE TO DO WHATEVER YOUR IMAGINATION CAN DREAM UP! THE DETTACHED GARAGE OFFERS ADDITIONAL SPACE TO UNWIND OR ENTERTAIN THOSE ALL IMPORTATNT FAMILY GATHERINGS. IT EVEN HAS A PATIO AREA WITH A GAZEBO WOW! ALL MEASUREMENTS, DIMENSIONS, AND INFORMATION ARE APPROXIMATE, ESTIMATED OR OBTAINED FROM PUBLIC RECORD. WE RECOMMEND THAT THE BUYER AND/OR THE BUYERS REPRESENTATIVE VERIFY ALL INFORMATION. PLEASE CONTACT LISTING AGENT FOR MORE INFORMATION....
Contact an agent
Home facts
- Year built:1931
- Listing ID #:61014516
- Added:1 day(s) ago
- Updated:July 26, 2026 at 10:38 AM
Rooms and interior
- Bedrooms:3
- Total bathrooms:2
- Full bathrooms:2
- Rooms Total:12
- Dining Description:On Second Level
- Kitchen Description:Disposal, On Entry Level, Range/Oven, Refrigerator
- Bedroom Description:Bedroom 1 on Entry Level, Bedroom 2 on Second Level, Bedroom 3 on Second Level
- Basement Description:Finished
- Living area:1,892 sq. ft.
Heating and cooling
- Cooling:Ceiling Fan(s)
- Heating:Baseboard, Forced Air, Natural Gas, Radiant
Structure and exterior
- Year built:1931
- Building area:1,892 sq. ft.
- Lot area:0.09 Acres
- Architectural Style:Bungalow, Cape Cod
- Construction Materials:Brick, Vinyl Siding
- Exterior Features:Fenced Yard, Patio
- Foundation Description:Basement
- Levels:2 Story
Utilities
- Water:Public Water
Finances and disclosures
- Price:$399,900
- Price per sq. ft.:$138.28
- Tax amount:$4,314
Features and amenities
- Appliances:Disposal, Dryer, Range/Oven, Refrigerator, Washer
- Laundry features:Dryer, Washer
- Amenities:Cable/Internet Available
Parking
- Parking description:Detached Garage, Electric in Garage, Garage Door Opener, Heated Garage
- Garage spaces:2
 Provided through IDX via MiRealSource. Courtesy of MiRealSource Shareholder. Copyright MiRealSource. The information published and disseminated by MiRealSource is communicated verbatim, without change by MiRealSource, as filed with MiRealSource by its members. The accuracy of all information, regardless of source, is not guaranteed or warranted. All information should be independently verified. Copyright 2026 MiRealSource. All rights reserved. The information provided hereby constitutes proprietary information of MiRealSource, Inc. and its shareholders, affiliates and licensees and may not be reproduced or transmitted in any form or by any means, electronic or mechanical, including photocopy, recording, scanning or any information storage and retrieval system, without written permission from MiRealSource, Inc.
New listings near 4592 Helen
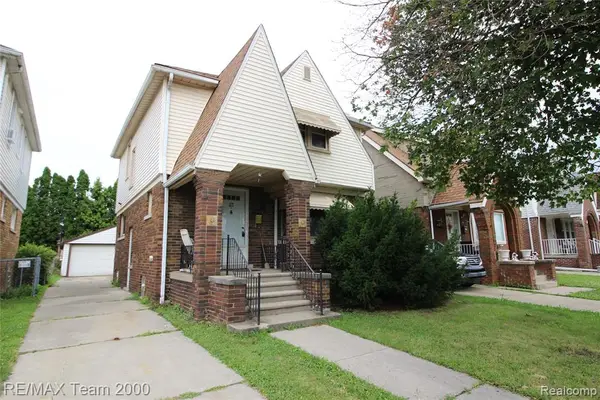 $229,900Pending3 beds 2 baths1,346 sq. ft.
6115 Hartwell, Dearborn, MI 48126
MLS# 61014809Listed by: RE/MAX TEAM 2000- New
 $350,000Active3 beds 3 baths2,500 sq. ft.
630 N Denwood Street, Dearborn, MI 48128
MLS# 20261057726Listed by: EXP REALTY MAIN - New
 $300,000Active4 beds 2 baths1,591 sq. ft.
2630 Queen, Dearborn, MI 48124
MLS# 61014747Listed by: KELLER WILLIAMS LEGACY - New
 $389,900Active4 beds 2 baths1,523 sq. ft.
555 N Martha, Dearborn, MI 48128
MLS# 70548013Listed by: REMERICA HOMETOWN ONE 
 $410,000Pending3 beds 2 baths3,340 sq. ft.
20451 Audette Street, Dearborn, MI 48124
MLS# 20261057201Listed by: CENTURY 21 CURRAN & OBERSKI- New
 $399,900Active3 beds 2 baths1,964 sq. ft.
23828 Hollander Street, Dearborn, MI 48128
MLS# 20261055833Listed by: CENTURY 21 CURRAN & OBERSKI - New
 $329,900Active4 beds 3 baths2,454 sq. ft.
24160 Oxford Street, Dearborn, MI 48124
MLS# 20261056826Listed by: CENTURY 21 CURRAN & OBERSKI - New
 $399,900Active3 beds 2 baths2,892 sq. ft.
4592 Helen Street, Dearborn, MI 48126
MLS# 20261051168Listed by: GENIUS REALTY - New
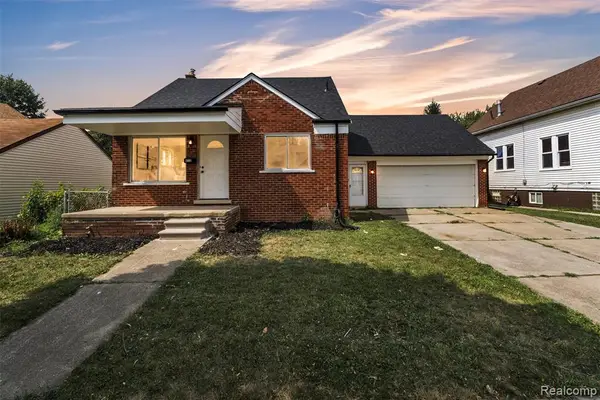 $289,900Active3 beds 2 baths1,292 sq. ft.
8712 Whitlock, Dearborn, MI 48126
MLS# 61014231Listed by: KW PROFESSIONALS


Protect your home and budget from life's surprises with an Assurant Home Warranty, backed by a partner that supports you through every step of homeownership. Explore Plans.
©2026 Century 21 Real Estate LLC. All rights reserved. CENTURY 21®, the CENTURY 21 Logo and C21® are service marks owned by Century 21 Real Estate LLC. Century 21 Real Estate LLC fully supports the principles of the Fair Housing Act and the Equal Opportunity Act. Each office is independently owned and operated. Listing information is deemed reliable but not guaranteed accurate.