8712 Whitlock Avenue, Dearborn, MI 48126
Local realty services provided by:CENTURY 21 Dynamic Realty
8712 Whitlock Avenue,Dearborn, MI 48126
$289,900
- 3 Beds
- 2 Baths
- 1,492 sq. ft.
- Single family
- Active
Listed by: sammy sakla
Office: kw professionals
MLS#:20261056372
Source:MI_REALCOMP
Price summary
- Price:$289,900
- Price per sq. ft.:$194.3
About this home
****OPEN HOUSE JULY 25th from 1PM-3PM**** Completely Renovated Bungalow – Move-In Ready! Welcome to this beautifully reimagined 3-bedroom, 1.5-bath bungalow w/attached garage, completely renovated in 2026 with today's most sought-after finishes and timeless style. From the moment you step inside, you'll appreciate the bright, open living spaces, premium craftsmanship, and attention to every detail. The spacious living room showcases a stunning custom accent wall with recessed lighting, creating a warm and inviting ambiance. Beautifully refinished hardwood floors add timeless character and elegance, making this the perfect space to relax or entertain. The stunning new kitchen features custom cabinetry, sleek quartz countertops, stainless steel appliances, designer lighting, and modern finishes, creating the perfect space for everyday living and entertaining. Enjoy added peace of mind with a brand-new HVAC system installed in 2026 and a new 3D architectural shingle roof, providing long-lasting durability, energy efficiency, and exceptional curb appeal. Both bathrooms have been tastefully updated, while new flooring, fresh paint, and contemporary fixtures flow throughout the home, offering a truly turnkey experience. The partially finished basement could add exceptional living space with a convenient half bath, making it ideal for a family room, recreation area, home office, or entertaining guests. Outside, enjoy the convenience of a 2-car attached garage and a property that's ready for you to make your own. The backyard backs directly to Graham Park, offering a peaceful setting with convenient access to walking paths, open green space, and a playground—perfect for morning strolls, outdoor recreation, and family fun. With every major update already completed, this home offers the perfect combination of style, comfort, and functionality. Don't miss the opportunity to own this beautifully renovated bungalow where modern design meets effortless living. Schedule your private showing today! BATVAI...
Contact an agent
Home facts
- Year built:1959
- Listing ID #:20261056372
- Added:3 day(s) ago
- Updated:July 27, 2026 at 10:08 AM
Rooms and interior
- Bedrooms:3
- Total bathrooms:2
- Full bathrooms:1
- Half bathrooms:1
- Rooms Total:5
- Basement Description:Full, Partially Finished
- Living area:1,492 sq. ft.
Heating and cooling
- Cooling:Central Air
- Heating:Forced Air, Natural Gas
Structure and exterior
- Roof:Asphalt
- Year built:1959
- Building area:1,492 sq. ft.
- Lot area:0.15 Acres
- Architectural Style:Bungalow
- Construction Materials:Brick
- Exterior Features:Patio, Porch
- Foundation Description:Basement, Poured
Utilities
- Water:Public
- Sewer:Public Sewer
Finances and disclosures
- Price:$289,900
- Price per sq. ft.:$194.3
- Tax amount:$3,112
Features and amenities
- Appliances:Dishwasher, Free Standing Gas Range, Microwave
Parking
- Parking description:Attached, Two Car Garage
- Garage spaces:2

New listings near 8712 Whitlock Avenue
- New
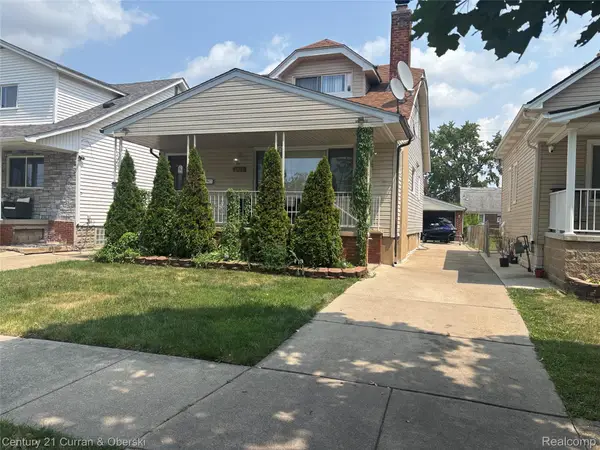
 $330,000Active4 beds 3 baths2,376 sq. ft.
6910 Maple Street, Dearborn, MI 48126
MLS# 20261057944Listed by: CENTURY 21 CURRAN & OBERSKI 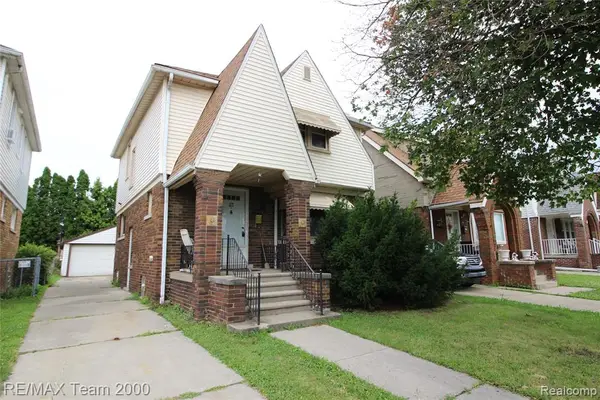 $229,900Pending3 beds 2 baths1,346 sq. ft.
6115 Hartwell, Dearborn, MI 48126
MLS# 61014809Listed by: RE/MAX TEAM 2000- New
 $300,000Active4 beds 2 baths1,991 sq. ft.
2630 Queen Street, Dearborn, MI 48124
MLS# 20261055403Listed by: KELLER WILLIAMS LEGACY - New
 $350,000Active3 beds 3 baths2,500 sq. ft.
630 N Denwood Street, Dearborn, MI 48128
MLS# 20261057726Listed by: EXP REALTY MAIN - New
 $389,900Active4 beds 2 baths1,523 sq. ft.
555 N Martha Street, Dearborn, MI 48128
MLS# 26038343Listed by: REMERICA HOMETOWN ONE  $410,000Pending3 beds 2 baths3,340 sq. ft.
20451 Audette Street, Dearborn, MI 48124
MLS# 20261057201Listed by: CENTURY 21 CURRAN & OBERSKI- New
 $399,900Active3 beds 2 baths1,964 sq. ft.
23828 Hollander Street, Dearborn, MI 48128
MLS# 20261055833Listed by: CENTURY 21 CURRAN & OBERSKI - New
 $329,900Active4 beds 3 baths2,454 sq. ft.
24160 Oxford Street, Dearborn, MI 48124
MLS# 20261056826Listed by: CENTURY 21 CURRAN & OBERSKI - New
 $399,900Active3 beds 2 baths2,892 sq. ft.
4592 Helen Street, Dearborn, MI 48126
MLS# 20261051168Listed by: GENIUS REALTY - New
 $399,900Active3 beds 2 baths1,892 sq. ft.
4592 Helen, Dearborn, MI 48126
MLS# 61014516Listed by: GENIUS REALTY


Protect your home and budget from life's surprises with an Assurant Home Warranty, backed by a partner that supports you through every step of homeownership. Explore Plans.
©2026 Century 21 Real Estate LLC. All rights reserved. CENTURY 21®, the CENTURY 21 Logo and C21® are service marks owned by Century 21 Real Estate LLC. Century 21 Real Estate LLC fully supports the principles of the Fair Housing Act and the Equal Opportunity Act. Each office is independently owned and operated. Listing information is deemed reliable but not guaranteed accurate.