
15239 Hazelridge ST, Detroit, MI 48205
Local realty services provided by:CENTURY 21 Signature Realty
15239 Hazelridge ST,Detroit, MI 48205
$76,000
- 3 Beds
- 1 Baths
- 1,146 sq. ft.
- Single family
- Active
Listed by: joseph bailey, logan cook
Office: re/max leading edge
MLS#:20261082270
Source:MI_REALCOMP
Price summary
- Price:$76,000
- Price per sq. ft.:$66.32
About this home
Classic charm and distinctive details welcome you to this three-bedroom, one-bath brick home on Hazelridge Street. A covered front porch opens to an inviting interior featuring wood floors, arched doorways, and a living room fireplace with a decorative mantel. The bay window brings natural light into the separate dining room, conveniently located beside the kitchen. Two main-floor bedrooms offer a practical layout, while the third bedroom upstairs adds its own unique charm and a sense of separation from the main living spaces. A private driveway and detached garage round out the property’s everyday conveniences. Whether you’re purchasing your first home or seeking a property to hold as a rental, this home offers character and the opportunity to make updates that suit your needs. Schedule your showing today!
Contact an agent
Home facts
- Year built:1940
- Subdivision & Development:JOHN KELLY ESTATE
- Listing ID #:20261082270
- Added:1 day(s) ago
- Updated:October 26, 2026 at 07:15 PM
Rooms and interior
- Bedrooms:3
- Total bathrooms:1
- Full bathrooms:1
- Rooms Total:6
- Basement Description:Unfinished
- Living area:1,146 sq. ft.
Heating and cooling
- Heating:Forced Air, Natural Gas
Structure and exterior
- Roof:Asphalt
- Year built:1940
- Building area:1,146 sq. ft.
- Lot area:0.1 Acres
- Architectural Style:Bungalow
- Construction Materials:Brick
- Exterior Features:Porch
- Foundation Description:Basement, Block
Utilities
- Water:Public
- Sewer:Public Sewer
Finances and disclosures
- Price:$76,000
- Price per sq. ft.:$66.32
- Tax amount:$2,280
Features and amenities
- Laundry features:Gas Dryer Hookup, Washer Hookup
Parking
- Parking description:Basement, Detached, Driveway, Two Car Garage
- Garage spaces:2

New listings near 15239 Hazelridge ST
- New
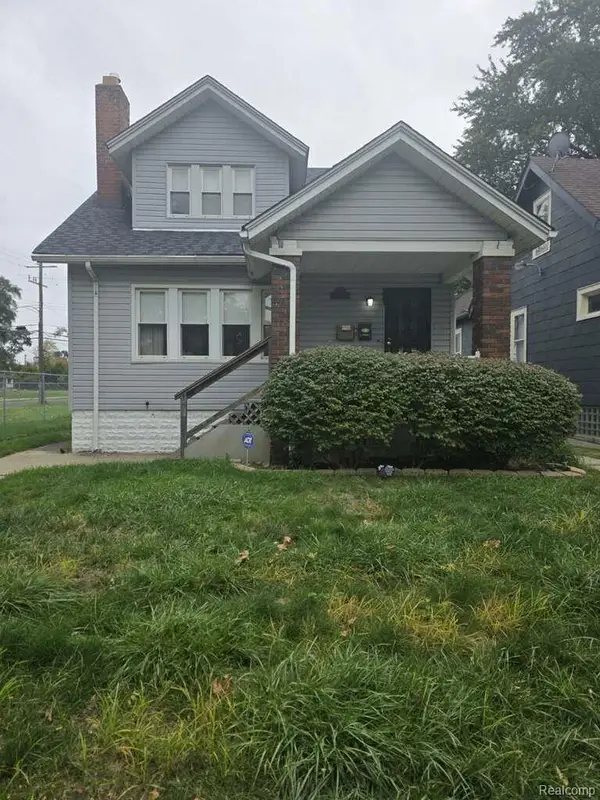 $69,900Active3 beds 1 baths1,362 sq. ft.
11746 Birwood ST, Detroit, MI 48204
MLS# 20261084070Listed by: HARVEST HOMES REALTY - New
 $65,000Active3 beds 1 baths900 sq. ft.
9079 Burt RD, Detroit, MI 48228
MLS# 20261084949Listed by: CMB REAL ESTATE - New
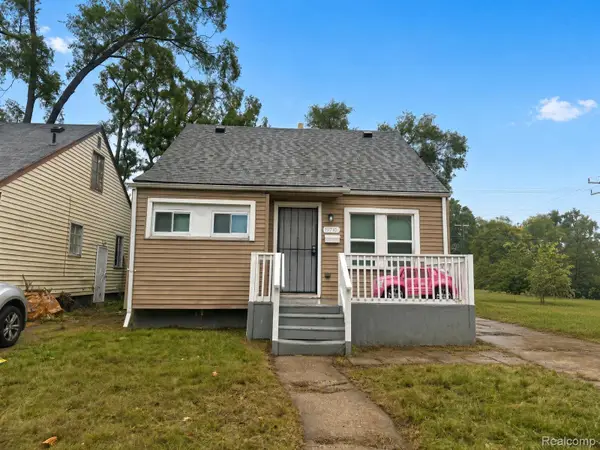 $65,000Active3 beds 1 baths835 sq. ft.
19710 Fenmore ST, Detroit, MI 48235
MLS# 20261085044Listed by: CMB REAL ESTATE - New
 $65,000Active3 beds 2 baths1,167 sq. ft.
12072 Ashton AVE, Detroit, MI 48228
MLS# 20261085125Listed by: CMB REAL ESTATE - New
 $174,900Active3 beds 2 baths1,728 sq. ft.
873 Algonquin ST, Detroit, MI 48215
MLS# 20261085911Listed by: KW PROFESSIONALS - New
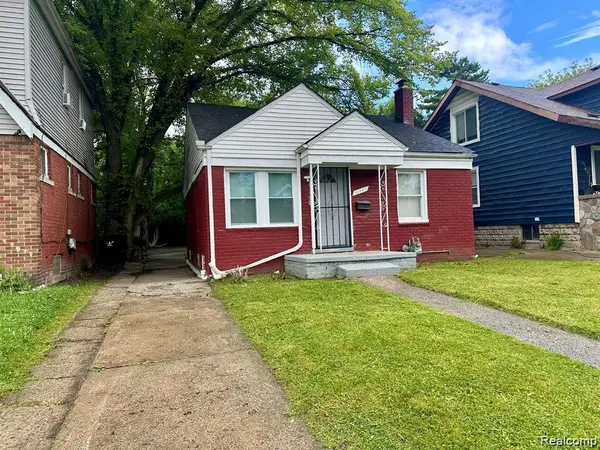 $56,000Active2 beds 1 baths800 sq. ft.
18445 Alcoy ST, Detroit, MI 48205
MLS# 20261085969Listed by: CMB REAL ESTATE - Open Sat, 12 to 2pmNew
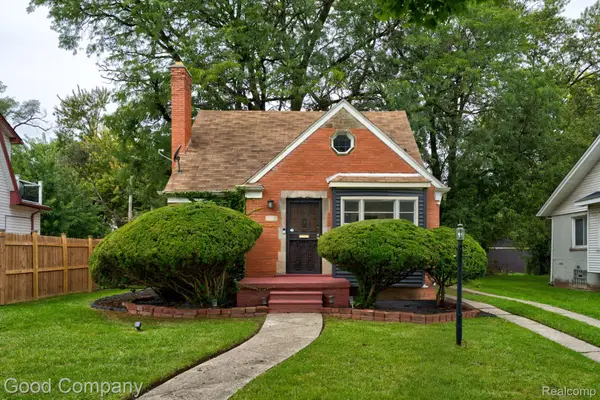 $170,000Active3 beds 1 baths1,068 sq. ft.
13935 Rutland ST, Detroit, MI 48227
MLS# 20261086556Listed by: GOOD COMPANY - New
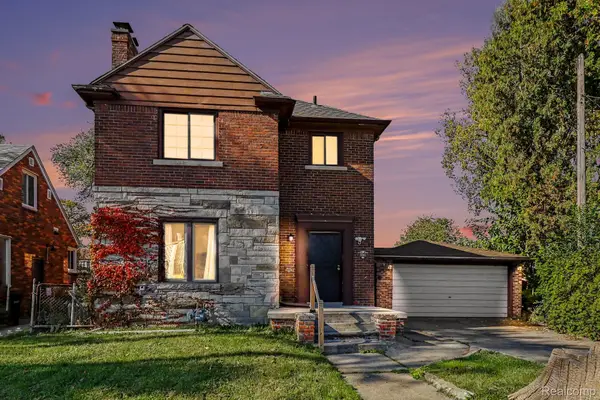 $225,000Active3 beds 2 baths1,435 sq. ft.
15865 Auburn ST, Detroit, MI 48223
MLS# 20261086633Listed by: MATCH REALTY - New
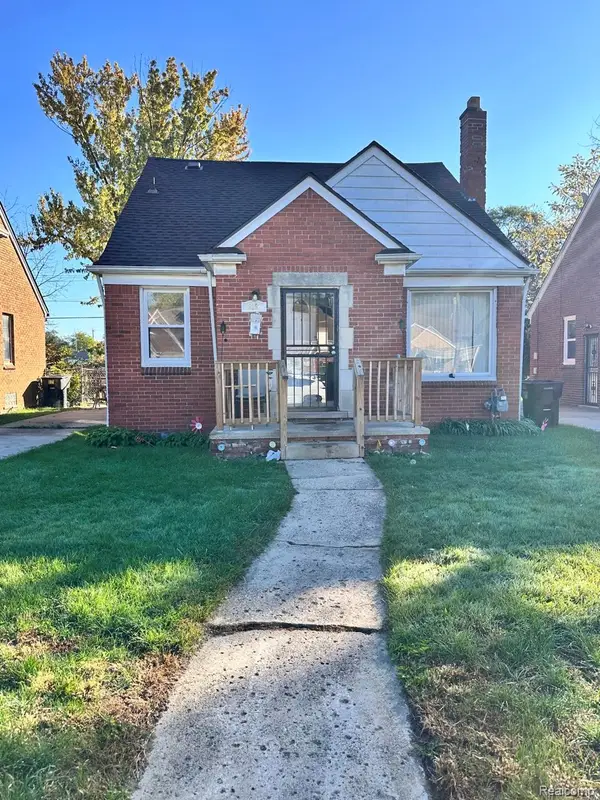 $80,000Active3 beds 2 baths1,134 sq. ft.
18262 Ashton AVE, Detroit, MI 48219
MLS# 20261086656Listed by: EXP REALTY MAIN - New
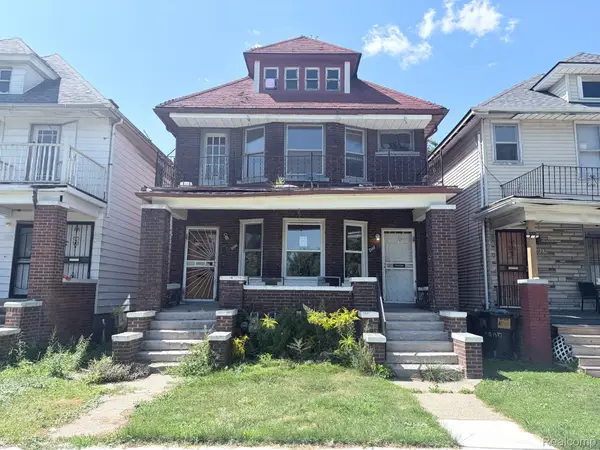 $48,000Active-- beds 2 baths2,384 sq. ft.
4031 Garland ST, Detroit, MI 48214
MLS# 20261086670Listed by: DETROIT PROGRESS REALTY LLC


Protect your home and budget from life's surprises with an Assurant Home Warranty, backed by a partner that supports you through every step of homeownership. Explore Plans.
©2026 Century 21 Real Estate LLC. All rights reserved. CENTURY 21®, the CENTURY 21 Logo and C21® are service marks owned by Century 21 Real Estate LLC. Century 21 Real Estate LLC fully supports the principles of the Fair Housing Act and the Equal Opportunity Act. Each office is independently owned and operated. Listing information is deemed reliable but not guaranteed accurate.