
19705 Sussex Street, Detroit, MI 48235
Local realty services provided by:CENTURY 21 Curran & Oberski
19705 Sussex Street,Detroit, MI 48235
$235,000
- 3 Beds
- 3 Baths
- 2,100 sq. ft.
- Single family
- Pending
Listed by: jonnita cotton-stanton
Office: legacy park realty inc
MLS#:20261066958
Source:MI_REALCOMP
Price summary
- Price:$235,000
- Price per sq. ft.:$111.9
About this home
Welcome to 19705 Sussex, a beautifully reimagined 3-bedroom, 3-bathroom home situated on a corner lot on Detroit’s West Side. Offering the look and feel of new construction while maintaining the character of a classic Detroit home, this property has been thoughtfully renovated throughout and is truly move-in ready.
The light-filled interior features luxury vinyl plank flooring, recessed lighting, modern fixtures, updated doors and trim, and a beautifully redesigned kitchen with quartz countertops, contemporary cabinetry and stainless-steel appliances. All three bathrooms have been beautifully updated with ceramic tile, modern finishes and stylish fixtures.
Additional features include first-floor laundry, spacious living and dining areas, an enclosed sitting room, abundant natural light and a one-car garage. The corner-lot setting provides added outdoor space and curb appeal.
Conveniently located approximately 7 minutes from Providence Hospital, 6 minutes from Sinai-Grace Hospital and 5 minutes from Renaissance High School, with easy access to shopping, dining, major roadways and the Northland City Center redevelopment.
This home offers the updates, layout and amenities today's buyers are looking for — three bedrooms, three full bathrooms, first-floor laundry, modern finishes and a garage, all in one move-in-ready package.
BATVAI. IDRBNG. All information deemed reliable but not guaranteed. Buyer and buyer’s agent to verify all information....
Contact an agent
Home facts
- Year built:1949
- Subdivision & Development:BLACKSTONE PARK SUB 7
- Listing ID #:20261066958
- Added:21 day(s) ago
- Updated:September 13, 2026 at 08:06 AM
Rooms and interior
- Bedrooms:3
- Total bathrooms:3
- Full bathrooms:3
- Rooms Total:6
- Basement Description:Finished
- Living area:2,100 sq. ft.
Heating and cooling
- Heating:Forced Air, Natural Gas
Structure and exterior
- Year built:1949
- Building area:2,100 sq. ft.
- Lot area:0.12 Acres
- Architectural Style:Bungalow
- Construction Materials:Brick
- Foundation Description:Basement, Poured
Utilities
- Water:Public
- Sewer:Public Sewer, Sewer at Street
Finances and disclosures
- Price:$235,000
- Price per sq. ft.:$111.9
- Tax amount:$1,025
Features and amenities
- Appliances:Dryer, Stainless Steel Appliances, Washer
Parking
- Parking description:Detached, One Car Garage
- Garage spaces:1

New listings near 19705 Sussex Street
- New
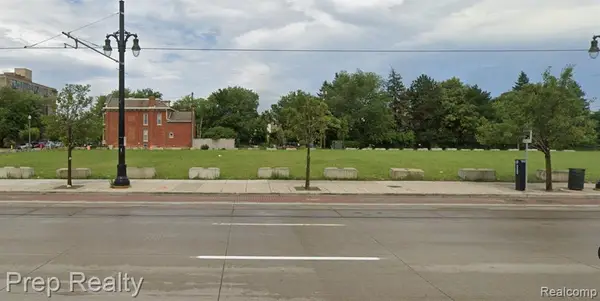 $270,000Active0.29 Acres
2844 Woodward, Detroit, MI
MLS# 61029797Listed by: PREP REALTY - New
 $75,000Active3 beds 1 baths996 sq. ft.
20287 Strasburg Street, Detroit, MI 48205
MLS# 20261073608Listed by: RCH BROKERAGE LEGACY INC - New
 $198,000Active5 beds 2 baths1,440 sq. ft.
2955 Ewald, Detroit, MI 48238
MLS# 61029791Listed by: EMPIRE REALTY GROUP - New
 $200,000Active-- beds 2 baths
19429 Eureka Street, Detroit, MI 48234
MLS# 61029789Listed by: R2M REALTY - New
 $180,000Active2 beds 2 baths2,017 sq. ft.
1955 Hyde Park Drive, Detroit, MI 48207
MLS# 20261071802Listed by: MARKET ELITE INC - New
 $115,000Active2 beds 1 baths900 sq. ft.
8300 E Jefferson Avenue #308, Detroit, MI 48209
MLS# 20261073743Listed by: BROOKSTONE, REALTORS LLC - New
 $195,000Active3 beds 2 baths1,597 sq. ft.
18988 Pennington Drive, Detroit, MI 48221
MLS# 26048696Listed by: REALTY EXPERTS LLC - New
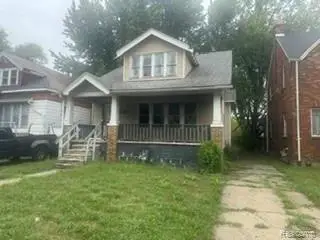 $53,000Active3 beds 1 baths1,492 sq. ft.
13639 Saratoga Street, Detroit, MI 48205
MLS# 20261073523Listed by: RCH BROKERAGE LEGACY INC - New
 $52,000Active2 beds 1 baths764 sq. ft.
13236 Tacoma Street, Detroit, MI 48205
MLS# 20261073605Listed by: RCH BROKERAGE LEGACY INC - Open Sun, 12 to 3pmNew
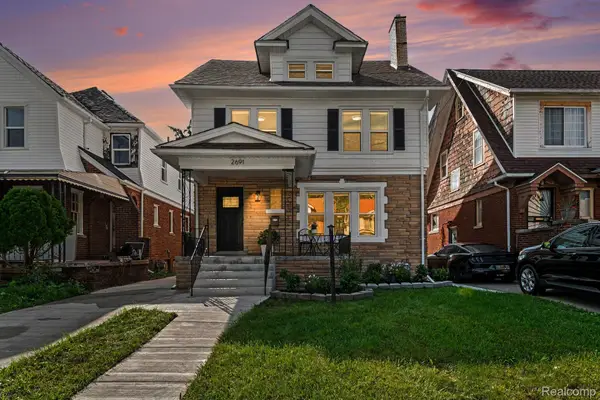 $298,000Active4 beds 3 baths2,027 sq. ft.
2691 Collingwood Street, Detroit, MI 48206
MLS# 20261073631Listed by: ROBINSON REALTY & MANAGEMENT GROUP INC


Protect your home and budget from life's surprises with an Assurant Home Warranty, backed by a partner that supports you through every step of homeownership. Explore Plans.
©2026 Century 21 Real Estate LLC. All rights reserved. CENTURY 21®, the CENTURY 21 Logo and C21® are service marks owned by Century 21 Real Estate LLC. Century 21 Real Estate LLC fully supports the principles of the Fair Housing Act and the Equal Opportunity Act. Each office is independently owned and operated. Listing information is deemed reliable but not guaranteed accurate.