
4300 Kensington Avenue, Detroit, MI 48224
Local realty services provided by:CENTURY 21 Dynamic Realty
4300 Kensington Avenue,Detroit, MI 48224
$270,000
- 3 Beds
- 2 Baths
- 2,610 sq. ft.
- Single family
- Active
Listed by: kat calandra
Office: social house real estate group llc.
MLS#:20261061814
Source:MI_REALCOMP
Price summary
- Price:$270,000
- Price per sq. ft.:$103.45
About this home
Welcome to 4300 Kensington Avenue, a warm and inviting 3-bedroom Colonial nestled in the heart of East English Village. Thoughtfully renovated in 2018, this home strikes a beautiful balance between its original character and the ease of modern living.
From the moment you step inside, this home feels bright, comfortable, and welcoming. The custom kitchen was beautifully updated with granite countertops and generous storage, while the south-facing exposure fills the space with natural light throughout the day. The well-designed floor plan flows naturally from one moment to the next.
The home features one full bath and one-half bath, along with convenient second-floor laundry. Additional updates include windows, furnace, and hot water heater, making this a home move in ready.
Out back, you’ll find a private hideaway garden that feels like a world of its own. Surrounded by a charming, terraced deck, creating a peaceful space for morning coffee and entertaining.
East English Village is known for its beautiful historic homes, tree-lined streets, and genuine sense of community, this is a rare opportunity to come and be a part of the revitalization that is underway. An $8.8 million streetscape project, along with ongoing improvements throughout the area is bringing renewed energy and excitement that you are not going to want to miss out on.
The property also qualifies for the Neighborhood Enterprise Zone (NEZ), which may offer potential property tax savings.
With its thoughtful updates, abundant natural light, inviting spaces, and special backyard, 4300 Kensington is a truly special home ready for you....
Contact an agent
Home facts
- Year built:1940
- Subdivision & Development:GROSSE POINTE MANOR ADD
- Listing ID #:20261061814
- Added:1 day(s) ago
- Updated:August 20, 2026 at 03:30 PM
Rooms and interior
- Bedrooms:3
- Total bathrooms:2
- Full bathrooms:1
- Half bathrooms:1
- Rooms Total:7
- Basement Description:Partially Finished
- Living area:2,610 sq. ft.
Heating and cooling
- Cooling:Central Air
- Heating:Forced Air, Natural Gas
Structure and exterior
- Roof:Asphalt
- Year built:1940
- Building area:2,610 sq. ft.
- Lot area:0.16 Acres
- Architectural Style:Colonial
- Construction Materials:Brick
- Foundation Description:Basement, Brick Mortar
- Levels:Two
Utilities
- Water:Water at Street
- Sewer:Sewer at Street
Finances and disclosures
- Price:$270,000
- Price per sq. ft.:$103.45
- Tax amount:$5,340
Features and amenities
- Appliances:Built-In Refrigerator, Dishwasher, Free Standing Gas Range, Washer/Dryer Stacked
Parking
- Parking description:Detached, Two Car Garage
- Garage spaces:2

New listings near 4300 Kensington Avenue
- Coming Soon
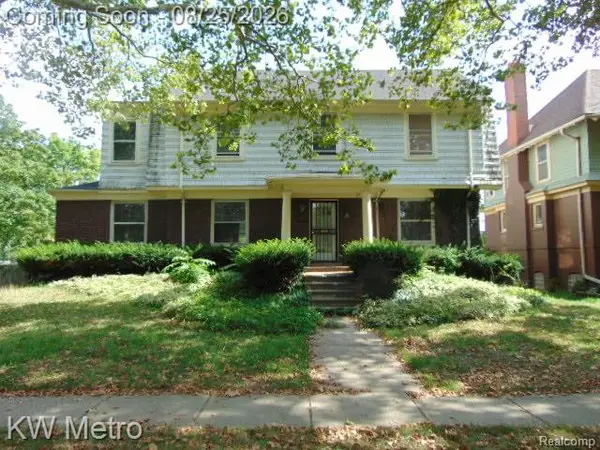 $300,000Coming Soon4 beds 3 baths2,959 sq. ft.
665 Pallister, Detroit, MI 48202
MLS# 61022769Listed by: KW METRO - New
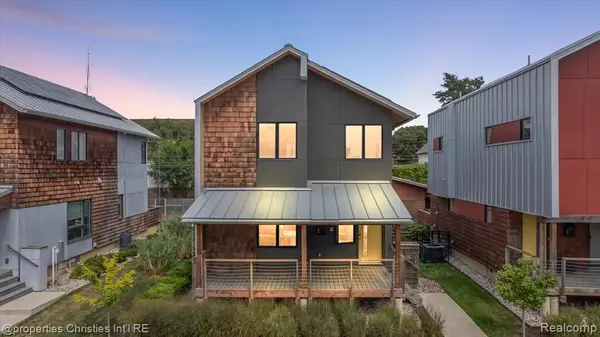 $675,000Active3 beds 3 baths1,532 sq. ft.
4010 4th #5, Detroit, MI 48201
MLS# 61022973Listed by: @PROPERTIES CHRISTIE'S INT'L R.E. BIRMINGHAM - New
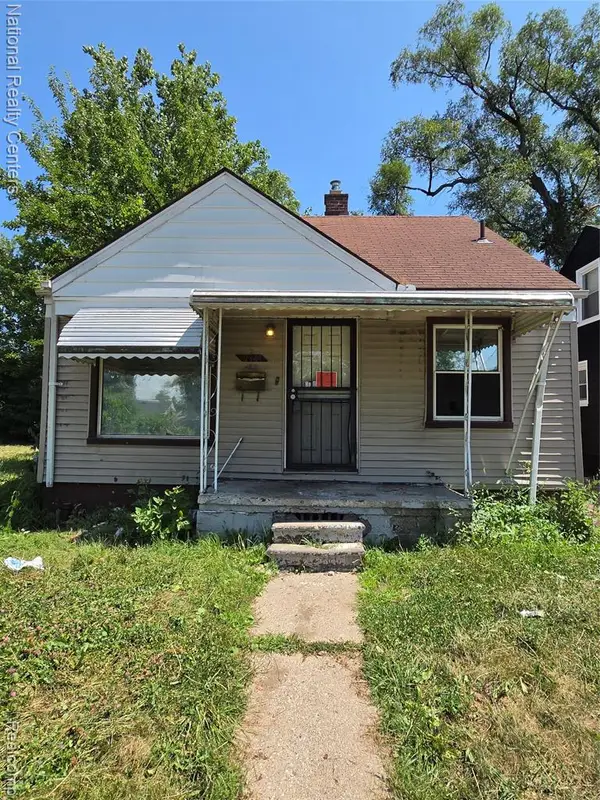 $35,000Active3 beds 1 baths919 sq. ft.
9344 Sussex, Detroit, MI 48228
MLS# 61022980Listed by: NATIONAL REALTY CENTERS, INC - New
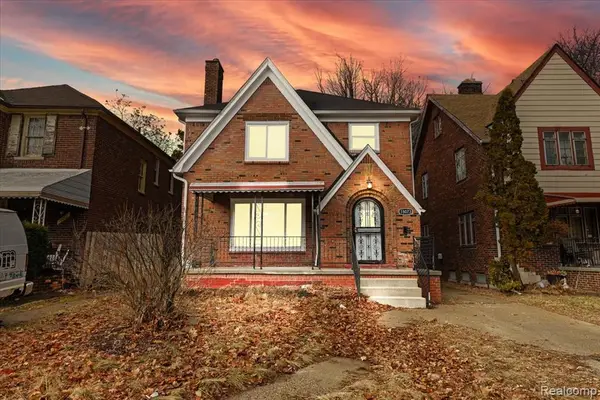 $215,000Active3 beds 2 baths1,650 sq. ft.
18073 Santa Barbara, Detroit, MI 48221
MLS# 61022981Listed by: DOBI REAL ESTATE - New
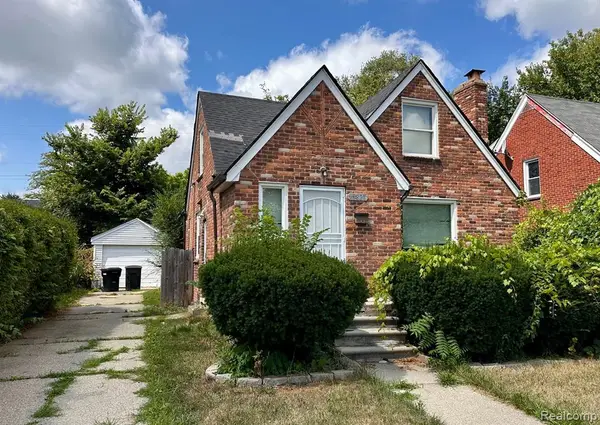 $69,900Active3 beds 1 baths1,202 sq. ft.
15821 Ferguson, Detroit, MI 48227
MLS# 61022994Listed by: FRONT PAGE PROPERTIES - Open Sat, 2 to 5pmNew
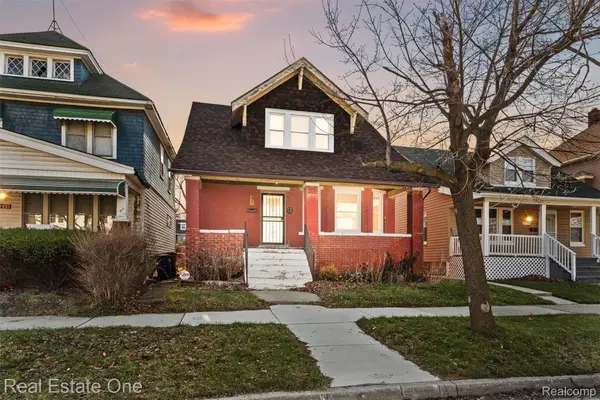 $279,900Active5 beds 3 baths1,860 sq. ft.
2965 Fischer Street, Detroit, MI 48214
MLS# 20261066548Listed by: REAL ESTATE ONE-SOUTHGATE - New
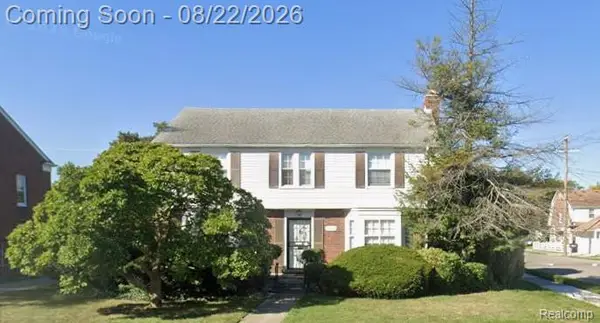 $265,000Active3 beds 2 baths1,921 sq. ft.
19209 Lauder Street, Detroit, MI 48235
MLS# 20261066557Listed by: MICHIGAN REALTY ASSOCIATES - New
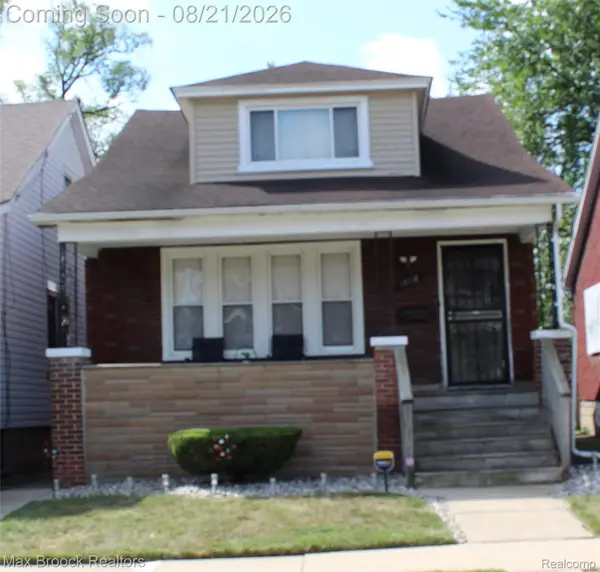 $65,000Active2 beds 2 baths1,832 sq. ft.
14118 Mayfield Street, Detroit, MI 48205
MLS# 20261056779Listed by: MAX BROOCK, REALTORS-BLOOMFIELD HILLS - New
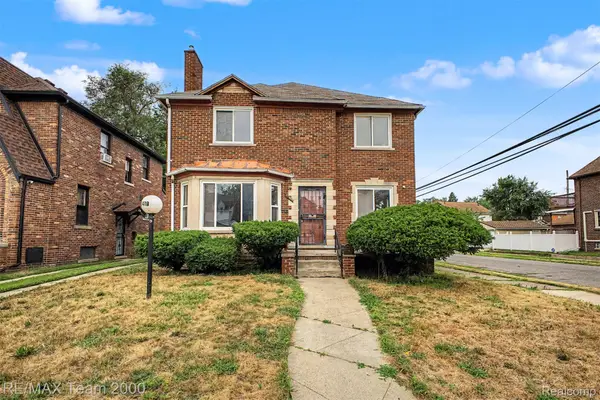 $145,000Active3 beds 2 baths2,063 sq. ft.
17419 Prairie Street, Detroit, MI 48221
MLS# 20261062087Listed by: RE/MAX TEAM 2000 - New
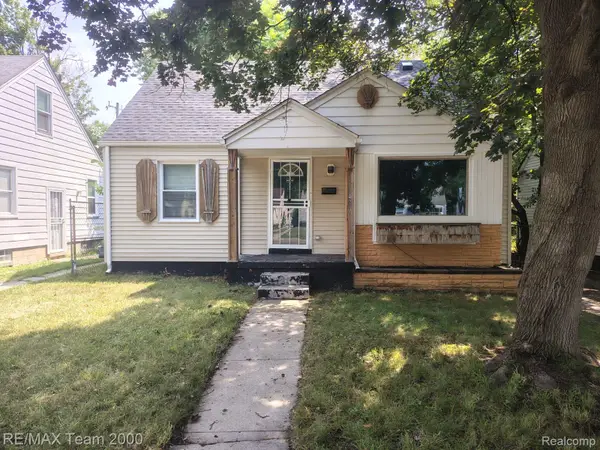 $55,000Active3 beds 1 baths1,065 sq. ft.
18470 Grandville Avenue, Detroit, MI 48219
MLS# 20261064896Listed by: RE/MAX TEAM 2000


Protect your home and budget from life's surprises with an Assurant Home Warranty, backed by a partner that supports you through every step of homeownership. Explore Plans.
©2026 Century 21 Real Estate LLC. All rights reserved. CENTURY 21®, the CENTURY 21 Logo and C21® are service marks owned by Century 21 Real Estate LLC. Century 21 Real Estate LLC fully supports the principles of the Fair Housing Act and the Equal Opportunity Act. Each office is independently owned and operated. Listing information is deemed reliable but not guaranteed accurate.