
4890 Grayton Street, Detroit, MI 48224
Local realty services provided by:CENTURY 21 Dynamic Realty
4890 Grayton Street,Detroit, MI 48224
- 3 Beds
- 1 Baths
- - sq. ft.
- Single family
- Sold
Listed by: kevin johnston
Office: live north real estate llc.
MLS#:81026023558
Source:MI_REALCOMP
Sorry, we are unable to map this address
Price summary
- Price:
About this home
Enjoy Summer in your upgraded ranch home with backyard oasis within the heart of East English Village, Detroit! Steps away from multi-million dollar renovations and developments, including new restaurants and luxury apartments, this home offers an ideal blend of stylish, city living with a rare extra deep, fenced backyard complete with outdoor kitchen, pergola, and large stamped concrete patio. Inside- enjoy open concept living with chefs kitchen, refinished original hardwood floors, and spa like full bathroom with tile shower and lighted niche. A full basement is featured for additional future living spaces, more bedrooms, or a home office retreat. New roof, siding, porch, and more renovations add complete peace of mind for the future homeowner. Schedule your private showing today!
Contact an agent
Home facts
- Year built:1951
- Listing ID #:81026023558
- Added:115 day(s) ago
- Updated:September 13, 2026 at 06:59 AM
Rooms and interior
- Bedrooms:3
- Total bathrooms:1
- Full bathrooms:1
- Rooms Total:3
- Flooring:Tile, Wood
- Basement Description:Full
Heating and cooling
- Heating:Forced Air, Natural Gas
Structure and exterior
- Roof:Asphalt, Shingle
- Year built:1951
- Lot Features:Corner Lot, Landscaped Ground Cover, Level
- Architectural Style:Ranch
- Construction Materials:Brick, Vinyl Siding
- Exterior Features:Garden, Patio, Porch
- Foundation Description:Basement
Utilities
- Water:Public
- Sewer:Public Sewer
Finances and disclosures
- Price:
- Tax amount:$2,657
Features and amenities
- Laundry features:In Basement, Washer Hookup
Parking
- Parking description:Concrete, Detached, Garage Door Opener
- Garage spaces:2

New listings near 4890 Grayton Street
- New
 $270,000Active0.29 Acres
2844 Woodward Avenue, Detroit, MI 48201
MLS# 20261073762Listed by: PREP REALTY - New
 $200,000Active-- beds 2 baths1,732 sq. ft.
19429 Eureka Street, Detroit, MI 48234
MLS# 20261073440Listed by: R2M REALTY - New
 $75,000Active3 beds 1 baths996 sq. ft.
20287 Strasburg Street, Detroit, MI 48205
MLS# 20261073608Listed by: RCH BROKERAGE LEGACY INC - New
 $198,000Active5 beds 2 baths1,440 sq. ft.
2955 Ewald Circle, Detroit, MI 48238
MLS# 20261073759Listed by: EMPIRE REALTY GROUP - New
 $180,000Active2 beds 2 baths2,017 sq. ft.
1955 Hyde Park Drive, Detroit, MI 48207
MLS# 20261071802Listed by: MARKET ELITE INC - New
 $115,000Active2 beds 1 baths900 sq. ft.
8300 E Jefferson Avenue #308, Detroit, MI 48209
MLS# 20261073743Listed by: BROOKSTONE, REALTORS LLC - New
 $195,000Active3 beds 2 baths1,597 sq. ft.
18988 Pennington Drive, Detroit, MI 48221
MLS# 26048696Listed by: REALTY EXPERTS LLC - New
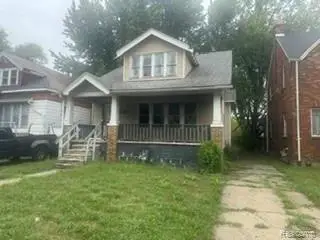 $53,000Active3 beds 1 baths1,492 sq. ft.
13639 Saratoga Street, Detroit, MI 48205
MLS# 20261073523Listed by: RCH BROKERAGE LEGACY INC - New
 $52,000Active2 beds 1 baths764 sq. ft.
13236 Tacoma Street, Detroit, MI 48205
MLS# 20261073605Listed by: RCH BROKERAGE LEGACY INC - Open Sun, 12 to 3pmNew
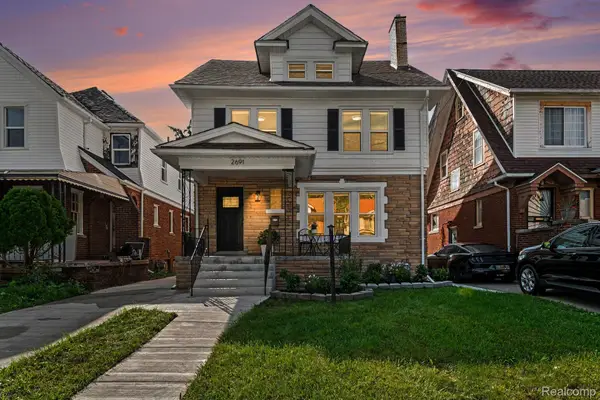 $298,000Active4 beds 3 baths2,027 sq. ft.
2691 Collingwood Street, Detroit, MI 48206
MLS# 20261073631Listed by: ROBINSON REALTY & MANAGEMENT GROUP INC


Protect your home and budget from life's surprises with an Assurant Home Warranty, backed by a partner that supports you through every step of homeownership. Explore Plans.
©2026 Century 21 Real Estate LLC. All rights reserved. CENTURY 21®, the CENTURY 21 Logo and C21® are service marks owned by Century 21 Real Estate LLC. Century 21 Real Estate LLC fully supports the principles of the Fair Housing Act and the Equal Opportunity Act. Each office is independently owned and operated. Listing information is deemed reliable but not guaranteed accurate.