5415 Hereford ST, Detroit, MI 48224
Local realty services provided by:CENTURY 21 Curran & Oberski
5415 Hereford ST,Detroit, MI 48224
$70,000
- 3 Beds
- 1 Baths
- 1,089 sq. ft.
- Single family
- Active
Listed by: james munro
Office: gateway property group
MLS#:20261089501
Source:MI_REALCOMP
Price summary
- Price:$70,000
- Price per sq. ft.:$64.28
About this home
Prime Investment Opportunity in 48224! Positioned just minutes from Henry Ford St. John Hospital and conveniently close to all essential local amenities, this property sits in a high-demand rental market offering exceptional ROI potential. With just a bit of TLC, this incredible turn-key cash flow property can be yours! Schedule your showing today!
Contact an agent
Home facts
- Year built:1927
- Listing ID #:20261089501
- Added:1 day(s) ago
- Updated:November 06, 2026 at 05:31 PM
Rooms and interior
- Bedrooms:3
- Total bathrooms:1
- Full bathrooms:1
- Rooms Total:6
- Living area:1,089 sq. ft.
Heating and cooling
- Heating:Forced Air, Natural Gas
Structure and exterior
- Roof:Asphalt
- Year built:1927
- Building area:1,089 sq. ft.
- Lot area:0.19 Acres
- Architectural Style:Bungalow
- Construction Materials:Vinyl Siding
- Exterior Features:Covered, Deck, Lighting, Patio
- Foundation Description:Crawl Space
Utilities
- Water:Public
- Sewer:Public Sewer
Finances and disclosures
- Price:$70,000
- Price per sq. ft.:$64.28
- Tax amount:$1,911
Parking
- Parking description:Driveway, No Garage

New listings near 5415 Hereford ST
- New
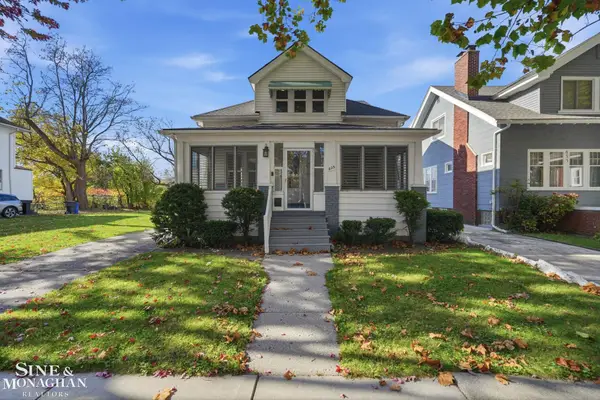 $229,900Active3 beds 2 baths1,620 sq. ft.
825 Algonquin, Detroit, MI 48215
MLS# 50227012Listed by: SINE & MONAGHAN LLC - New
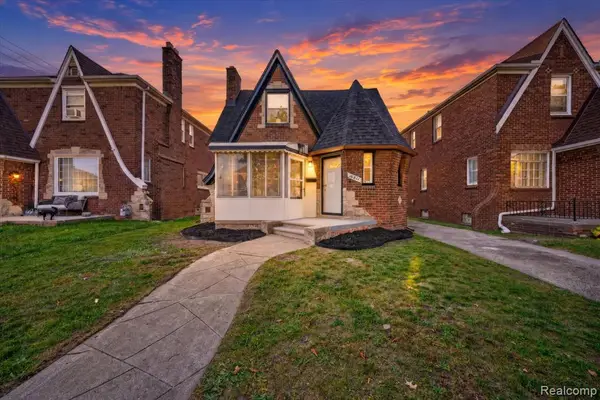 $245,000Active4 beds 3 baths1,450 sq. ft.
16811 Manor, Detroit, MI 48221
MLS# 61045025Listed by: LV REAL ESTATE COLLECTIVE LLC - New
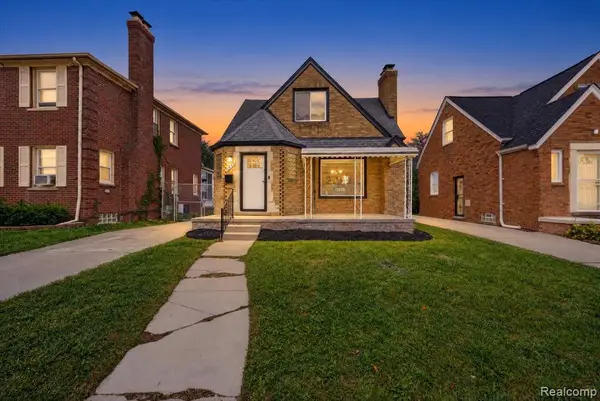 $265,000Active4 beds 3 baths1,650 sq. ft.
18017 Washburn, Detroit, MI 48221
MLS# 61045044Listed by: LV REAL ESTATE COLLECTIVE LLC - New
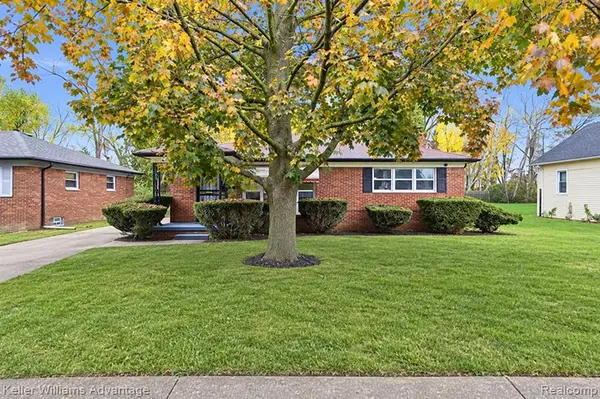 $140,000Active3 beds 2 baths1,000 sq. ft.
24220 Frisbee, Detroit, MI 48219
MLS# 61045109Listed by: KELLER WILLIAMS ADVANTAGE - New
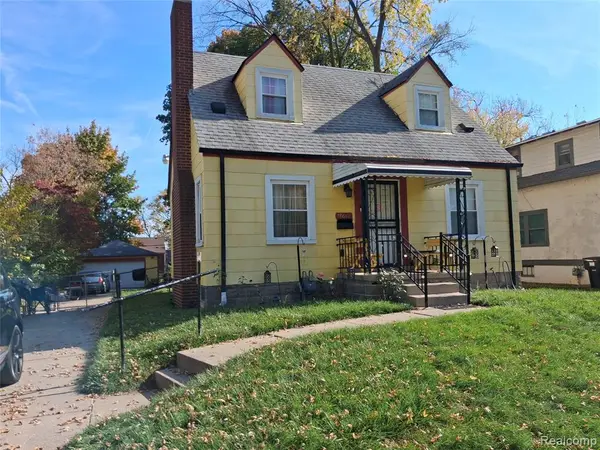 $110,000Active2 beds 2 baths1,100 sq. ft.
18682 Salem Salem, Detroit, MI 48219
MLS# 61045129Listed by: COMMUNITY CHOICE REALTY INC - New
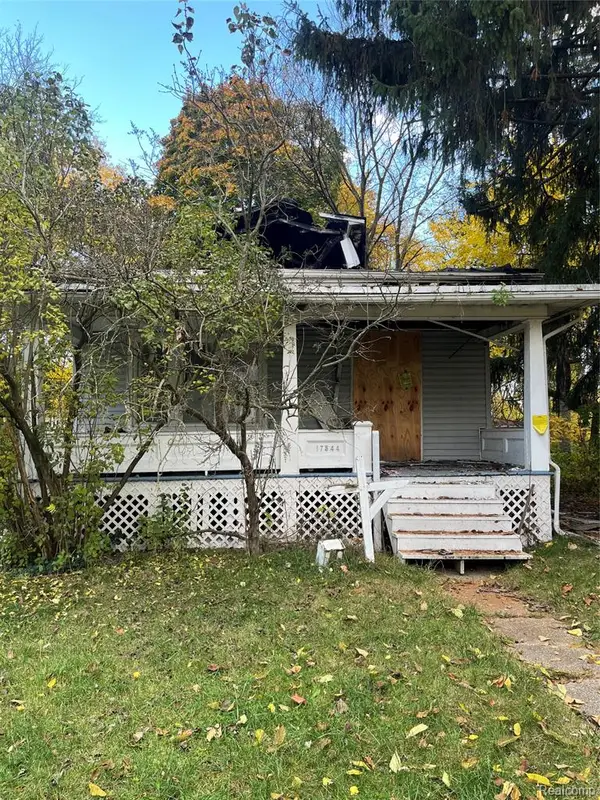 $24,990Active3 beds 1 baths1,008 sq. ft.
17544 Cooley, Detroit, MI 48219
MLS# 61045141Listed by: EXP REALTY MAIN - New
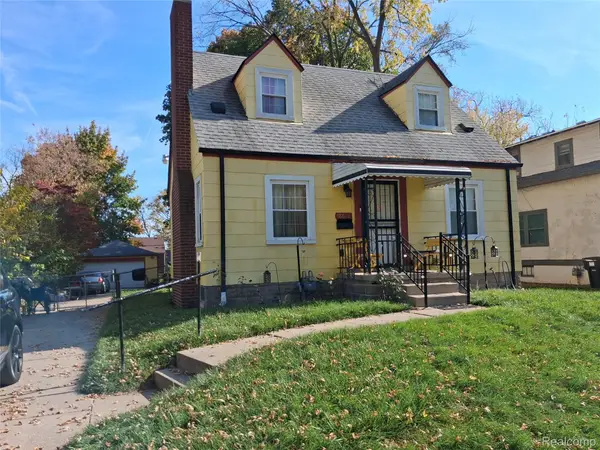 $110,000Active2 beds 2 baths1,450 sq. ft.
18682 Salem Salem AVE, Detroit, MI 48219
MLS# 20261087566Listed by: COMMUNITY CHOICE REALTY INC - New
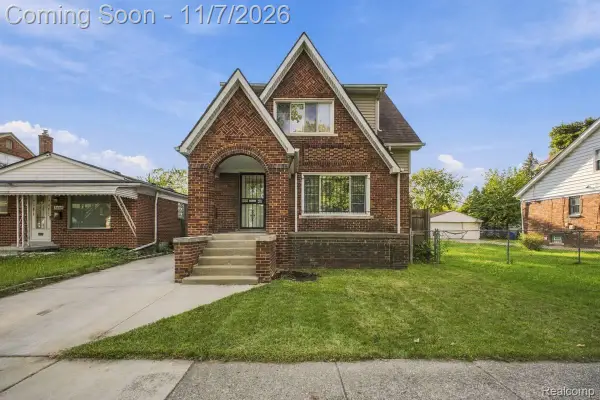 $145,000Active3 beds 1 baths1,456 sq. ft.
7647 Faust AVE, Detroit, MI 48228
MLS# 20261090114Listed by: EXP REALTY MAIN - New
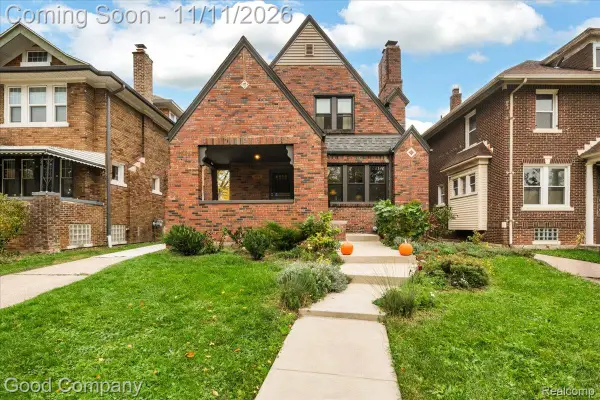 $199,000Active3 beds 2 baths1,558 sq. ft.
664 Marlborough ST, Detroit, MI 48215
MLS# 20261088541Listed by: GOOD COMPANY - Open Sun, 1:30 to 3pmNew
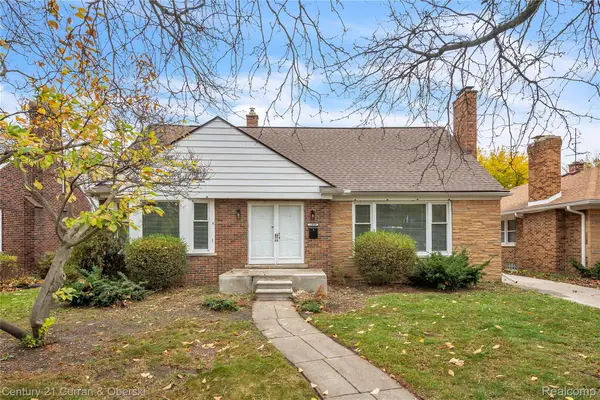
 $235,000Active4 beds 3 baths2,424 sq. ft.
13830 Vassar AVE, Detroit, MI 48235
MLS# 20261090089Listed by: CENTURY 21 CURRAN & OBERSKI


Protect your home and budget from life's surprises with an Assurant Home Warranty, backed by a partner that supports you through every step of homeownership. Explore Plans.
©2026 Century 21 Real Estate LLC. All rights reserved. CENTURY 21®, the CENTURY 21 Logo and C21® are service marks owned by Century 21 Real Estate LLC. Century 21 Real Estate LLC fully supports the principles of the Fair Housing Act and the Equal Opportunity Act. Each office is independently owned and operated. Listing information is deemed reliable but not guaranteed accurate.