
5544 Dickerson, Detroit, MI 48213
Local realty services provided by:CENTURY 21 Realty North
5544 Dickerson,Detroit, MI 48213
$39,900
- 4 Beds
- 2 Baths
- 1,640 sq. ft.
- Single family
- Active
Listed by: jonnita cotton-stanton, kashka williams
Office: legacy park realty inc
MLS#:61033516
Source:MI_REALSOURCE
Price summary
- Price:$39,900
- Price per sq. ft.:$24.33
About this home
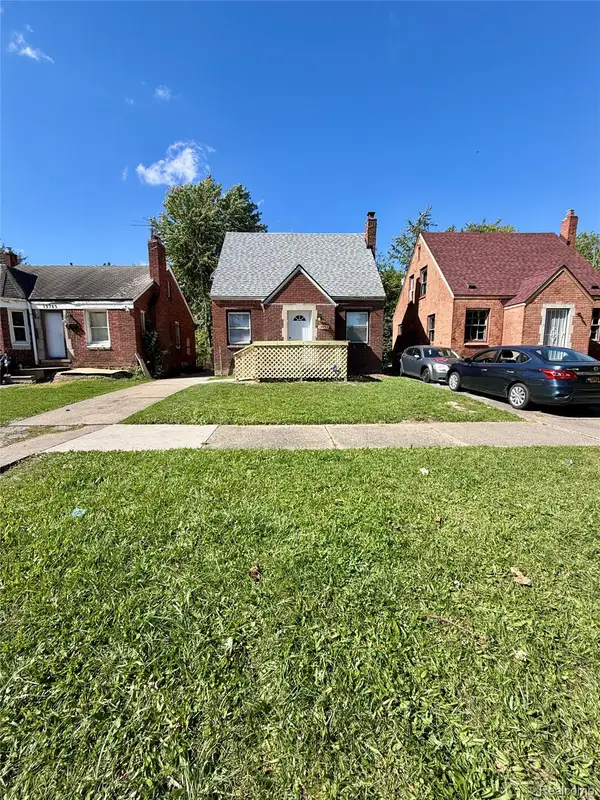
PARK-FRONT REHAB OPPORTUNITY IN CHANDLER PARK! Bring your vision to this distinctive brick property situated directly across from expansive Chandler Park. Offering a two-units, generous room sizes, an attached two-car garage, and loads of original architectural character, this property presents a compelling opportunity for an investor, renovation buyer, or owner-occupant seeking a value-add project (house hackers). Inside, many of the home's original details remain, including decorative ceiling medallions, arched openings, a fireplace, vintage radiators, built-in cabinetry, and decorative window detailing. The spacious floor plan also offers potential to reconfigure the property into a 4-bedroom, 2-bath layout. The location is a major advantage. Enjoy open park views directly across the street with convenient access to Chandler Park recreation, nearby community amenities, I-94, Henry Ford St. John Hospital, the East Jefferson corridor, Jefferson-Chalmers, Downtown Detroit, and surrounding east-side destinations. Property requires a full renovation and is being sold strictly AS IS. Seller will make no repairs. Cash preferred. FHA 203(k) or other renovation financing may be considered subject to lender and property eligibility. A strong opportunity to restore a character-filled Detroit property while creating a customized owner-occupied or investment property. BATVAI. IDRBNG....
Contact an agent
Home facts
- Year built:1928
- Subdivision & Development:Parkside Manor
- Listing ID #:61033516
- Added:1 day(s) ago
- Updated:September 25, 2026 at 06:28 PM
Rooms and interior
- Bedrooms:4
- Total bathrooms:2
- Full bathrooms:2
- Rooms Total:9
- Dining Description:On Entry Level
- Kitchen Description:On Entry Level
- Bedroom Description:Bedroom 1 on Entry Level, Bedroom 2 on Entry Level, Bedroom 3 on Second Level, Bedroom 4 on Second Level
- Basement Description:Unfinished
- Living area:1,640 sq. ft.
Heating and cooling
- Heating:Hot Water, Natural Gas, Radiant, Steam
Structure and exterior
- Year built:1928
- Building area:1,640 sq. ft.
- Lot area:0.1 Acres
- Architectural Style:Colonial, Tudor
- Construction Materials:Brick
- Foundation Description:Basement
- Levels:2 Story
Utilities
- Water:Public Water, Public Water at Street
- Sewer:Public At Street
Finances and disclosures
- Price:$39,900
- Price per sq. ft.:$24.33
- Tax amount:$1,829
Parking
- Parking description:Attached Garage
- Garage spaces:2
 Provided through IDX via MiRealSource. Courtesy of MiRealSource Shareholder. Copyright MiRealSource. The information published and disseminated by MiRealSource is communicated verbatim, without change by MiRealSource, as filed with MiRealSource by its members. The accuracy of all information, regardless of source, is not guaranteed or warranted. All information should be independently verified. Copyright 2026 MiRealSource. All rights reserved. The information provided hereby constitutes proprietary information of MiRealSource, Inc. and its shareholders, affiliates and licensees and may not be reproduced or transmitted in any form or by any means, electronic or mechanical, including photocopy, recording, scanning or any information storage and retrieval system, without written permission from MiRealSource, Inc.
New listings near 5544 Dickerson
- New
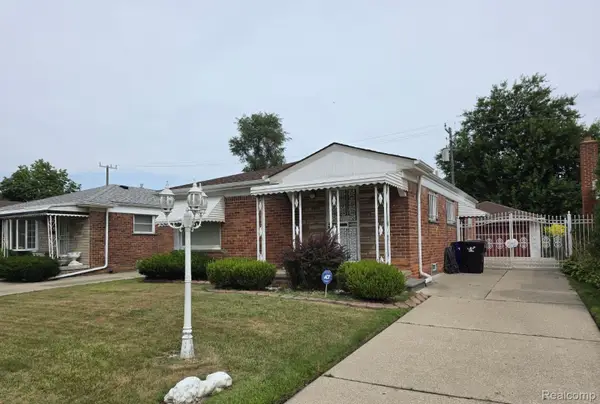 $87,500Active3 beds 2 baths1,716 sq. ft.
6835 Buhr Street, Detroit, MI 48212
MLS# 20261077725Listed by: PLATINUM REALTY - New
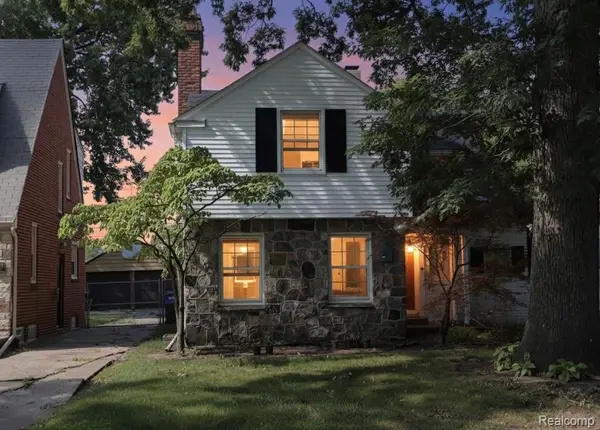 $199,000Active3 beds 2 baths2,329 sq. ft.
2720 Woodstock Drive, Detroit, MI 48203
MLS# 20261077755Listed by: CITY CENTER REALTY LLC - New
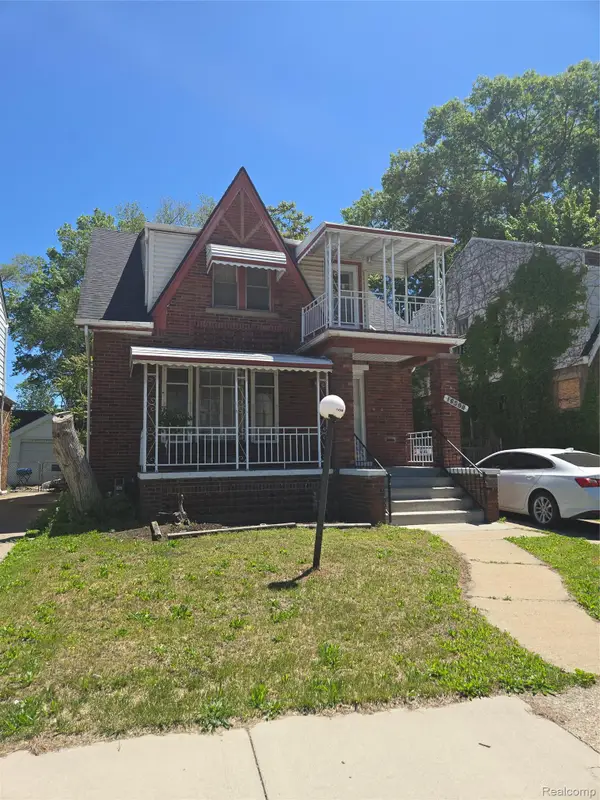 $129,900Active-- beds 2 baths1,596 sq. ft.
16568 Ward Avenue, Detroit, MI 48235
MLS# 20261077766Listed by: CLYDE REALTY LLC - New
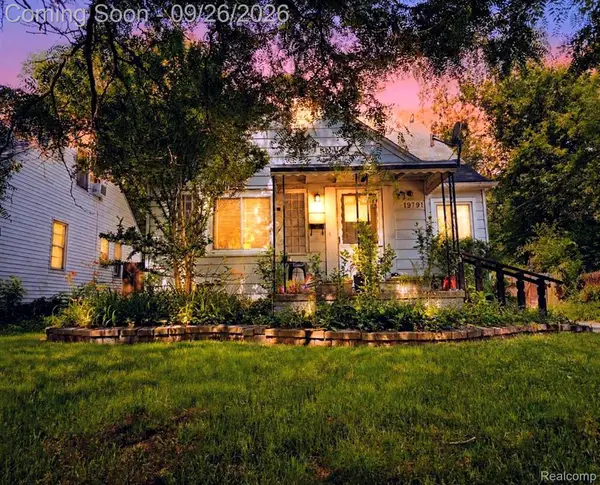 $114,900Active3 beds 3 baths1,540 sq. ft.
19791 Greenview Avenue, Detroit, MI 48219
MLS# 20261077782Listed by: EXP REALTY MAIN - New
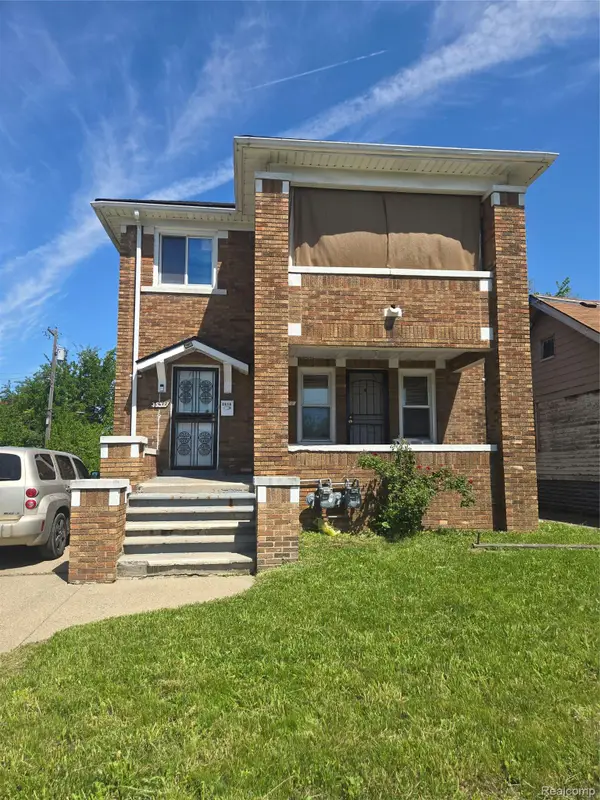 $139,900Active-- beds 2 baths2,250 sq. ft.
2516 Tyler Street, Detroit, MI 48238
MLS# 20261077784Listed by: CLYDE REALTY LLC - New
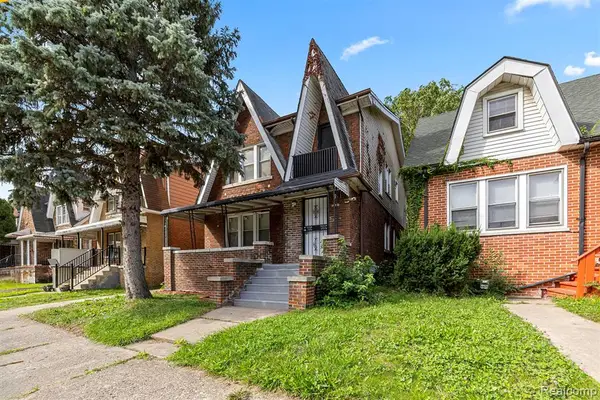 $139,000Active4 beds 2 baths2,052 sq. ft.
14067 Cherrylawn, Detroit, MI 48238
MLS# 61033522Listed by: KELLER WILLIAMS LEGACY - New
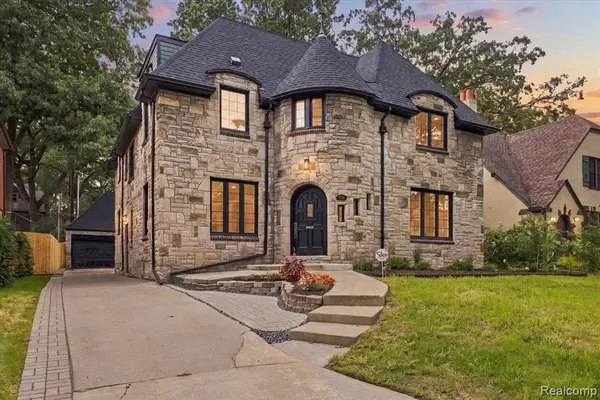 $650,000Active5 beds 5 baths4,000 sq. ft.
18215 Parkside, Detroit, MI 48221
MLS# 61033560Listed by: RE/MAX LEADING EDGE - New
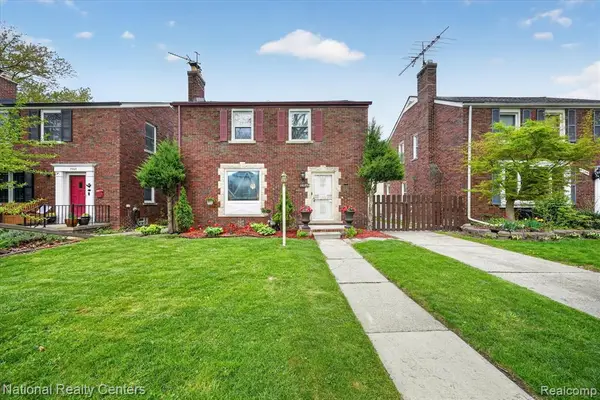 $269,000Active3 beds 2 baths1,606 sq. ft.
3956 Harvard, Detroit, MI 48224
MLS# 61033566Listed by: NATIONAL REALTY CENTERS, INC - New
 $129,999Active3 beds 1 baths1,070 sq. ft.
19753 Westphalia Street, Detroit, MI 48205
MLS# 20261076939Listed by: KELLER WILLIAMS REALTY-GREAT LAKES


Protect your home and budget from life's surprises with an Assurant Home Warranty, backed by a partner that supports you through every step of homeownership. Explore Plans.
©2026 Century 21 Real Estate LLC. All rights reserved. CENTURY 21®, the CENTURY 21 Logo and C21® are service marks owned by Century 21 Real Estate LLC. Century 21 Real Estate LLC fully supports the principles of the Fair Housing Act and the Equal Opportunity Act. Each office is independently owned and operated. Listing information is deemed reliable but not guaranteed accurate.