
5737 Harvard Road, Detroit, MI 48224
Local realty services provided by:CENTURY 21 Affiliated
5737 Harvard Road,Detroit, MI 48224
$259,900
- 3 Beds
- 3 Baths
- 2,401 sq. ft.
- Single family
- Active
Upcoming open houses
- Sat, Aug 2211:00 am - 01:00 pm
- Sun, Aug 2312:00 pm - 02:00 pm
Listed by: alina valentine
Office: kw metro
MLS#:20261062936
Source:MI_REALCOMP
Price summary
- Price:$259,900
- Price per sq. ft.:$108.25
About this home
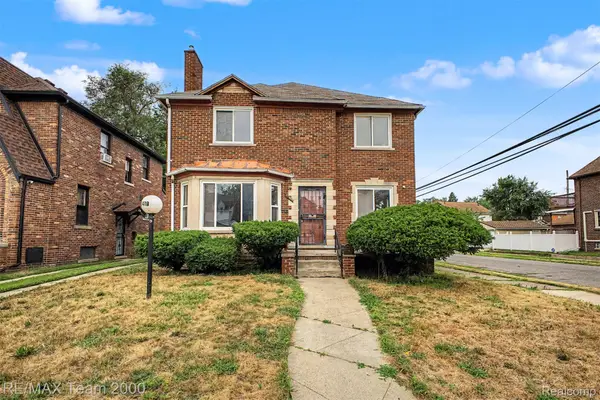
As soon as you step up onto the classic covered porch, you can immediately feel the warmth and charm of this East English Village gem. Crossing the threshold, sunlight spills through every window, dancing across rich hardwood floors that lead you straight toward the cozy, stately fireplace, the natural heart of the main living space.
From there, your day unfolds effortlessly. You wander into the brightly updated kitchen, equipped with sleek stainless steel appliances and designed for easy morning routines and weekend cooking alike. Heading upstairs, three spacious bedrooms showcase gleaming original hardwood floors, soft neutral tones, updated ceiling fans, and generous natural light, and a private second-story balcony overlooking the backyard. The home’s layout features two and half total bathrooms for ultimate convenience, including the main-floor half bath with vintage black-and-white mosaic tile, and a fully renovated main bath complete with elegant marble-look tiling and a custom glass-enclosed shower, and another one in the basement for top convenience.
Stepping out back, the home reveals its best-kept secret: a light-filled three-season patio. It’s the ultimate spot for sipping your morning coffee or unwinding as the sun sets over a deep, fully fenced backyard. With a new driveway and a spacious two-car garage completing the grounds, every detail here feels tailored for comfortable, effortless living.
This isn’t just a property; it’s the backdrop for your next chapter. Schedule your tour today and come see what home feels like!...
Contact an agent
Home facts
- Year built:1937
- Subdivision & Development:EASTERN HEIGHTS LAND COS 2
- Listing ID #:20261062936
- Added:1 day(s) ago
- Updated:August 20, 2026 at 05:08 PM
Rooms and interior
- Bedrooms:3
- Total bathrooms:3
- Full bathrooms:2
- Half bathrooms:1
- Rooms Total:6
- Basement Description:Finished
- Living area:2,401 sq. ft.
Heating and cooling
- Cooling:Ceiling Fans, Central Air
- Heating:Forced Air, Natural Gas
Structure and exterior
- Roof:Asphalt
- Year built:1937
- Building area:2,401 sq. ft.
- Lot area:0.13 Acres
- Architectural Style:Colonial
- Construction Materials:Brick
- Exterior Features:Enclosed, Porch
- Foundation Description:Basement, Block
- Levels:Two
Utilities
- Water:Water at Street
- Sewer:Sewer at Street
Finances and disclosures
- Price:$259,900
- Price per sq. ft.:$108.25
- Tax amount:$30
Features and amenities
- Appliances:Dishwasher, Free Standing Refrigerator, Gas Cooktop, Microwave
Parking
- Parking description:Detached, Two Car Garage
- Garage spaces:2

New listings near 5737 Harvard Road
- Coming Soon
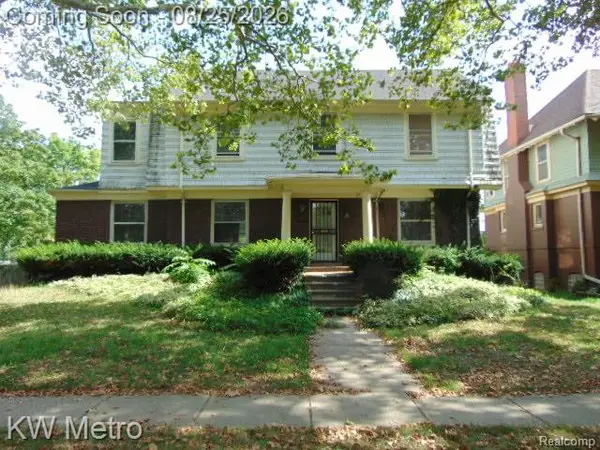 $300,000Coming Soon4 beds 3 baths2,959 sq. ft.
665 Pallister, Detroit, MI 48202
MLS# 61022769Listed by: KW METRO - New
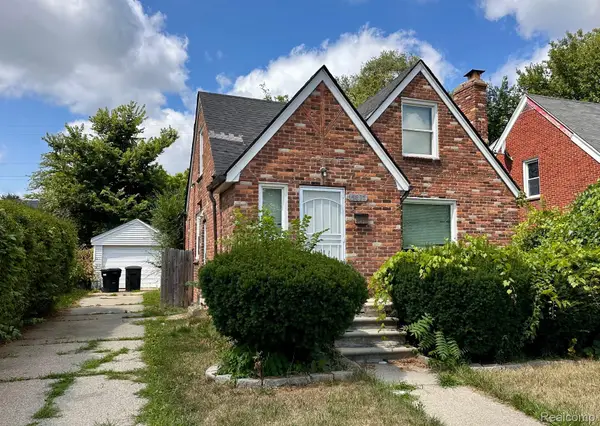 $69,900Active3 beds 1 baths1,202 sq. ft.
15821 Ferguson Street, Detroit, MI 48227
MLS# 20261066322Listed by: FRONT PAGE PROPERTIES - New
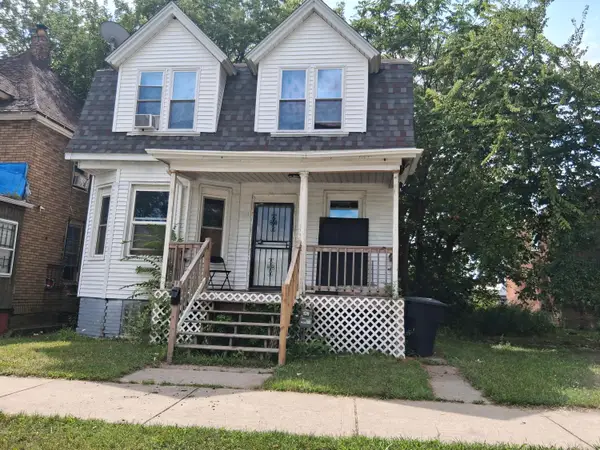 $82,000Active3 beds 1 baths1,438 sq. ft.
5115 Seyburn Street, Detroit, MI 48213
MLS# 81026043987Listed by: WORTH CLARK REALTY - New
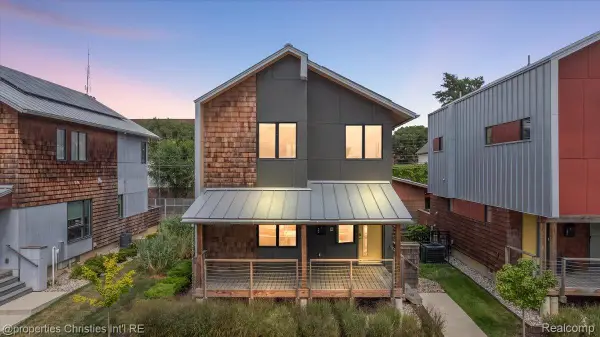 $675,000Active3 beds 3 baths2,238 sq. ft.
4010 4th Street #5, Detroit, MI 48201
MLS# 20261065622Listed by: @PROPERTIES CHRISTIE'S INT'L R.E. BIRMINGHAM - Open Sat, 2 to 5pmNew
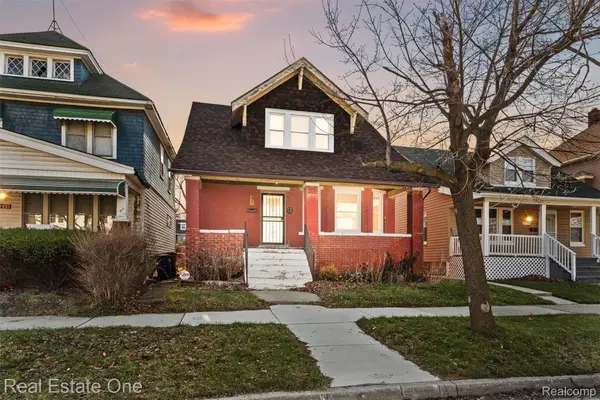 $279,900Active5 beds 3 baths1,860 sq. ft.
2965 Fischer Street, Detroit, MI 48214
MLS# 20261066548Listed by: REAL ESTATE ONE-SOUTHGATE - New
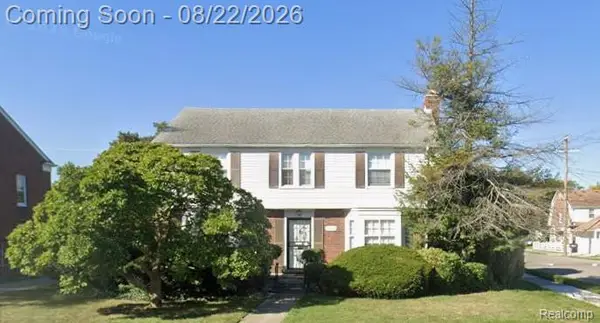 $265,000Active3 beds 2 baths1,921 sq. ft.
19209 Lauder Street, Detroit, MI 48235
MLS# 20261066557Listed by: MICHIGAN REALTY ASSOCIATES - New
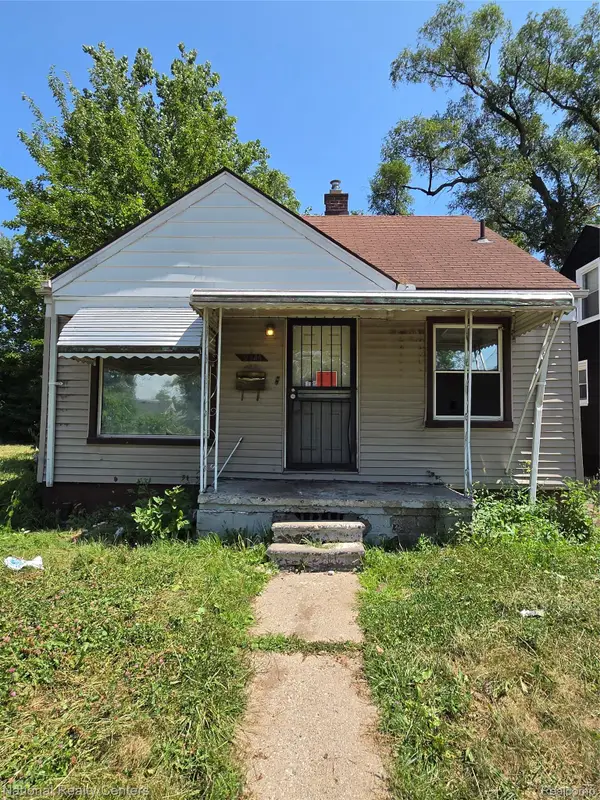 $35,000Active3 beds 1 baths919 sq. ft.
9344 Sussex Street, Detroit, MI 48228
MLS# 20261066587Listed by: NATIONAL REALTY CENTERS, INC - New
 $215,000Active3 beds 2 baths1,650 sq. ft.
18073 Santa Barbara Drive, Detroit, MI 48221
MLS# 20261066593Listed by: DOBI REAL ESTATE - New
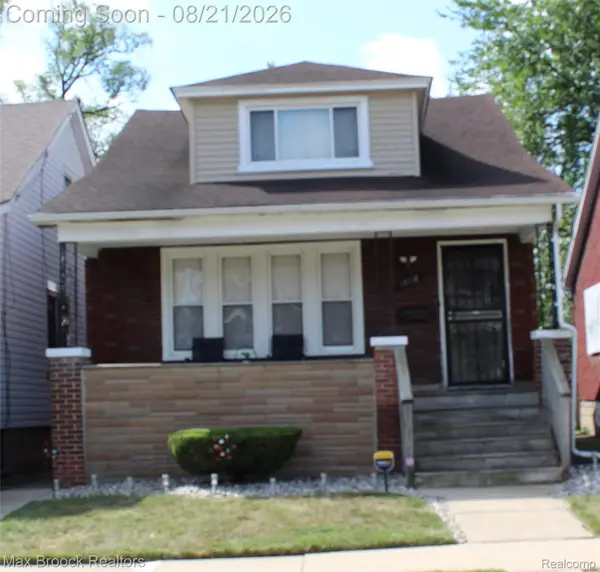 $65,000Active2 beds 2 baths1,832 sq. ft.
14118 Mayfield Street, Detroit, MI 48205
MLS# 20261056779Listed by: MAX BROOCK, REALTORS-BLOOMFIELD HILLS - New
 $145,000Active3 beds 2 baths2,063 sq. ft.
17419 Prairie Street, Detroit, MI 48221
MLS# 20261062087Listed by: RE/MAX TEAM 2000


Protect your home and budget from life's surprises with an Assurant Home Warranty, backed by a partner that supports you through every step of homeownership. Explore Plans.
©2026 Century 21 Real Estate LLC. All rights reserved. CENTURY 21®, the CENTURY 21 Logo and C21® are service marks owned by Century 21 Real Estate LLC. Century 21 Real Estate LLC fully supports the principles of the Fair Housing Act and the Equal Opportunity Act. Each office is independently owned and operated. Listing information is deemed reliable but not guaranteed accurate.