8539 Desoto Street, Detroit, MI 48238
Local realty services provided by:CENTURY 21 Metro Brokers
8539 Desoto Street,Detroit, MI 48238
$55,000
- 3 Beds
- 2 Baths
- 1,988 sq. ft.
- Single family
- Active
Listed by: iman elsibai
Office: keller williams legacy
MLS#:20261074857
Source:MI_REALCOMP
Price summary
- Price:$55,000
- Price per sq. ft.:$27.67
About this home
CHARMING 3-BEDROOM, 1.1-BATH RANCH LOCATED IN DETROIT. THIS HOME OFFERS APPROXIMATELY 1000 SQ FT OF LIVING SPACE, A BASEMENT, DETACHED 2-CAR GARAGE, AND DRIVEWAY PARKING. CONVENIENTLY LOCATED SOUTH OF FENKELL AVE AND EAST OF WYOMING AVE. GREAT OPPORTUNITY FOR BUYERS LOOKING TO ADD THEIR OWN PERSONAL TOUCHES AND MAKE THIS HOME THEIR OWN. SCHEDULE YOUR SHOWING TODAY!
Contact an agent
Home facts
- Year built:1953
- Subdivision & Development:LEYS
- Listing ID #:20261074857
- Added:1 day(s) ago
- Updated:September 17, 2026 at 08:05 PM
Rooms and interior
- Bedrooms:3
- Total bathrooms:2
- Full bathrooms:1
- Half bathrooms:1
- Rooms Total:6
- Basement Description:Partially Finished
- Living area:1,988 sq. ft.
Heating and cooling
- Cooling:Ceiling Fans
- Heating:Forced Air, Natural Gas
Structure and exterior
- Roof:Asphalt
- Year built:1953
- Building area:1,988 sq. ft.
- Lot area:0.09 Acres
- Architectural Style:Ranch
- Foundation Description:Basement, Poured
- Levels:One
Utilities
- Water:Public, Water at Street
- Sewer:Public Sewer, Sewer at Street
Finances and disclosures
- Price:$55,000
- Price per sq. ft.:$27.67
- Tax amount:$1,441
Parking
- Parking description:Detached, Driveway, Two Car Garage
- Garage spaces:2

New listings near 8539 Desoto Street
- New
 $299,900Active1 beds 1 baths971 sq. ft.
525 W Lafayette Boulevard #20C, Detroit, MI 48226
MLS# 20261070767Listed by: NIKA & CO - New
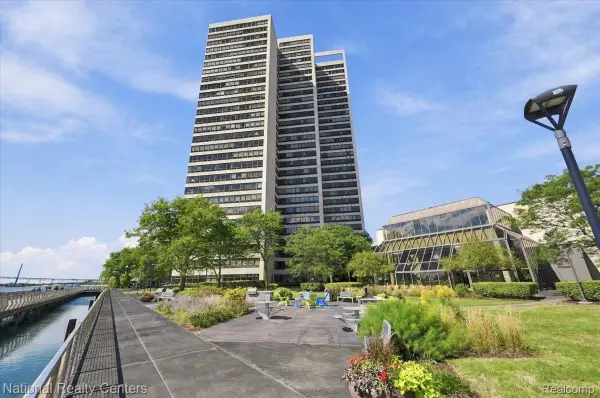 $259,999Active1 beds 2 baths750 sq. ft.
1001 W Jefferson Ave. #300/23f, Detroit, MI 48226
MLS# 20261074109Listed by: NATIONAL REALTY CENTERS, INC - New
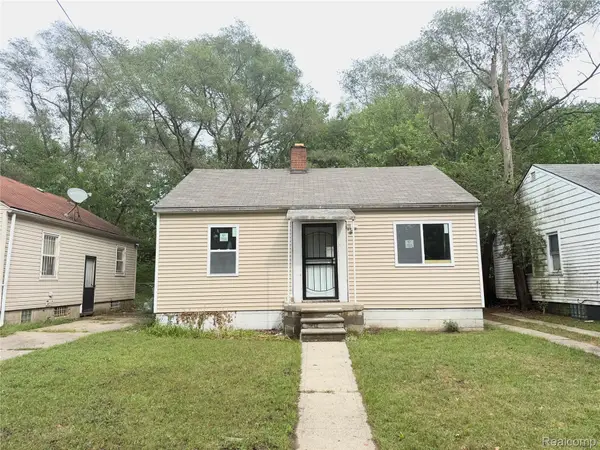 $50,900Active2 beds 1 baths677 sq. ft.
19940 Faust Avenue, Detroit, MI 48219
MLS# 20261075065Listed by: COMMUNITY CHOICE REALTY ASSOCIATES, LLC - New
 $182,900Active4 beds 3 baths1,982 sq. ft.
4348 Sturtevant Street, Detroit, MI 48204
MLS# 81026049639Listed by: TEAM LBR LLC - New
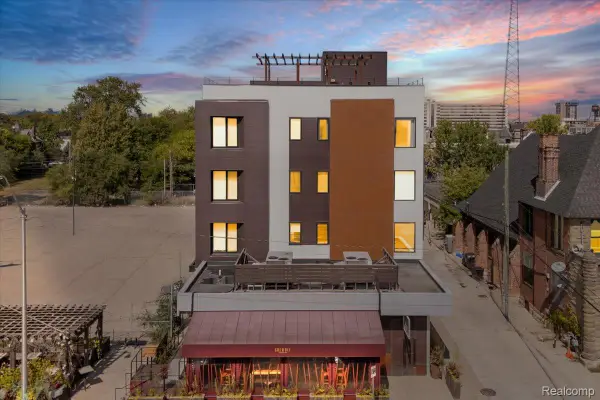 $435,000Active2 beds 2 baths1,130 sq. ft.
438 Selden Street #403, Detroit, MI 48201
MLS# 20261050080Listed by: BERKSHIRE HATHAWAY HOMESERVICES THE LOFT WAREHOUSE - New
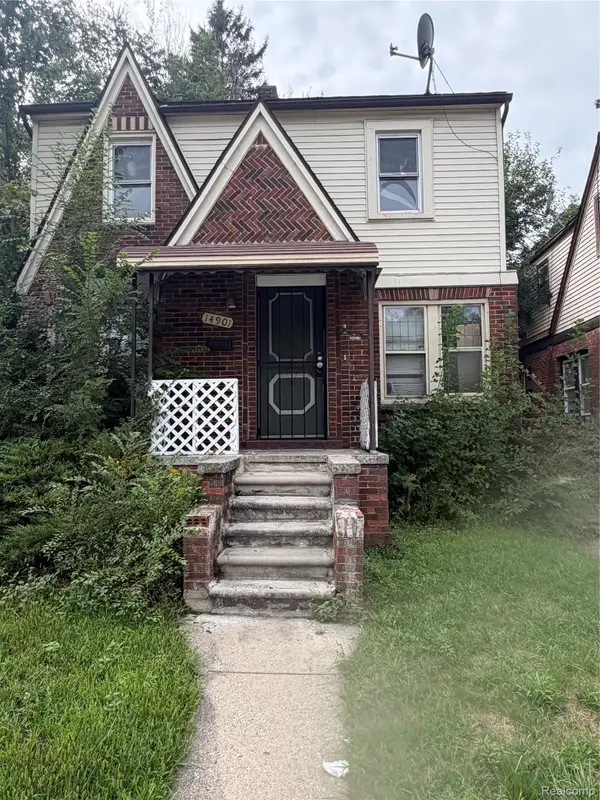 $73,900Active3 beds 1 baths1,367 sq. ft.
14901 Sorrento Street, Detroit, MI 48227
MLS# 20261066812Listed by: EXP REALTY MAIN - Open Fri, 4 to 6pmNew
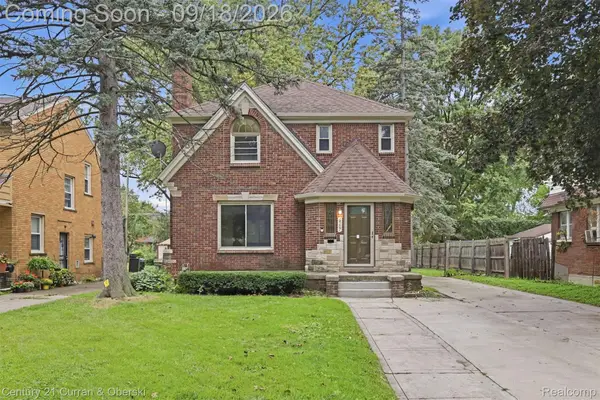
 $259,900Active3 beds 2 baths1,800 sq. ft.
14167 Longacre Street, Detroit, MI 48227
MLS# 20261070522Listed by: CENTURY 21 CURRAN & OBERSKI - New
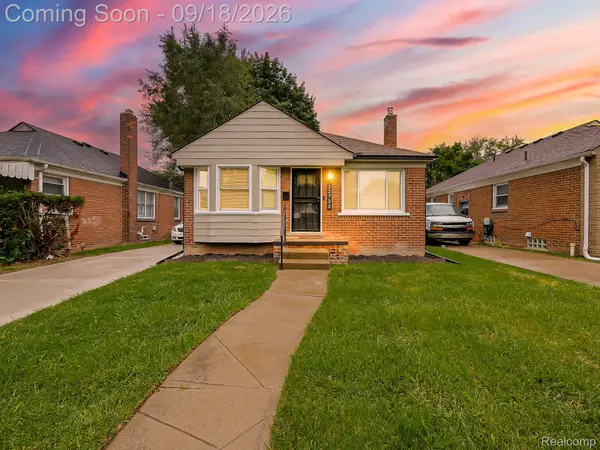 $199,999Active3 beds 2 baths993 sq. ft.
12723 Hazelton Street, Detroit, MI 48223
MLS# 20261074703Listed by: EXP Z REAL ESTATE - New
 $324,900Active-- beds 2 baths2,000 sq. ft.
4010 Bagley Street, Detroit, MI 48209
MLS# 20261074889Listed by: MAX BROOCK, REALTORS-ROYAL OAK - New
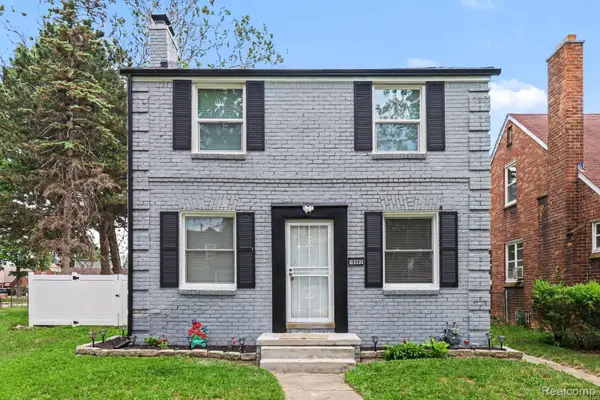 $169,990Active3 beds 1 baths1,728 sq. ft.
16682 Robson Street, Detroit, MI 48235
MLS# 20261075142Listed by: UPSIDE INVESTMENTS


Protect your home and budget from life's surprises with an Assurant Home Warranty, backed by a partner that supports you through every step of homeownership. Explore Plans.
©2026 Century 21 Real Estate LLC. All rights reserved. CENTURY 21®, the CENTURY 21 Logo and C21® are service marks owned by Century 21 Real Estate LLC. Century 21 Real Estate LLC fully supports the principles of the Fair Housing Act and the Equal Opportunity Act. Each office is independently owned and operated. Listing information is deemed reliable but not guaranteed accurate.