
12628 Paradise Drive, Dewitt, MI 48820
Local realty services provided by:CENTURY 21 Affiliated
12628 Paradise Drive,Dewitt, MI 48820
$649,900
- 4 Beds
- 4 Baths
- 4,038 sq. ft.
- Single family
- Active
Listed by: carrie bond
Office: bond real estate & design, llc.
MLS#:300205
Source:MI_GLAR
Price summary
- Price:$649,900
- Price per sq. ft.:$160.95
About this home
Welcome to this beautifully maintained and extensively updated home in DeWitt! Offering an inviting blend of elegance, comfort, and functionality, this home features soaring ceilings, an impressive two-story great room, beautiful hardwood flooring, and an abundance of natural light. The spacious kitchen offers freshly painted cabinetry and flows seamlessly into the living and dining areas, perfect for everyday living and entertaining. The main-floor primary suite provides a comfortable retreat, while additional bedrooms and a dedicated office offer flexibility for today's lifestyle. The recently remodeled lower level adds exceptional living space, featuring a cozy fireplace, custom built-ins, and a stylish bar area. Step outside to enjoy your private backyard oasis, complete with an in-ground pool featuring a new saltwater system and heater. Over $100,000 in recent improvements include updated flooring, new carpeting, a new AC unit, updated primary shower, new lighting, and more. With thoughtful updates throughout and incredible spaces for entertaining, this home is truly a must-see! Reserved Items: washer/ dryer, bar fridge in basement. Mounted TV's are negotiable....
Contact an agent
Home facts
- Year built:2003
- Subdivision & Development:Lakeside Preserve
- Listing ID #:300205
- Added:1 day(s) ago
- Updated:October 30, 2026 at 12:40 PM
Rooms and interior
- Bedrooms:4
- Total bathrooms:4
- Full bathrooms:3
- Half bathrooms:1
- Rooms Total:9
- Flooring:Carpet, Hardwood, Simulated Wood, Tile, Vinyl, Wood
- Dining Description:Breakfast Bar, Eat-in Kitchen
- Bathrooms Description:Double Vanity, Soaking Tub
- Kitchen Description:Convection Oven, Dishwasher, Disposal, Double Oven, Eat-in Kitchen, Free-Standing Electric Oven, Free-Standing Electric Range, Free-Standing Refrigerator, Ice Maker, Kitchen Island, Microwave, Range, Range Hood, Refrigerator, Vented Exhaust Fan, Wine Refrigerator
- Bedroom Description:Primary Downstairs
- Basement Description:Bath/Stubbed, Egress Windows, Finished, Full, Sump Pump
- Living area:4,038 sq. ft.
Heating and cooling
- Cooling:Central Air
- Heating:Fireplace(s), Forced Air, Heating, Natural Gas
- Central air:Yes
Structure and exterior
- Roof:Shingle
- Year built:2003
- Building area:4,038 sq. ft.
- Lot area:0.31 Acres
- Lot Features:Back Yard, Front Yard, Landscaped, Level, Many Trees, Sprinklers In Front, Sprinklers In Rear
- Architectural Style:Traditional
- Construction Materials:Brick, Stone, Vinyl Siding
- Exterior Features:Barbecue, Deck, Front Porch, Patio
- Foundation Description:Concrete Perimeter
- Levels:Two
Utilities
- Water:Public, Water Connected
- Sewer:Public Sewer, Sewer Connected
Finances and disclosures
- Price:$649,900
- Price per sq. ft.:$160.95
- Tax amount:$10,840 (2025)
Features and amenities
- Appliances:Convection Oven, Dishwasher, Disposal, Double Oven, Dryer, Free-Standing Electric Oven, Free-Standing Electric Range, Free-Standing Refrigerator, Humidifier, Ice Maker, Microwave, Range, Range Hood, Refrigerator, Stainless Steel Appliance(s), Vented Exhaust Fan, Washer, Washer/Dryer, Washer/Dryer Stacked, Water Heater, Water Softener Owned, Wine Refrigerator
- Laundry features:Dryer, Gas Dryer Hookup, Inside, Laundry Room, Main Level, Washer, Washer Hookup, Washer/Dryer, Washer/Dryer Stacked
- Amenities:Basketball Court, Beach Rights, Built-in Features, Cable TV, Cathedral Ceiling(s), Ceiling Fan(s), Chandelier, Crown Molding, Double Pane Windows, Dry Bar, Entrance Foyer, Granite Counters, High Ceilings, High Speed Internet, Open Floorplan, Pantry, Recessed Lighting, Stone Counters, Storage, Tennis Court(s), Vaulted Ceiling(s), Walk-In Closet(s), Window Coverings
- Pool features:Diving Board, ENERGY STAR Qualified Pool Pump, Fenced, Heated, In Ground
Parking
- Parking description:Attached, Driveway, Finished, Garage, Garage Door Opener, Garage Faces Front
- Garage spaces:3
New listings near 12628 Paradise Drive
- Open Sat, 2 to 3:30pmNew
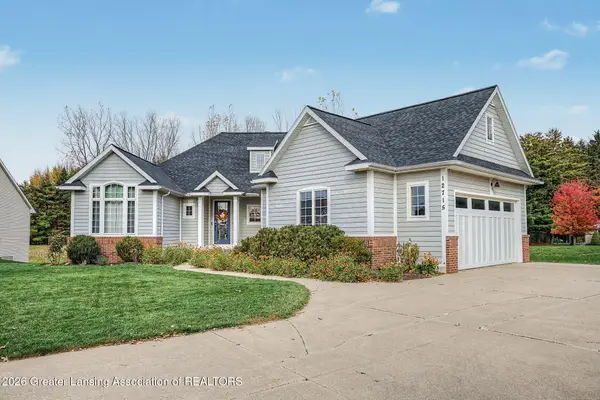 $544,900Active5 beds 3 baths3,097 sq. ft.
12715 Ospreys Way, DeWitt, MI 48820
MLS# 300229Listed by: RE/MAX REAL ESTATE PROFESSIONALS - New
 $324,900Active22.84 Acres
V/l Turner, DeWitt, MI 48820
MLS# 300225Listed by: EXP REALTY - LANSING - New
 $485,000Active3 beds 3 baths2,544 sq. ft.
11775 Schavey Road, DeWitt, MI 48820
MLS# 300137Listed by: RE/MAX REAL ESTATE PROFESSIONALS DEWITT - New
 $597,000Active4 beds 4 baths2,981 sq. ft.
1595 Agnes Glen Circle, DeWitt, MI 48820
MLS# 300130Listed by: COLDWELL BANKER PROFESSIONALS -OKEMOS - New
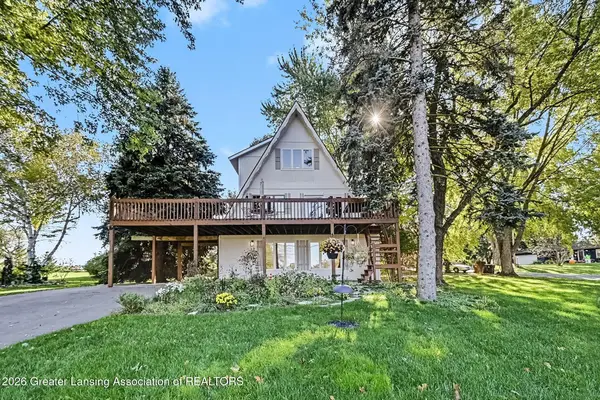 $425,000Active4 beds 3 baths2,400 sq. ft.
1035 E Geneva Drive, DeWitt, MI 48820
MLS# 300123Listed by: COLDWELL BANKER PROFESSIONALS-DELTA - Open Sun, 1 to 2pmNew
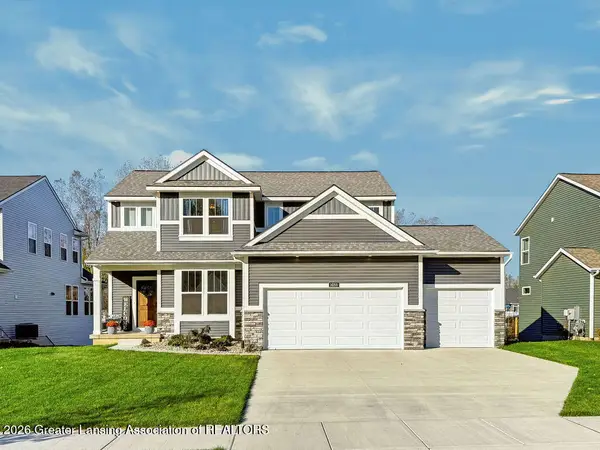 $594,900Active4 beds 3 baths2,422 sq. ft.
14166 Ambrosia Avenue, DeWitt, MI 48820
MLS# 300116Listed by: COLDWELL BANKER PROFESSIONALS -OKEMOS - New
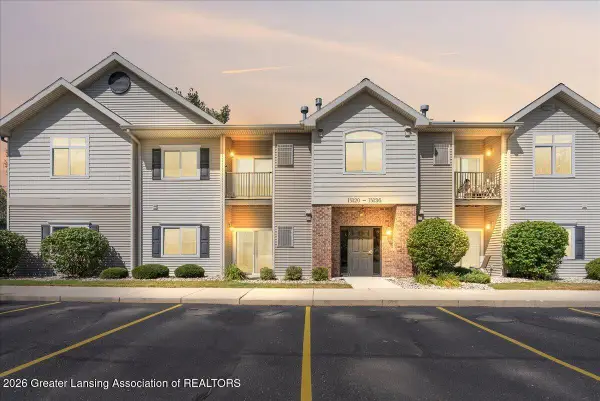 $145,000Active3 beds 2 baths1,087 sq. ft.
15120 Via Carmella Drive, DeWitt, MI 48820
MLS# 300096Listed by: RE/MAX REAL ESTATE PROFESSIONALS DEWITT - New
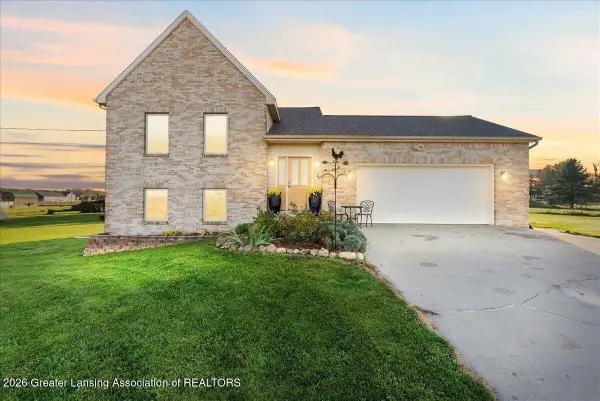 $340,000Active3 beds 2 baths1,962 sq. ft.
11925 S Francis Road, DeWitt, MI 48820
MLS# 300067Listed by: RE/MAX REAL ESTATE PROFESSIONALS DEWITT - New
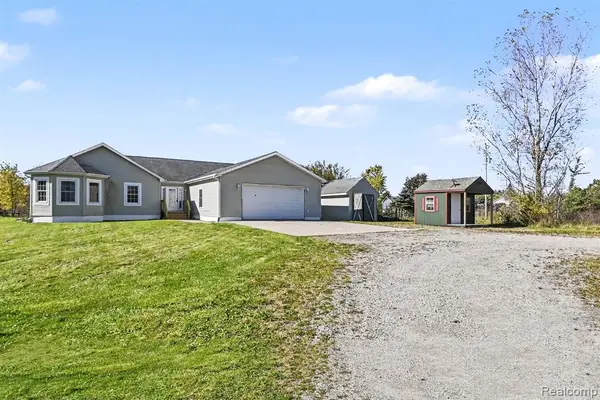 $415,000Active4 beds 3 baths1,596 sq. ft.
6855 W Howe, DeWitt, MI 48820
MLS# 61040632Listed by: OPENDOOR BROKERAGE LLC


Protect your home and budget from life's surprises with an Assurant Home Warranty, backed by a partner that supports you through every step of homeownership. Explore Plans.
©2026 Century 21 Real Estate LLC. All rights reserved. CENTURY 21®, the CENTURY 21 Logo and C21® are service marks owned by Century 21 Real Estate LLC. Century 21 Real Estate LLC fully supports the principles of the Fair Housing Act and the Equal Opportunity Act. Each office is independently owned and operated. Listing information is deemed reliable but not guaranteed accurate.