
1800 Wilderness Drive, Dewitt, MI 48820
Local realty services provided by:CENTURY 21 Affiliated
1800 Wilderness Drive,Dewitt, MI 48820
$1,254,900
- 5 Beds
- 3 Baths
- 4,250 sq. ft.
- Single family
- Active
Upcoming open houses
- Sun, Oct 2512:00 pm - 02:00 pm
Listed by: nicole l dungey
Office: re/max real estate professionals
MLS#:299615
Source:MI_GLAR
Price summary
- Price:$1,254,900
- Price per sq. ft.:$283.53
About this home
Welcome to Dewitt, Michigan! This extraordinary private Estate boasts over 28 picturesque and huntable acres, right along the Looking Glass River! Imagine this rare retreat, offering the perfect balance of luxury, recreation, and seclusion - just minutes from everything, while living in a private setting. This impressive custom-built residence offers over 4,300 square feet of beautifully designed living space featuring 5 bedrooms and 3 full bathrooms, Dramatic floor-to-ceiling windows~ which showcase panoramic views of the Estate, including a 1-acre stocked pond with fountain with dual aeration systems, a resort-style in-ground pool, pool house, expansive surrounding concrete patio and the picturesque riverfront setting. Designed for both everyday comfort and large-scale entertaining, the gourmet kitchen featuring granite countertops, a center island, walk-in pantry, double ovens, stainless steel appliances, cooktop with overhead ventilation, and a wraparound breakfast bar with seating for five. Tray ceilings and expansive gathering spaces create an elegant and welcoming atmosphere. The main-floor primary suite serves as a luxurious private retreat, complete with custom walk-in closets, dual vanities, a soaking tub, and a spacious shower room. A dedicated home office with French doors offers flexibility as a library, guest room, or additional bedroom. First-floor laundry adds everyday convenience. The finished lower level is an entertainer's dream, featuring a professionally designed home theater with seating for 8-15, surround sound, an impressive circular wet bar with full-size refrigerator, exercise room overlooking the grounds, two additional bedrooms with egress windows, a full bath, extensive storage, and secondary access to the garage and hot tub. Outdoor amenities are truly unmatched and include: A Resort-style In-ground Pool and Pool House, Hot tub, 1-acre pond with fountain & two aeration systems, Heated and air-conditioned she-shed, a 32' x 64' pole barn, Whole-house Generac generator, Three-car attached garage and a Circular driveway. Approximately 28+ huntable acres, situated at the end of a short paved county road, this remarkable property offers complete privacy and a true up-north feel while remaining close to schools, shopping, and major conveniences. Properties of this caliber and setting are rarely available. Experience luxury country living at its finest at 1800 Wilderness Drive. Serious inquiries only....
Contact an agent
Home facts
- Year built:2006
- Subdivision & Development:None
- Listing ID #:299615
- Added:22 day(s) ago
- Updated:October 23, 2026 at 10:51 PM
Rooms and interior
- Bedrooms:5
- Total bathrooms:3
- Full bathrooms:3
- Rooms Total:6
- Flooring:Carpet, Ceramic Tile, Hardwood, Tile
- Dining Description:Breakfast Bar, Eat-in Kitchen
- Bathrooms Description:Double Vanity
- Kitchen Description:Bar Fridge, Built-In Freezer, Built-In Refrigerator, Cooktop, Dishwasher, Disposal, Double Oven, Eat-in Kitchen, Electric Cooktop, Ice Maker, Kitchen Island, Oven, Range, Range Hood, Refrigerator
- Basement Description:Daylight, Egress Windows, Finished, Full, Sump Pump
- Living area:4,250 sq. ft.
Heating and cooling
- Cooling:Central Air, Zoned
- Heating:ENERGY STAR Qualified Equipment, Fireplace(s), Forced Air, Heating, Hot Water, Natural Gas, Zoned
- Central air:Yes
Structure and exterior
- Roof:Shingle
- Year built:2006
- Building area:4,250 sq. ft.
- Lot area:28.83 Acres
- Lot Features:Back Yard, Front Yard, Landscaped, Many Trees, Private, Secluded, Sprinklers In Front, Sprinklers In Rear, Views, Waterfront, Wooded
- Architectural Style:Ranch
- Construction Materials:Brick
- Exterior Features:Barbecue, Courtyard, Covered, Deck, Front Porch, Patio, Porch, Rear Porch
- Levels:One
Utilities
- Water:Water Connected, Well
- Sewer:Septic Tank, Sewer Connected
Finances and disclosures
- Price:$1,254,900
- Price per sq. ft.:$283.53
Features and amenities
- Appliances:Bar Fridge, Built-In Freezer, Built-In Refrigerator, Cooktop, Dishwasher, Disposal, Double Oven, Dryer, Electric Cooktop, Ice Maker, Oven, Range, Range Hood, Refrigerator, Stainless Steel Appliance(s), Washer, Water Heater, Water Purifier Owned, Water Softener
- Laundry features:Dryer, Inside, Laundry Room, Main Level, Washer
- Amenities:Cathedral Ceiling(s), Ceiling Fan(s), Crown Molding, Entrance Foyer, Granite Counters, High Ceilings, In-Law Floorplan, Pantry, Recessed Lighting, Storage, Vaulted Ceiling(s), Walk-In Closet(s)
- Pool features:Fenced, Filtered
Parking
- Parking description:Additional Parking, Assigned, Circular Driveway, Driveway, Floor Drain, Garage, Garage Faces Front, Inside Entrance, Private, Storage
- Garage spaces:3
New listings near 1800 Wilderness Drive
- Open Sun, 12 to 1:30pmNew
 $485,000Active3 beds 3 baths2,544 sq. ft.
11775 Schavey Road, DeWitt, MI 48820
MLS# 300137Listed by: RE/MAX REAL ESTATE PROFESSIONALS DEWITT - Open Sun, 1 to 2pmNew
 $597,000Active4 beds 4 baths2,981 sq. ft.
1595 Agnes Glen Circle, DeWitt, MI 48820
MLS# 300130Listed by: COLDWELL BANKER PROFESSIONALS -OKEMOS - New
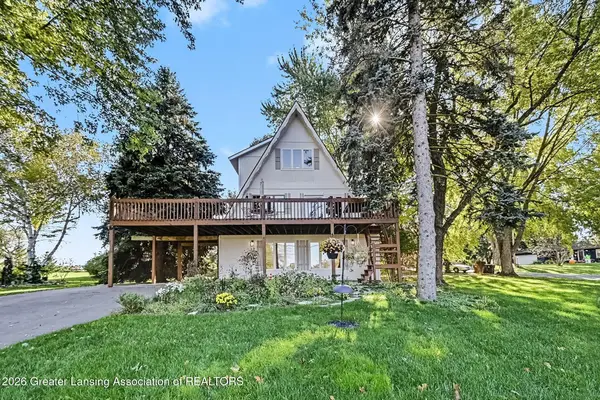 $425,000Active4 beds 3 baths2,400 sq. ft.
1035 E Geneva Drive, DeWitt, MI 48820
MLS# 300123Listed by: COLDWELL BANKER PROFESSIONALS-DELTA - Open Sun, 2:30 to 3:30pmNew
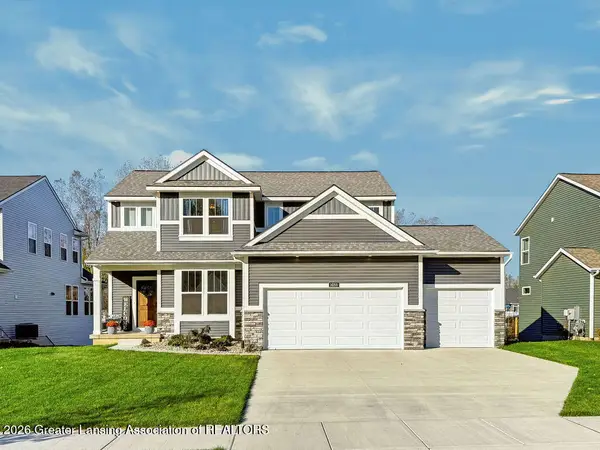 $594,900Active4 beds 3 baths2,422 sq. ft.
14166 Ambrosia Avenue, DeWitt, MI 48820
MLS# 300116Listed by: COLDWELL BANKER PROFESSIONALS -OKEMOS - New
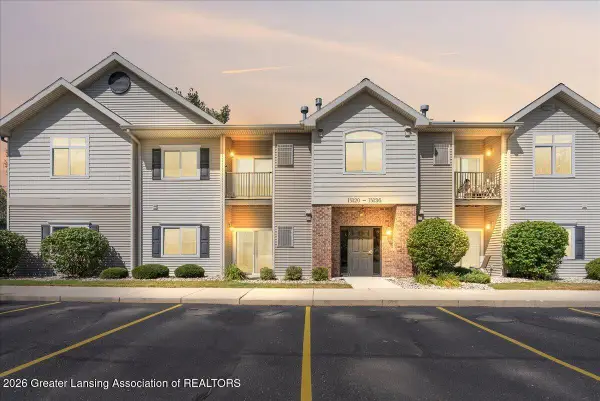 $145,000Active3 beds 2 baths1,087 sq. ft.
15120 Via Carmella Drive, DeWitt, MI 48820
MLS# 300096Listed by: RE/MAX REAL ESTATE PROFESSIONALS DEWITT - New
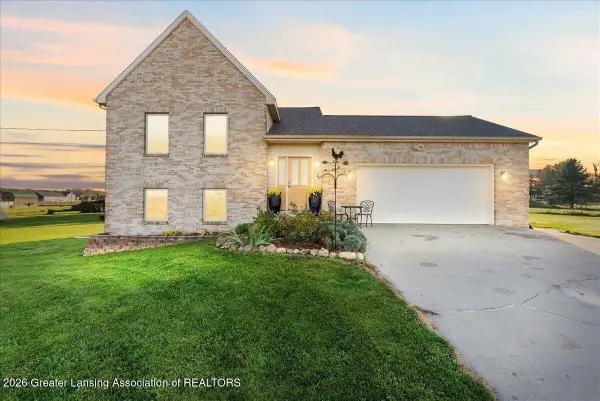 $340,000Active3 beds 2 baths1,962 sq. ft.
11925 S Francis Road, DeWitt, MI 48820
MLS# 300067Listed by: RE/MAX REAL ESTATE PROFESSIONALS DEWITT - New
 $415,000Active4 beds 3 baths1,596 sq. ft.
6855 W Howe RD, Dewitt, MI 48820
MLS# 20261085329Listed by: OPENDOOR BROKERAGE LLC
- New
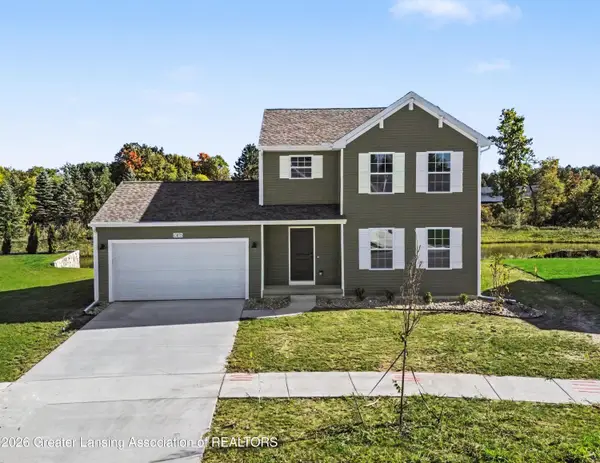 $374,900Active4 beds 3 baths1,830 sq. ft.
13875 Kaleidoscope Drive, DeWitt, MI 48820
MLS# 299994Listed by: ALLEN EDWIN REALTY - New
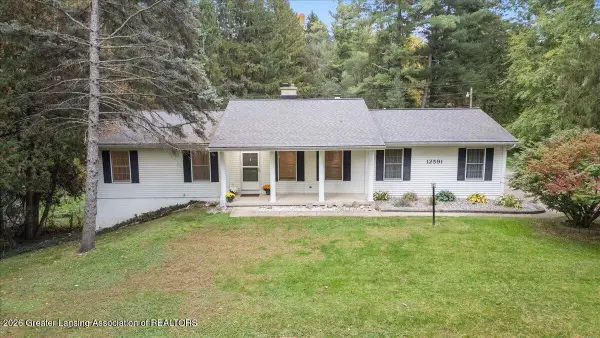 $449,900Active4 beds 2 baths2,511 sq. ft.
12591 Airport Road, DeWitt, MI 48820
MLS# 299942Listed by: RE/MAX REAL ESTATE PROFESSIONALS DEWITT - New
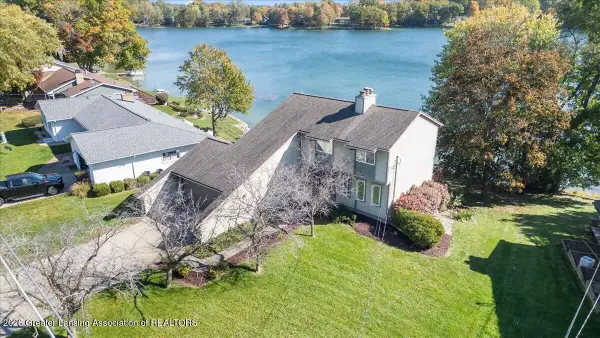 $519,900Active4 beds 4 baths2,188 sq. ft.
1013 W Geneva Drive, DeWitt, MI 48820
MLS# 299918Listed by: RE/MAX REAL ESTATE PROFESSIONALS DEWITT


Protect your home and budget from life's surprises with an Assurant Home Warranty, backed by a partner that supports you through every step of homeownership. Explore Plans.
©2026 Century 21 Real Estate LLC. All rights reserved. CENTURY 21®, the CENTURY 21 Logo and C21® are service marks owned by Century 21 Real Estate LLC. Century 21 Real Estate LLC fully supports the principles of the Fair Housing Act and the Equal Opportunity Act. Each office is independently owned and operated. Listing information is deemed reliable but not guaranteed accurate.