
3558 Dover, Dexter, MI 48130
Local realty services provided by:CENTURY 21 Realty North
Listed by: michelle stalmack
Office: real estate one inc
MLS#:70531692
Source:MI_REALSOURCE
Price summary
- Price:$500,000
- Price per sq. ft.:$219.97
About this home
Charming 1950 Cape Cod in the heart of downtown Dexter, just minutes from the Border-to-Border Trail, Dexter Cider Mill, shopping, dining, festivals, and local parks. Walk to downtown events, schools, and churches while enjoying the comfort of this beautifully updated home on a rare half-acre city lot extending to the alley. The bright kitchen features stainless steel appliances and opens to light-filled living spaces with hardwood flooring throughout the main level. Flexible floor plan includes two main-floor bedrooms, a spacious upstairs bedroom with second full bath, and a large mudroom/drop zone for everyday convenience. Recent updates include fresh paint throughout, new carpet on the stairs and upper level, and a full professional cleaning, making this home truly move-in ready. Partially finished basement includes a rec room and additional toilet/sink area for added functionality.
Contact an agent
Home facts
- Year built:1950
- Listing ID #:70531692
- Added:12 day(s) ago
- Updated:May 24, 2026 at 10:25 AM
Rooms and interior
- Bedrooms:3
- Total bathrooms:4
- Full bathrooms:2
- Half bathrooms:2
- Rooms Total:7
- Kitchen Description:Dishwasher, Microwave, On Main Level, Range/Oven, Refrigerator
- Bedroom Description:Bedroom 2 on Main Level, Bedroom 3 on Upper Level
- Living area:1,838 sq. ft.
Heating and cooling
- Heating:Forced Air, Natural Gas
Structure and exterior
- Year built:1950
- Building area:1,838 sq. ft.
- Lot area:0.5 Acres
- Construction Materials:Aluminum, Stone
- Exterior Features:Storms/Screens
- Foundation Description:Basement, Slab
- Levels:2 Story
Utilities
- Water:Public Water
Finances and disclosures
- Price:$500,000
- Price per sq. ft.:$219.97
- Tax amount:$12,647
Features and amenities
- Appliances:Dishwasher, Dryer, Microwave, Range/Oven, Refrigerator, Washer
- Laundry features:Dryer, On Basement Level, Washer
Parking
- Parking description:Attached Garage, Garage Door Opener
- Garage spaces:1
New listings near 3558 Dover
- New
 $995,000Active4 beds 5 baths4,937 sq. ft.
8588 Webster Hills Road, Dexter, MI 48130
MLS# 81026024339Listed by: REAL ESTATE ONE INC
- New
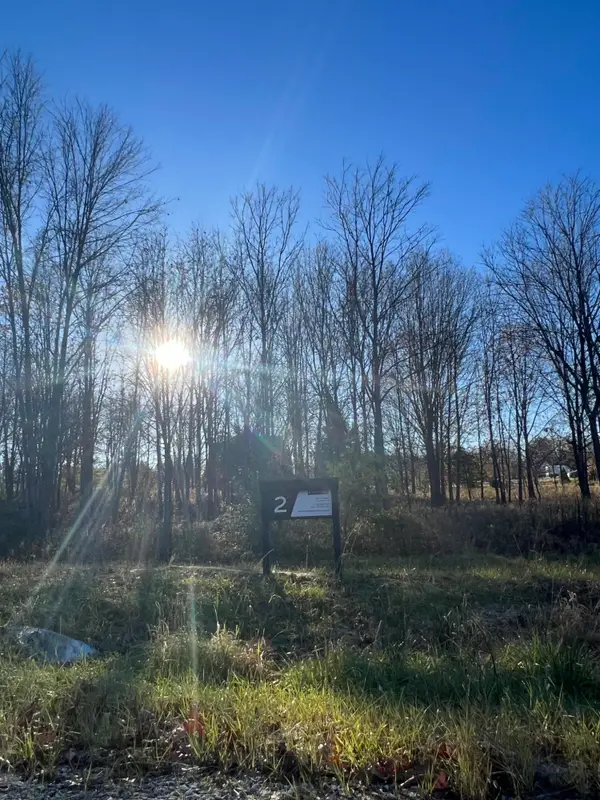 $525,000Active2.39 Acres
6837 Morrison Hills Court, Dexter, MI 48130
MLS# 26024351Listed by: MAV DEVELOPMENT CO. - New
 $535,000Active2.49 Acres
6825 Morrison Hls Court, Dexter, MI 48130
MLS# 26024355Listed by: MAV DEVELOPMENT CO. - New
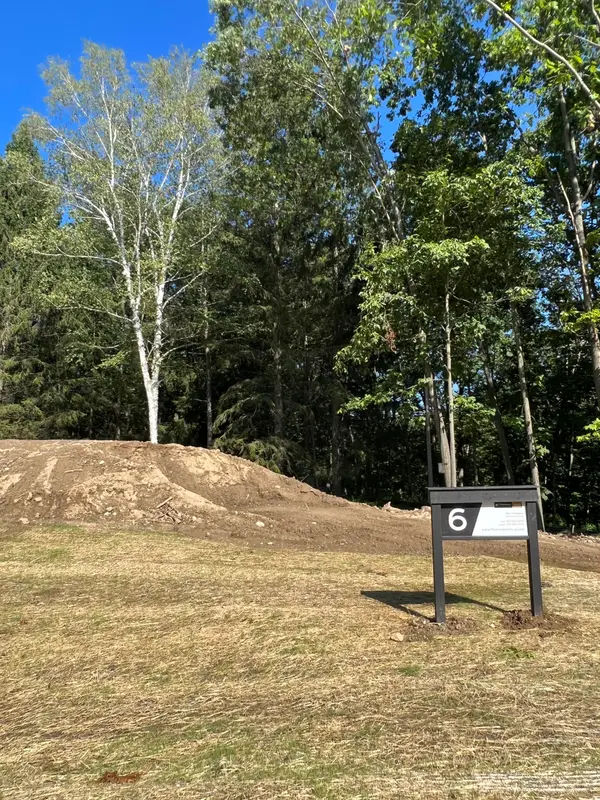 $875,000Active4.65 Acres
6810 Morrison Hills Court, Dexter, MI 48130
MLS# 26024360Listed by: MAV DEVELOPMENT CO. - New
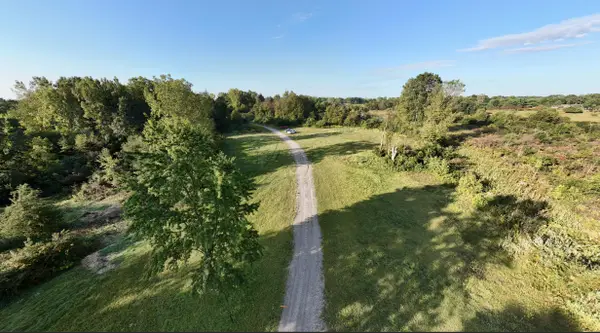 $395,000Active20.19 Acres
4545 Dexter-pinckney Road, Dexter, MI 48130
MLS# 26024160Listed by: THE CHARLES REINHART COMPANY - New
 $399,900Active3 beds 2 baths2,051 sq. ft.
3550 Cushing Court, Dexter, MI 48130
MLS# 20261037202Listed by: MAX BROOCK, REALTORS-BIRMINGHAM - New
 $449,900Active3 beds 2 baths2,562 sq. ft.
7512 Lake Street, Dexter, MI 48130
MLS# 20261037151Listed by: MAX BROOCK, REALTORS-BIRMINGHAM  $599,900Pending4 beds 4 baths3,481 sq. ft.
8437 Parkridge DR, Dexter, MI 48130
MLS# 57050208121Listed by: FIRST CHOICE 1 REALTY, INC.- New
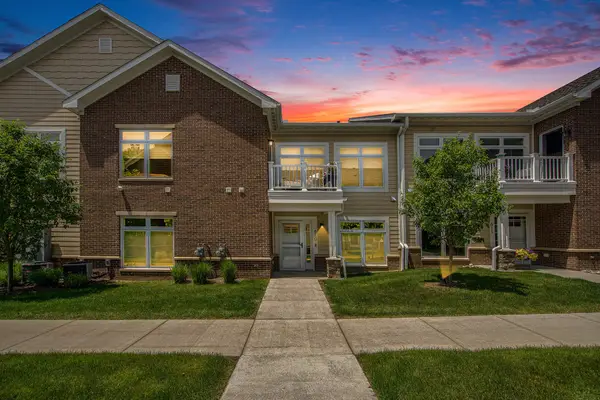 $375,000Active1 beds 2 baths1,004 sq. ft.
610 Boardwalk Lane, Dexter, MI 48130
MLS# 81026022954Listed by: HOWARD HANNA REAL ESTATE - New
 $699,000Active3 beds 2 baths2,760 sq. ft.
7540 Dexter Pinckney Road, Dexter, MI 48130
MLS# 20261026983Listed by: 3DX REAL ESTATE-BRIGHTON


Protect your home and budget from life's surprises with an Assurant Home Warranty, backed by a partner that supports you through every step of homeownership. Explore Plans.
©2026 Century 21 Real Estate LLC. All rights reserved. CENTURY 21®, the CENTURY 21 Logo and C21® are service marks owned by Century 21 Real Estate LLC. Century 21 Real Estate LLC fully supports the principles of the Fair Housing Act and the Equal Opportunity Act. Each office is independently owned and operated. Listing information is deemed reliable but not guaranteed accurate.