
8418 Walnut Hill, Dexter, MI 48130
Local realty services provided by:CENTURY 21 Metro Brokers
8418 Walnut Hill,Dexter, MI 48130
$384,900
- 3 Beds
- 2 Baths
- 1,380 sq. ft.
- Single family
- Active
Upcoming open houses
- Sat, Nov 0711:00 am - 01:00 pm
- Sun, Nov 0811:00 am - 01:00 pm
Listed by: cynthia morfin
Office: exp realty, llc.
MLS#:81026058215
Source:MI_REALCOMP
Price summary
- Price:$384,900
- Price per sq. ft.:$278.91
- Monthly HOA dues:$125
About this home
Welcome to 8418 Walnut Hill, where move-in-ready comfort meets the charm of Dexter living! Nestled in desirable Thornton Farms, this beautifully updated and meticulously maintained 3-bedroom, 2-bath ranch offers stylish, easy single-level living. Enjoy main-floor laundry, an attached two-car garage, and a private backyard with a spacious deck, beautiful landscaping, and privacy fencing, perfect for morning coffee, entertaining, or relaxing outdoors. Community amenities include a clubhouse, swimming pool, and playground. Just minutes from charming downtown Dexter, enjoy local coffee shops, restaurants, boutiques, farmers markets, and scenic parks. Explore the nearby Border-to-Border Trail, Huron River, and outdoor recreation, with convenient access to Ann Arbor. With tasteful updates, inviting spaces, and an optional fully furnished purchase, this home offers the perfect combination of comfort, convenience, and lifestyle. Schedule your showing today!
Contact an agent
Home facts
- Year built:2013
- Listing ID #:81026058215
- Added:1 day(s) ago
- Updated:November 03, 2026 at 09:12 PM
Rooms and interior
- Bedrooms:3
- Total bathrooms:2
- Full bathrooms:2
- Rooms Total:6
- Flooring:Carpet
- Kitchen Description:Pantry
- Basement Description:Partial, Partially Finished
- Living area:1,380 sq. ft.
Heating and cooling
- Cooling:Central Air
- Heating:Forced Air, Natural Gas
Structure and exterior
- Year built:2013
- Building area:1,380 sq. ft.
- Lot area:0.14 Acres
- Architectural Style:Ranch
- Construction Materials:Aluminum Siding
- Exterior Features:Deck, Garden
- Foundation Description:Partial Basement
Utilities
- Water:Well
- Sewer:Private Sewer
Finances and disclosures
- Price:$384,900
- Price per sq. ft.:$278.91
- Tax amount:$5,523
Features and amenities
- Appliances:Dishwasher, Dryer, Range, Refrigerator, Washer
- Laundry features:Main Level
- Amenities:Pantry
- Pool features:Community
Parking
- Parking description:Attached, Concrete, Garage Door Opener
- Garage spaces:2

New listings near 8418 Walnut Hill
- New
 $749,000Active4 beds 4 baths2,700 sq. ft.
7929 Grand Street, Dexter, MI 48130
MLS# 81026058314Listed by: HOWARD HANNA REAL ESTATE - New
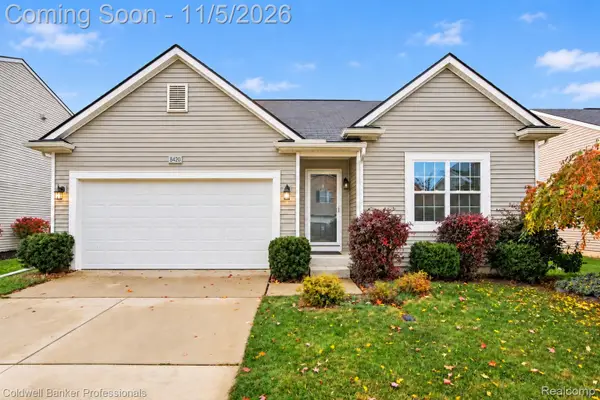 $349,900Active3 beds 2 baths1,385 sq. ft.
8420 Walnut HL, Dexter, MI 48130
MLS# 20261087349Listed by: COLDWELL BANKER PROFESSIONALS-NORTHVILLE - New
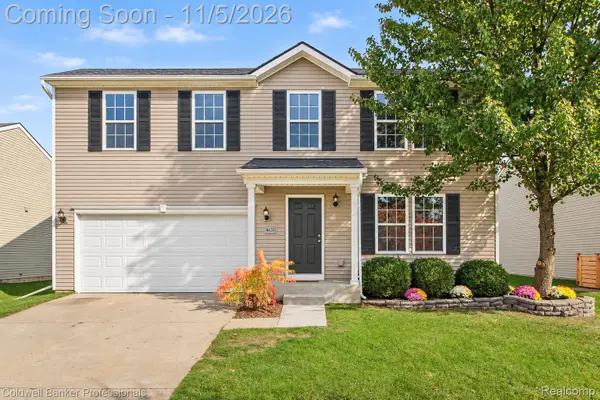 $409,900Active4 beds 3 baths2,686 sq. ft.
8633 Magnolia WAY, Dexter, MI 48130
MLS# 20261087352Listed by: COLDWELL BANKER PROFESSIONALS-NORTHVILLE - New
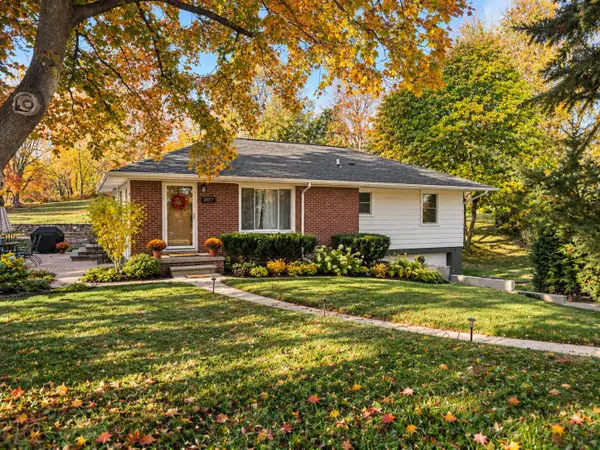 $399,900Active3 beds 1 baths1,576 sq. ft.
7707 2nd Street, Dexter, MI 48130
MLS# 81026057783Listed by: REAL ESTATE ONE INC 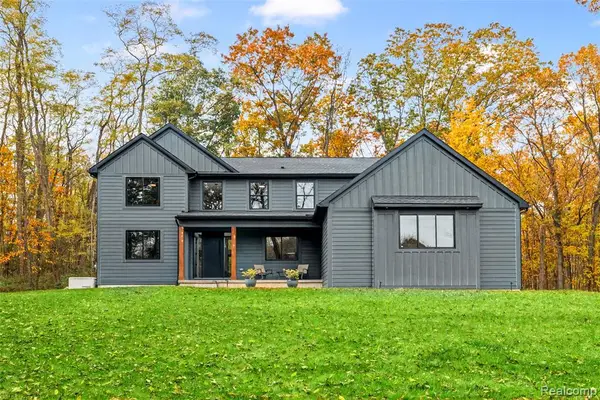 $850,000Pending3 beds 3 baths2,671 sq. ft.
8282 Donovan, Dexter, MI 48130
MLS# 61042920Listed by: EXP REALTY PLYMOUTH $850,000Pending3 beds 3 baths2,671 sq. ft.
8282 Donovan RD, Dexter, MI 48130
MLS# 20261083571Listed by: EXP REALTY PLYMOUTH- New
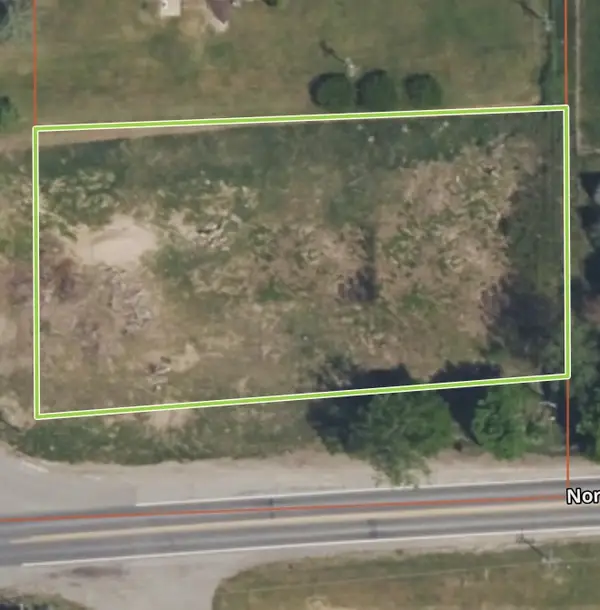 $58,000Active0.67 Acres
0 Dexter Townhall Road, Dexter, MI 48130
MLS# 26057402Listed by: KELLER WILLIAMS ANN ARBOR MRKT - New
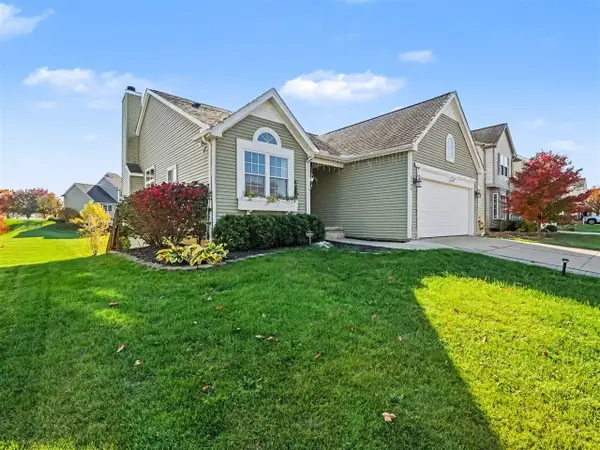 $489,900Active4 beds 3 baths1,580 sq. ft.
3546 Noble, Dexter, MI 48130
MLS# 70566738Listed by: REAL ESTATE ONE INC - New
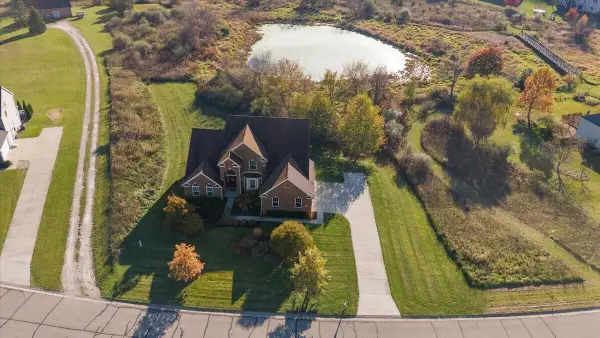 $675,000Active4 beds 4 baths2,978 sq. ft.
10977 Patina, Dexter, MI 48130
MLS# 70566656Listed by: @PROPERTIES CHRISTIE'S INT'LAA


Protect your home and budget from life's surprises with an Assurant Home Warranty, backed by a partner that supports you through every step of homeownership. Explore Plans.
©2026 Century 21 Real Estate LLC. All rights reserved. CENTURY 21®, the CENTURY 21 Logo and C21® are service marks owned by Century 21 Real Estate LLC. Century 21 Real Estate LLC fully supports the principles of the Fair Housing Act and the Equal Opportunity Act. Each office is independently owned and operated. Listing information is deemed reliable but not guaranteed accurate.