
8633 Magnolia WAY, Dexter, MI 48130
Local realty services provided by:CENTURY 21 Affiliated
8633 Magnolia WAY,Dexter, MI 48130
$409,900
- 4 Beds
- 3 Baths
- 2,686 sq. ft.
- Single family
- Active
Listed by: brenda meeuwenberg
Office: coldwell banker professionals-northville
MLS#:20261087352
Source:MI_REALCOMP
Price summary
- Price:$409,900
- Price per sq. ft.:$152.61
- Monthly HOA dues:$125
About this home
Space to spread out, room to gather, and Dexter Schools! Located in desirable Thornton Farms neighborhood with lower Lima Township taxes. Fresh neutral paint and new carpeting create a bright, inviting backdrop for a layout that gives everyone room to enjoy. The main floor features a welcoming living room and a separate family room connected to the kitchen and dining area, perfect for hosting friends, enjoying movie nights, or finding a quiet spot to unwind. White cabinetry, stainless steel appliances including a new range (2026) and a new dishwasher (2026), a center island, and a walk in pantry make the kitchen both attractive and functional. Sliding doors off the dining area lead to the backyard, with space to enjoy outdoor meals, gardening, or play. Upstairs, the spacious primary suite features a private bathroom and a generous walk in closet. Three additional bedrooms offer flexibility for guests, a home office, or everyday needs, while the loft provides additional space for a playroom, homework area, or reading retreat. An upstairs laundry room keeps a daily chore conveniently close to the bedrooms. The finished basement adds even more possibilities for a recreation room, home gym, or game nights, with an egress window and a separate storage area. An attached two car garage completes the home. Enjoy Thornton Farms’ community pool, clubhouse, playground, and sidewalks. Explore nearby parks, the Huron River, and the Border-to-Border Trail, or head into downtown Dexter for shopping and dining. Convenient access to Jackson Road and I-94 connects you to Ann Arbor, Chelsea, and destinations throughout the region. Come take a look, schedule a showing today!...
Contact an agent
Home facts
- Year built:2009
- Subdivision & Development:THORNTON FARMS CONDO-LIMA TOWNSHIP
- Listing ID #:20261087352
- Added:1 day(s) ago
- Updated:November 04, 2026 at 12:28 AM
Rooms and interior
- Bedrooms:4
- Total bathrooms:3
- Full bathrooms:2
- Half bathrooms:1
- Rooms Total:10
- Basement Description:Finished
- Living area:2,686 sq. ft.
Heating and cooling
- Cooling:Ceiling Fans, Central Air
- Heating:Forced Air, Natural Gas
Structure and exterior
- Roof:Asphalt
- Year built:2009
- Building area:2,686 sq. ft.
- Lot area:0.14 Acres
- Architectural Style:Colonial
- Construction Materials:Asphalt, Vinyl Siding
- Exterior Features:Covered, Porch
- Foundation Description:Basement, Poured
- Levels:Two
Utilities
- Water:Community
- Sewer:Public Sewer
Finances and disclosures
- Price:$409,900
- Price per sq. ft.:$152.61
- Tax amount:$8,383
Features and amenities
- Appliances:Dishwasher, Dryer, Free Standing Gas Range, Free Standing Refrigerator, Microwave, Washer
- Laundry features:Laundry Room
- Pool features:Community
Parking
- Parking description:Attached, Two Car Garage
- Garage spaces:2

New listings near 8633 Magnolia WAY
- New
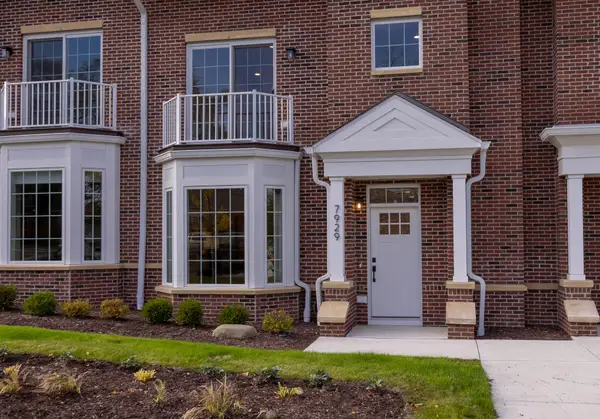 $750,000Active4 beds 4 baths2,700 sq. ft.
7929 Grand Street, Dexter, MI 48130
MLS# 26058314Listed by: HOWARD HANNA REAL ESTATE - New
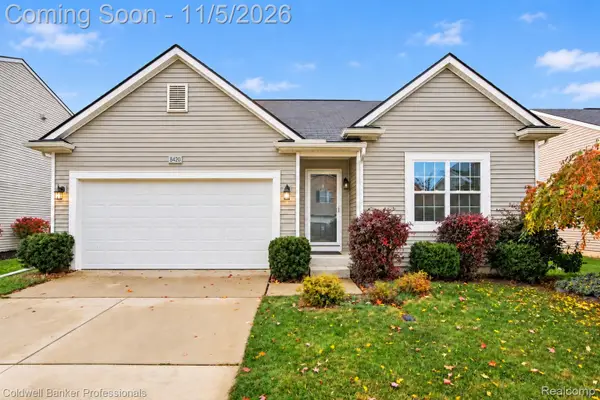 $349,900Active3 beds 2 baths1,385 sq. ft.
8420 Walnut HL, Dexter, MI 48130
MLS# 20261087349Listed by: COLDWELL BANKER PROFESSIONALS-NORTHVILLE - Open Sat, 11am to 1pmNew
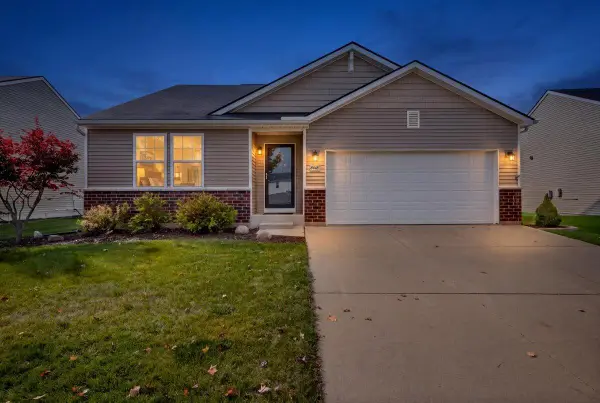 $384,900Active3 beds 2 baths1,380 sq. ft.
8418 Walnut Hill, Dexter, MI 48130
MLS# 81026058215Listed by: EXP REALTY, LLC - New
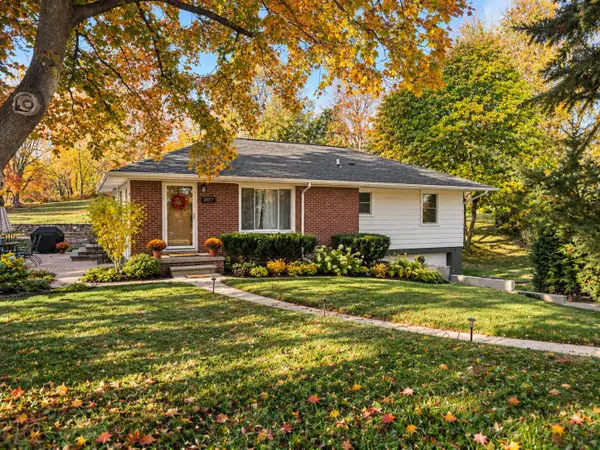 $399,900Active3 beds 1 baths1,576 sq. ft.
7707 2nd Street, Dexter, MI 48130
MLS# 81026057783Listed by: REAL ESTATE ONE INC 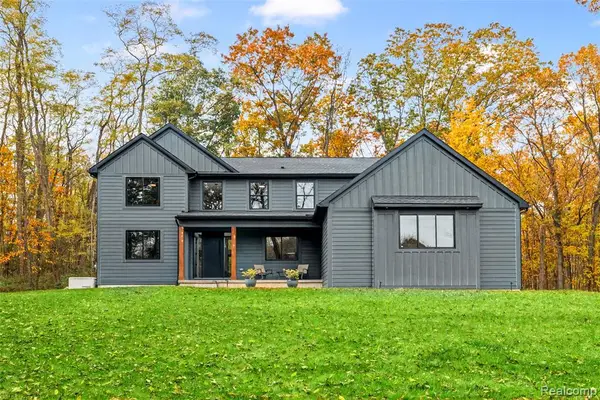 $850,000Pending3 beds 3 baths2,671 sq. ft.
8282 Donovan, Dexter, MI 48130
MLS# 61042920Listed by: EXP REALTY PLYMOUTH $850,000Pending3 beds 3 baths2,671 sq. ft.
8282 Donovan RD, Dexter, MI 48130
MLS# 20261083571Listed by: EXP REALTY PLYMOUTH- New
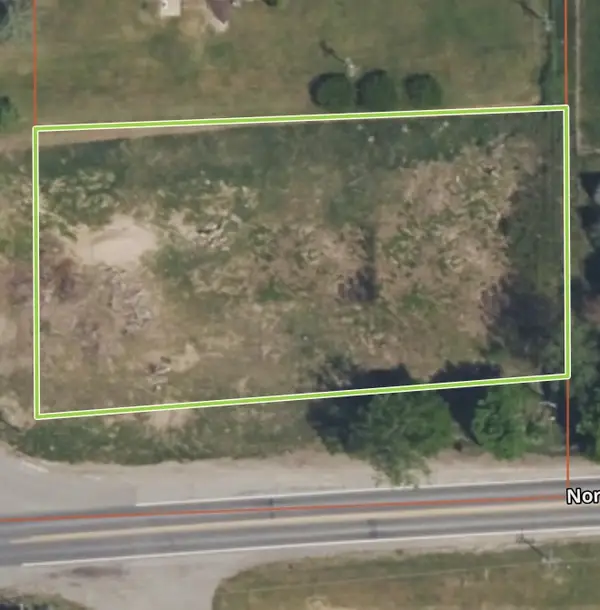 $58,000Active0.67 Acres
0 Dexter Townhall Road, Dexter, MI 48130
MLS# 26057402Listed by: KELLER WILLIAMS ANN ARBOR MRKT - New
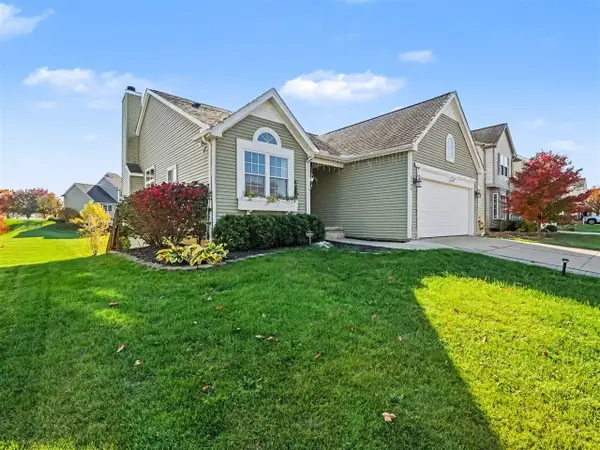 $489,900Active4 beds 3 baths1,580 sq. ft.
3546 Noble, Dexter, MI 48130
MLS# 70566738Listed by: REAL ESTATE ONE INC - New
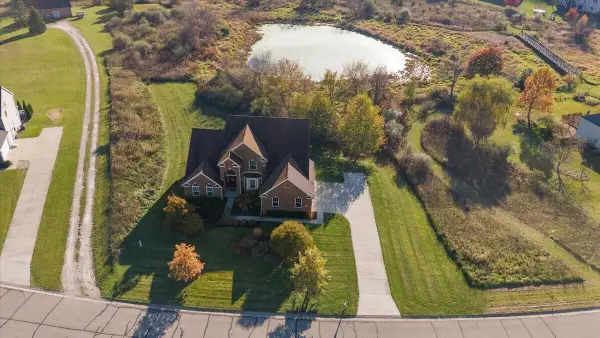 $675,000Active4 beds 4 baths2,978 sq. ft.
10977 Patina, Dexter, MI 48130
MLS# 70566656Listed by: @PROPERTIES CHRISTIE'S INT'LAA


Protect your home and budget from life's surprises with an Assurant Home Warranty, backed by a partner that supports you through every step of homeownership. Explore Plans.
©2026 Century 21 Real Estate LLC. All rights reserved. CENTURY 21®, the CENTURY 21 Logo and C21® are service marks owned by Century 21 Real Estate LLC. Century 21 Real Estate LLC fully supports the principles of the Fair Housing Act and the Equal Opportunity Act. Each office is independently owned and operated. Listing information is deemed reliable but not guaranteed accurate.