
4120 Calkins RD, Dryden, MI 48428
Local realty services provided by:CENTURY 21 Dynamic Realty
4120 Calkins RD,Dryden, MI 48428
$329,900
- 3 Beds
- 1 Baths
- 1,400 sq. ft.
- Single family
- Active
Listed by: brian d wilcox
Office: coldwell banker professionals
MLS#:20261086159
Source:MI_REALCOMP
Price summary
- Price:$329,900
- Price per sq. ft.:$235.64
About this home
4120 Calkins RD in Dryden Township, MI, is a thoughtfully maintained single-family ranch residence built in 1976. Updated in 2021. This inviting home captures the essence of classic mid-century design, offering a move-in ready environment that balances comfort with enduring architectural appeal. The living room serves as the heart of the home, defined by rich hardwood flooring and a warm wood ceiling that adds character to the space. A central fireplace anchors the room, providing a natural gathering point for quiet evenings, while the open-concept layout creates a seamless flow into the kitchen. Designed for both functionality and social interaction, the kitchen features elegant Quartz counters and a practical peninsula that defines the workspace without closing it off. This efficient arrangement allows for easy transitions between meal preparation and daily life in the adjacent living area. Beyond the main living quarters, the property offers a workshop for personal projects or hobbies, along with an attached garage that provides convenient, sheltered access to the home. A special built Chicken Coop if you want to have your own eggs. The back yard has a peaceful setting with trees a place to gather with Family and enjoy the outdoors. The Decks offer a place to sit and relax. With three bedrooms and one bathroom, the residence is designed to meet the practical needs of daily living in a peaceful setting. Home offers many closets and storage areas. This charming ranch home offers a unique opportunity to secure a versatile property perfectly positioned for your next chapter—contact us today to schedule your private tour. Easy to show with Immediate Occupancy....
Contact an agent
Home facts
- Year built:1976
- Subdivision & Development:WAR-WIN
- Listing ID #:20261086159
- Added:1 day(s) ago
- Updated:November 01, 2026 at 05:02 PM
Rooms and interior
- Bedrooms:3
- Total bathrooms:1
- Full bathrooms:1
- Rooms Total:7
- Basement Description:Unfinished
- Living area:1,400 sq. ft.
Heating and cooling
- Heating:Forced Air, Natural Gas
Structure and exterior
- Roof:Asphalt
- Year built:1976
- Building area:1,400 sq. ft.
- Lot area:0.92 Acres
- Architectural Style:Ranch
- Construction Materials:Vinyl Siding
- Exterior Features:Deck, Porch
- Foundation Description:Basement, Block
- Levels:One
Utilities
- Water:Well
- Sewer:Septic Tank
Finances and disclosures
- Price:$329,900
- Price per sq. ft.:$235.64
- Tax amount:$1,865
Features and amenities
- Appliances:Dishwasher, Free Standing Electric Range, Free Standing Refrigerator, Microwave, Washer Dryer All in One, Water Softener Owned
Parking
- Parking description:Attached, Two and Half Car Garage
- Garage spaces:2.5

New listings near 4120 Calkins RD
- New
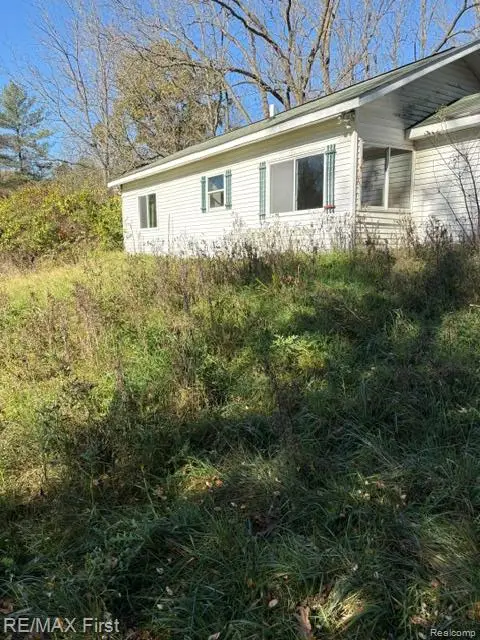 $229,900Active3 beds 2 baths1,400 sq. ft.
5667 Casey, Dryden, MI 48428
MLS# 61043306Listed by: RE/MAX FIRST - New
 $535,000Active3 beds 3 baths2,125 sq. ft.
4175 Havens, Dryden, MI 48428
MLS# 61041577Listed by: COVENTRY REALTY LLC - New
 $1,250,000Active4 beds 3 baths2,490 sq. ft.
4224 Casey, Dryden, MI 48428
MLS# 61041308Listed by: OAK AND STONE REAL ESTATE - New
 $519,900Active3 beds 2 baths1,700 sq. ft.
3051 Mill, Dryden, MI 48428
MLS# 61041042Listed by: AURORA REALTY GROUP 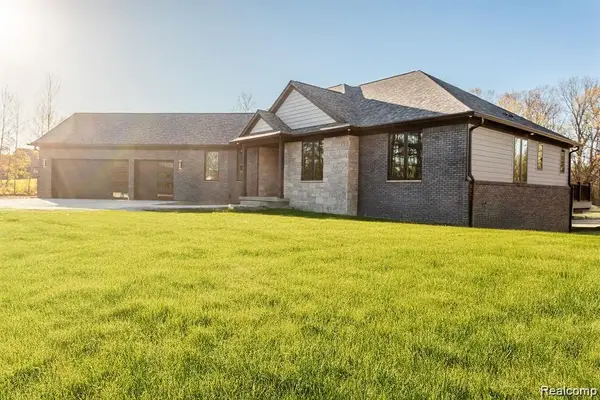 $799,900Active3 beds 3 baths2,220 sq. ft.
Parcel 1 Sycamore St, Dryden, MI 48428
MLS# 20261083722Listed by: DOBI REAL ESTATE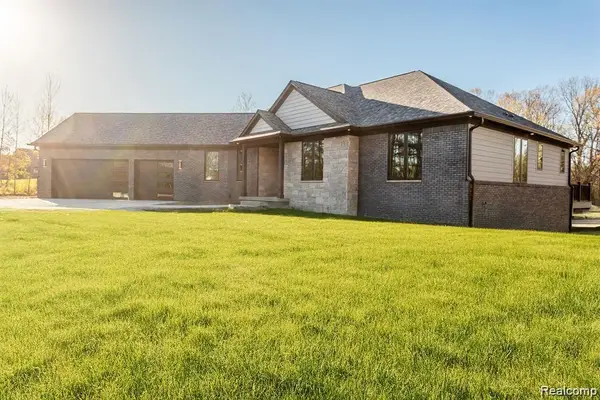 $799,900Active3 beds 3 baths2,220 sq. ft.
Parcel 1 Sycamore St, Dryden, MI
MLS# 61040285Listed by: DOBI REAL ESTATE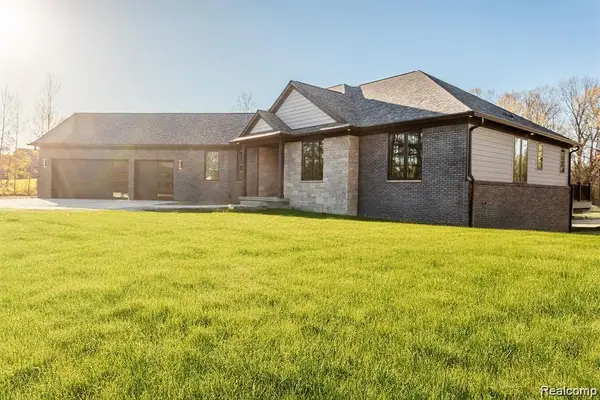 $799,900Active3 beds 3 baths2,220 sq. ft.
Parcel 2 Sycamore St, Dryden, MI 48428
MLS# 61040286Listed by: DOBI REAL ESTATE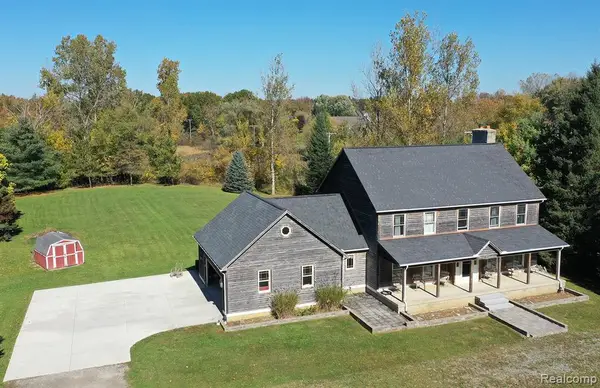 $639,900Active4 beds 3 baths2,758 sq. ft.
5733 Bordman, Dryden, MI 48428
MLS# 61039604Listed by: REAL ESTATE ONE-STERLING HEIGHTS $1,000,000Active4 beds 4 baths3,850 sq. ft.
4959 Augusta, Dryden, MI 48428
MLS# 61038270Listed by: THE BRAND REAL ESTATE


Protect your home and budget from life's surprises with an Assurant Home Warranty, backed by a partner that supports you through every step of homeownership. Explore Plans.
©2026 Century 21 Real Estate LLC. All rights reserved. CENTURY 21®, the CENTURY 21 Logo and C21® are service marks owned by Century 21 Real Estate LLC. Century 21 Real Estate LLC fully supports the principles of the Fair Housing Act and the Equal Opportunity Act. Each office is independently owned and operated. Listing information is deemed reliable but not guaranteed accurate.