
1432 Umber, East Bay, MI 49696
Local realty services provided by:CENTURY 21 Metro Brokers
1432 Umber,Traversecity, MI 49696
$514,000
- 3 Beds
- 2 Baths
- 1,800 sq. ft.
- Single family
- Active
Listed by: jacob elsenheimer
Office: remax bayshore - west shore dr tc
MLS#:78080071303
Source:MI_REALCOMP
Price summary
- Price:$514,000
- Price per sq. ft.:$285.56
- Monthly HOA dues:$90
About this home
Nearly new and thoughtfully designed, this 3 bed/2 bath ranch home offers the perfect balance of modern finishes, everyday functionality, and a peaceful setting. Tucked away on a quiet cul-de-sac on Traverse City's east side, the spacious 1,800-square-foot layout with an open-concept design is highlighted by cathedral ceilings and luxury vinyl plank flooring throughout. The main floor primary bedroom features an attached en suite bath with dual sinks, a custom tiled shower, and a walk-in closet. The kitchen is both stylish and practical with granite countertops, a tiled backsplash, soft-close shaker cabinetry, and plenty of space for gathering. A convenient main-floor laundry and mudroom add to the home's effortless livability. The attached, insulated 24' x 24' garage provides ample room for vehicles, storage, and hobbies. The full walkout basement is unfinished and ready for your vision, offering exceptional potential to create additional living space, a home office, fitness room, or guest accommodations. Outside, a low-maintenance composite deck overlooks a private wooded backyard, creating a quiet backdrop for relaxing or entertaining. All of this is just minutes from downtown Traverse City's restaurants, shopping, recreation, and everyday conveniences....
Contact an agent
Home facts
- Year built:2024
- Subdivision & Development:TRADITIONS CONDOMINIUMS
- Listing ID #:78080071303
- Added:56 day(s) ago
- Updated:September 16, 2026 at 10:03 AM
Rooms and interior
- Bedrooms:3
- Total bathrooms:2
- Full bathrooms:2
- Rooms Total:8
- Basement Description:Concrete, Full, Walk-Out Access
- Living area:1,800 sq. ft.
Heating and cooling
- Cooling:Central Air
- Heating:Forced Air, Natural Gas
Structure and exterior
- Year built:2024
- Building area:1,800 sq. ft.
- Lot area:0.36 Acres
- Lot Features:Cleared, Sloped, Sprinklers
- Architectural Style:Contemporary, Ranch
- Construction Materials:Stone, Vinyl Siding
- Exterior Features:Deck, Porch
- Foundation Description:Basement
- Levels:One
Utilities
- Water:Public
- Sewer:Shared Septic
Finances and disclosures
- Price:$514,000
- Price per sq. ft.:$285.56
- Tax amount:$5,706
Features and amenities
- Appliances:Dishwasher, Dryer, Oven, Range, Refrigerator, Washer
- Amenities:Cathedral Ceilings, Entrance Foyer, Walk-in Closets
Parking
- Parking description:Attached, Garage, Garage Door Opener, Two Car Garage
- Garage spaces:2

New listings near 1432 Umber
- New
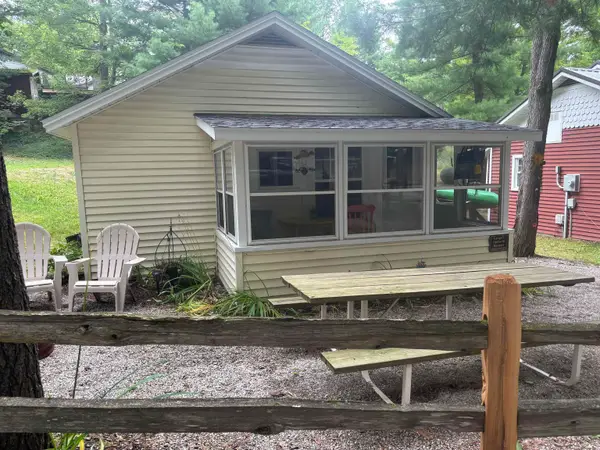 $299,900Active2 beds 1 baths625 sq. ft.
2315 Barbeau, Traverse City, MI 49696
MLS# 80073571Listed by: @PROPERTIES CHRISTIE'S INT'L - New
 $99,000Active1.19 Acres
2999 N Arbutus Lake, Traverse City, MI 49696
MLS# 80073545Listed by: REMAX BAYSHORE - UNION ST TC - New
 $275,000Active2 beds 3 baths1,280 sq. ft.
3919 Sherwood Forest, Traverse City, MI 49686
MLS# 80073524Listed by: BROOKSTONE, REALTORS  $80,000Active1.89 Acres
000 S Garfield RD, TraverseCity, MI 49696
MLS# 78080072878Listed by: CENTURY 21 NORTHLAND- New
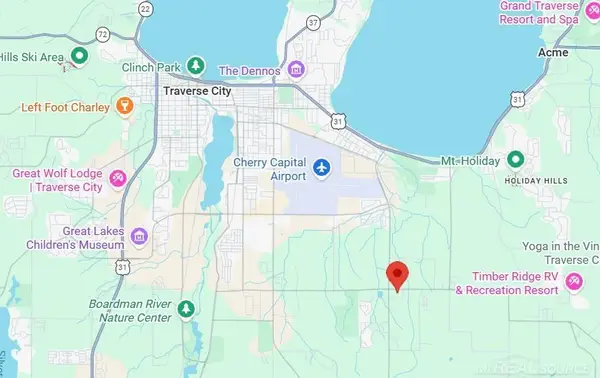 $1,200,000Active8.28 Acres
1150 E Hammond, TraverseCity, MI 49686
MLS# 58050221715Listed by: PILOT PROPERTY GROUP - RESIDENTIAL LLC - New
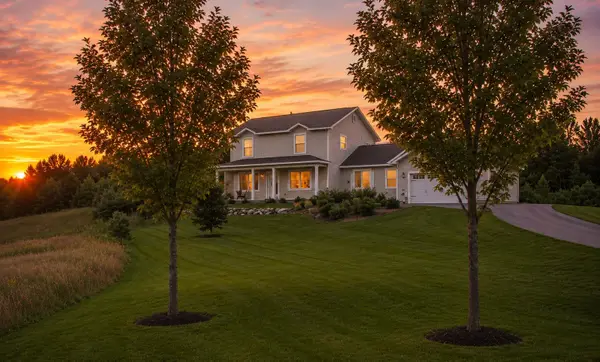 $499,900Active4 beds 3 baths2,100 sq. ft.
834 Shamrock, TraverseCity, MI 49696
MLS# 78080073435Listed by: KELLER WILLIAMS, HOME - New
 $649,000Active3 beds 3 baths1,960 sq. ft.
687 Arbutus, TraverseCity, MI 49696
MLS# 78080073427Listed by: KELLER WILLIAMS, HOME - New
 $660,000Active4 beds 3 baths2,929 sq. ft.
3818 Village, TraverseCity, MI 49686
MLS# 78080073421Listed by: REO-TCFRONT-233021 - New
 $649,000Active5 beds 4 baths2,098 sq. ft.
1688 Pergola, Traverse City, MI 49696
MLS# 70557725Listed by: REAL ESTATE ONE INC - New
 $380,000Active3 beds 1 baths1,510 sq. ft.
304 Christina, TraverseCity, MI 49696
MLS# 78080073377Listed by: THE MITTEN REAL ESTATE GROUP


Protect your home and budget from life's surprises with an Assurant Home Warranty, backed by a partner that supports you through every step of homeownership. Explore Plans.
©2026 Century 21 Real Estate LLC. All rights reserved. CENTURY 21®, the CENTURY 21 Logo and C21® are service marks owned by Century 21 Real Estate LLC. Century 21 Real Estate LLC fully supports the principles of the Fair Housing Act and the Equal Opportunity Act. Each office is independently owned and operated. Listing information is deemed reliable but not guaranteed accurate.