
2315 Barbeau, Traverse City, MI 49696
Local realty services provided by:CENTURY 21 Realty North
2315 Barbeau,Traverse City, MI 49696
$299,900
- 2 Beds
- 1 Baths
- 625 sq. ft.
- Condominium
- Active
Listed by: ken kleinrichert, brittney brayton
Office: @properties christie's int'l
MLS#:80073571
Source:MI_REALSOURCE
Price summary
- Price:$299,900
- Price per sq. ft.:$479.84
- Monthly HOA dues:$275
About this home
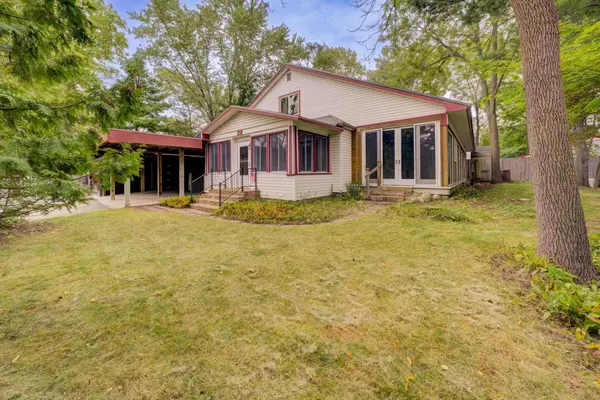
Arbutus Lake Cottage with 300' shared access, boat dock with sandy beach, and storage locker in boathouse. Pineview Resort is a multi unit condo development on Lake 5 of All Sports Arbutus Lake. Lake 5 is a no wake section of Arbutus Lake. Nicely updated year around 2 bedroom one bath cottage. Monthly rentals allowed. Screened in porch, fire pit, outside storage area for boats, Shared barn. Great vacation getaway! Short walk to private frontage. Preview Drone video inside and out. Immediate Occupancy. Fully Furnished!
Contact an agent
Home facts
- Year built:1970
- Subdivision & Development:Pineview Resort Condominium
- Listing ID #:80073571
- Added:1 day(s) ago
- Updated:September 16, 2026 at 12:47 AM
Rooms and interior
- Bedrooms:2
- Total bathrooms:1
- Full bathrooms:1
- Dining Description:On Main Level
- Kitchen Description:On Main Level, Range/Oven, Refrigerator
- Bedroom Description:Bedroom 1 on Main Level, Bedroom 2 on Main Level
- Living area:625 sq. ft.
Heating and cooling
- Heating:LP/Propane Gas, Wall Heat
Structure and exterior
- Year built:1970
- Building area:625 sq. ft.
- Architectural Style:Ranch
- Construction Materials:Vinyl Siding
- Exterior Features:Porch
- Foundation Description:Crawl
- Levels:1 Story
Utilities
- Water:Community Well
- Sewer:Septic
Finances and disclosures
- Price:$299,900
- Price per sq. ft.:$479.84
- Tax amount:$2,220
Features and amenities
- Appliances:Dryer, Range/Oven, Refrigerator, Washer
- Laundry features:Dryer, On Main Level, Washer
 Provided through IDX via MiRealSource. Courtesy of MiRealSource Shareholder. Copyright MiRealSource. The information published and disseminated by MiRealSource is communicated verbatim, without change by MiRealSource, as filed with MiRealSource by its members. The accuracy of all information, regardless of source, is not guaranteed or warranted. All information should be independently verified. Copyright 2026 MiRealSource. All rights reserved. The information provided hereby constitutes proprietary information of MiRealSource, Inc. and its shareholders, affiliates and licensees and may not be reproduced or transmitted in any form or by any means, electronic or mechanical, including photocopy, recording, scanning or any information storage and retrieval system, without written permission from MiRealSource, Inc.
New listings near 2315 Barbeau
- New
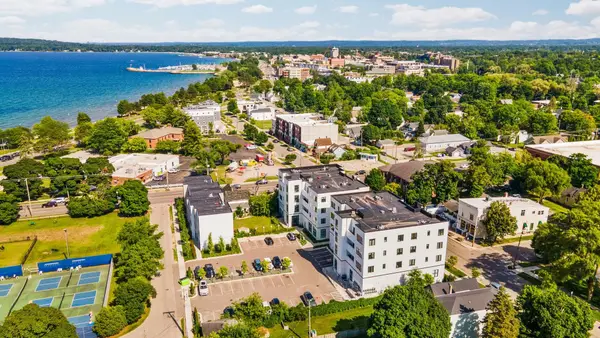 $485,000Active2 beds 2 baths1,095 sq. ft.
714 #308 Randolph, Traverse City, MI 49684
MLS# 80073514Listed by: REMAX BAYSHORE - WEST SHORE DR TC - New
 $99,000Active1.19 Acres
2999 N Arbutus Lake, Traverse City, MI 49696
MLS# 80073545Listed by: REMAX BAYSHORE - UNION ST TC - Open Sat, 11am to 12:30pmNew
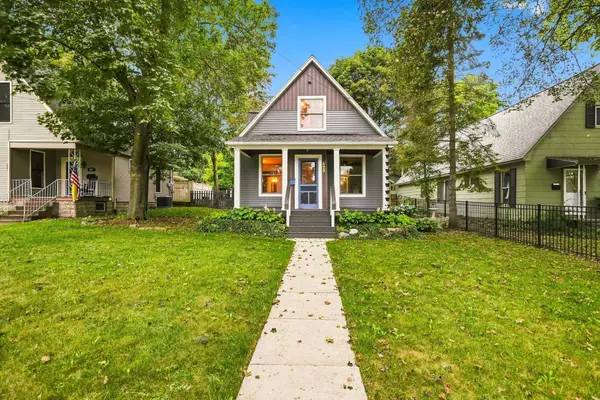 $725,000Active4 beds 3 baths2,030 sq. ft.
429 Monroe #Lot: 10, Traverse City, MI 49684
MLS# 80073536Listed by: REO-TCRANDOLPH-233022 - New
 $275,000Active2 beds 3 baths1,280 sq. ft.
3919 Sherwood Forest, Traverse City, MI 49686
MLS# 80073524Listed by: BROOKSTONE, REALTORS - New
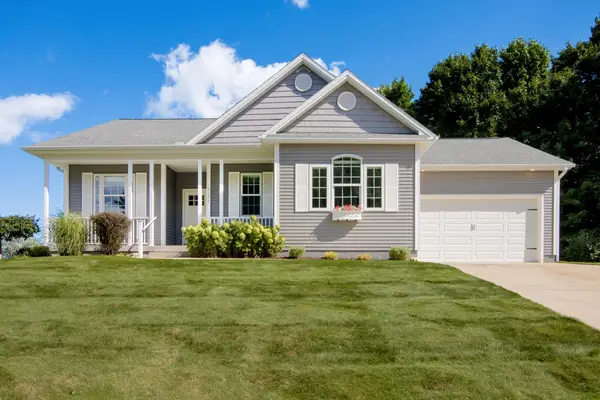 $689,900Active5 beds 3 baths1,457 sq. ft.
3194 Heritage Park, Traverse City, MI 49685
MLS# 80073508Listed by: REO-TCRANDOLPH-233022 - New
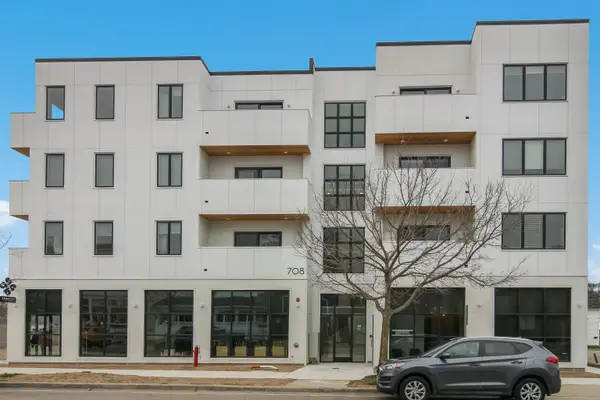 $499,900Active2 beds 2 baths910 sq. ft.
708 Randolph, Traverse City, MI 49684
MLS# 80073509Listed by: @PROPERTIES CHRISTIE'S INT'L - New
 $2,775,000Active4 beds 3 baths2,616 sq. ft.
14851 Shipman, Traverse City, MI 49686
MLS# 80073510Listed by: KIDD & LEAVY REAL EST CO, LLC - New
 $1,250,000Active3 beds 2 baths3,055 sq. ft.
125 S Cedar ST, TraverseCity, MI 49684
MLS# 78080073474Listed by: REO-TCRANDOLPH-233022  $435,000Active2 beds 2 baths792 sq. ft.
922 E Front ST, TraverseCity, MI 49684
MLS# 78080068283Listed by: REMAX BAYSHORE - UNION ST TC


Protect your home and budget from life's surprises with an Assurant Home Warranty, backed by a partner that supports you through every step of homeownership. Explore Plans.
©2026 Century 21 Real Estate LLC. All rights reserved. CENTURY 21®, the CENTURY 21 Logo and C21® are service marks owned by Century 21 Real Estate LLC. Century 21 Real Estate LLC fully supports the principles of the Fair Housing Act and the Equal Opportunity Act. Each office is independently owned and operated. Listing information is deemed reliable but not guaranteed accurate.