
16920 Black Walnut Lane, East Lansing, MI 48823
Local realty services provided by:CENTURY 21 Affiliated
16920 Black Walnut Lane,East Lansing, MI 48823
$550,000
- 4 Beds
- 4 Baths
- 4,018 sq. ft.
- Single family
- Active
Listed by: emily lott
Office: re/max real estate professionals
MLS#:296243
Source:MI_GLAR
Price summary
- Price:$550,000
- Price per sq. ft.:$136.88
- Monthly HOA dues:$10.42
About this home
WELCOME HOME! Located in The Meadows - Soaring ceilings in the bright and spacious foyer are just the beginning. Every room in this home is spacious - ultimately offering you over 3800 total sq feet. Fabulous and open floorplan w a great flex space on the first floor which could be a den, FDR, playroom if you have smaller kids. Upstairs you'll find all 4 bedrooms. The master suite has an attached space which is also very flexible - perfect for a quiet sitting area, office, nursery etc. The lower level offers a cool place for gatherings and games, complete with a wet bar; you will love everything about this space. Outside, enjoy the gorgeous Trex deck, hot tub, fenced yard, and the best front porch! Low Bath Twp Taxes. New roof 2026, Furnace is only 2 yrs old, water heater only 5 yrs old.
Contact an agent
Home facts
- Year built:2005
- Listing ID #:296243
- Added:1 day(s) ago
- Updated:May 27, 2026 at 12:49 AM
Rooms and interior
- Bedrooms:4
- Total bathrooms:4
- Full bathrooms:3
- Half bathrooms:1
- Rooms Total:8
- Flooring:Carpet, Ceramic Tile, Hardwood
- Kitchen Description:Dishwasher, Disposal, Gas Range, Kitchen Island, Microwave, Oven, Range, Refrigerator
- Basement Description:Daylight, Egress Windows, Finished, Full
- Living area:4,018 sq. ft.
Heating and cooling
- Cooling:Central Air
- Heating:Forced Air, Heating, Natural Gas
- Central air:Yes
Structure and exterior
- Roof:Shingle
- Year built:2005
- Building area:4,018 sq. ft.
- Lot area:0.29 Acres
- Lot Features:Back Yard, Front Yard, Landscaped
- Architectural Style:Traditional
- Construction Materials:Rough Sawn, Vinyl Siding
- Exterior Features:Covered, Deck, Front Porch, Porch, Wrap Around
- Foundation Description:Concrete Perimeter
- Levels:Two
Utilities
- Water:Public
- Sewer:Public Sewer
Finances and disclosures
- Price:$550,000
- Price per sq. ft.:$136.88
- Tax amount:$8,700 (2025)
Features and amenities
- Appliances:Dishwasher, Disposal, Gas Range, Microwave, Oven, Range, Refrigerator
- Laundry features:Laundry Room, Main Level
- Amenities:Bar, Basketball Court, Cathedral Ceiling(s), Ceiling Fan(s), Entrance Foyer, Granite Counters, Pantry
Parking
- Parking description:Attached, Driveway, Garage, Garage Door Opener, Garage Faces Front, Overhead Storage
- Garage spaces:3
New listings near 16920 Black Walnut Lane
- Open Sat, 1 to 3pmNew
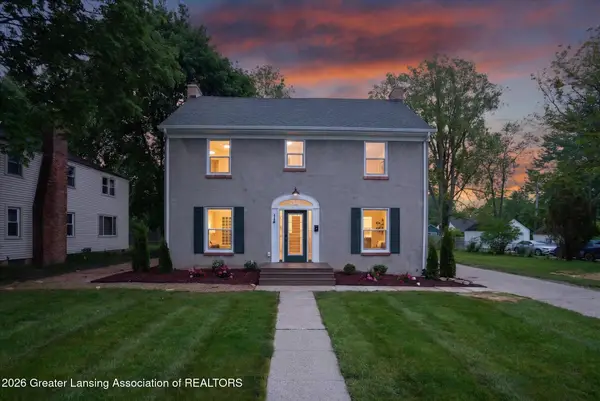 $485,000Active4 beds 3 baths2,011 sq. ft.
666 Gunson Street, East Lansing, MI 48823
MLS# 296248Listed by: HOME TOWNE REAL ESTATE - New
 $335,900Active4 beds 3 baths2,204 sq. ft.
6389 Highland Ridge Drive, East Lansing, MI 48823
MLS# 296232Listed by: BERKSHIRE HATHAWAY HOMESERVICES - New
 $284,900Active3 beds 3 baths1,804 sq. ft.
1330 Chartwell Dual Carriage Way, East Lansing, MI 48823
MLS# 296224Listed by: RE/MAX REAL ESTATE PROFESSIONALS - New
 $310,000Active2 beds 2 baths1,102 sq. ft.
220 Mac #313, East Lansing, MI 48823
MLS# 60995786Listed by: REAL ESTATE ONE-TROY - New
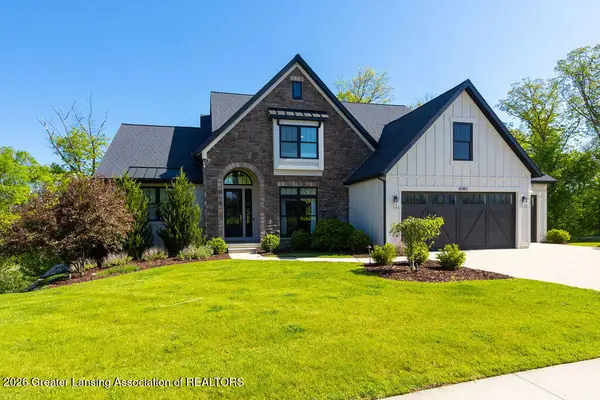 $969,900Active5 beds 5 baths4,018 sq. ft.
6080 Southridge Road, East Lansing, MI 48823
MLS# 296209Listed by: COLDWELL BANKER PROFESSIONALS -OKEMOS - New
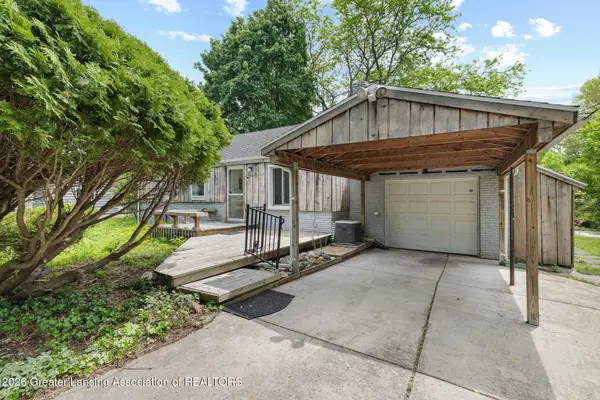 $200,000Active3 beds 2 baths1,313 sq. ft.
2169 Haslett Road, East Lansing, MI 48823
MLS# 296198Listed by: FIVE STAR REAL ESTATE - LANSING - New
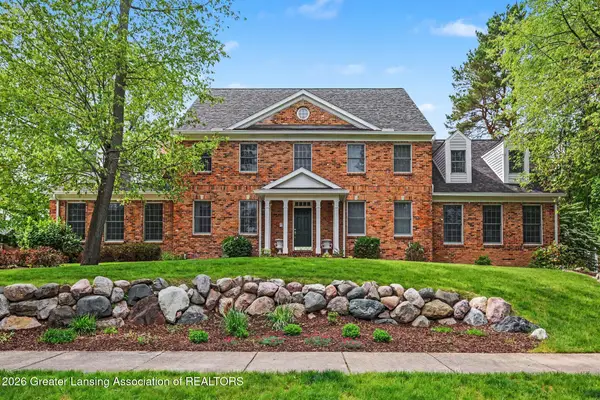 $750,000Active4 beds 5 baths5,270 sq. ft.
6405 Ridgepond Place, East Lansing, MI 48823
MLS# 296204Listed by: RE/MAX REAL ESTATE PROFESSIONALS - New
 $374,950Active3 beds 2 baths1,610 sq. ft.
3985 Mustang Road, East Lansing, MI 48823
MLS# 296185Listed by: RE/MAX REAL ESTATE PROFESSIONALS - New
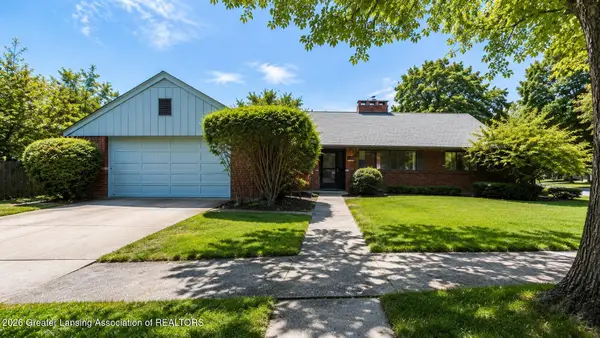 $339,900Active3 beds 2 baths2,210 sq. ft.
825 Oakwood Drive, East Lansing, MI 48823
MLS# 296163Listed by: RE/MAX REAL ESTATE PROFESSIONALS


Protect your home and budget from life's surprises with an Assurant Home Warranty, backed by a partner that supports you through every step of homeownership. Explore Plans.
©2026 Century 21 Real Estate LLC. All rights reserved. CENTURY 21®, the CENTURY 21 Logo and C21® are service marks owned by Century 21 Real Estate LLC. Century 21 Real Estate LLC fully supports the principles of the Fair Housing Act and the Equal Opportunity Act. Each office is independently owned and operated. Listing information is deemed reliable but not guaranteed accurate.