
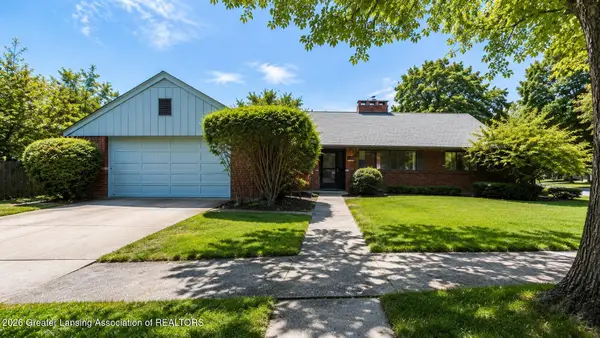
666 Gunson Street, East Lansing, MI 48823
Local realty services provided by:CENTURY 21 Affiliated
666 Gunson Street,East Lansing, MI 48823
$485,000
- 4 Beds
- 3 Baths
- 2,011 sq. ft.
- Single family
- Active
Upcoming open houses
- Sat, May 3001:00 pm - 03:00 pm
Listed by: mykayla anne fenska
Office: home towne real estate
MLS#:296248
Source:MI_GLAR
Price summary
- Price:$485,000
- Price per sq. ft.:$166.38
About this home
Tucked into one of East Lansing's most beloved neighborhoods, 666 Gunson Ave is the kind of home that feels like a fortress—solid, stylish, and built to impress. This showstopper underwent an extensive top-to-bottom renovation from 2025-2026, blending timeless character with today's modern finishes. Nearly every major item has been updated: new roofs, windows, gutters, porches, landscaping, flooring, paint, lighting, plumbing, and major electrical improvements. The dream kitchen steals the show with quartz countertops and backsplash, new cabinetry, and brand-new appliances. The reimagined primary suite offers a true retreat with a walk-through closet and spa-like tiled bath. Turn the key and enjoy the peace of mind that comes with a home rebuilt for the generations to come. Call today!
Contact an agent
Home facts
- Year built:1944
- Listing ID #:296248
- Added:1 day(s) ago
- Updated:May 27, 2026 at 12:49 AM
Rooms and interior
- Bedrooms:4
- Total bathrooms:3
- Full bathrooms:2
- Half bathrooms:1
- Rooms Total:9
- Flooring:Carpet, Tile, Vinyl
- Kitchen Description:Dishwasher, Disposal, Oven, Range, Refrigerator
- Basement Description:Full
- Living area:2,011 sq. ft.
Heating and cooling
- Cooling:Central Air
- Heating:Forced Air, Heating
- Central air:Yes
Structure and exterior
- Roof:Shingle
- Year built:1944
- Building area:2,011 sq. ft.
- Lot area:0.34 Acres
- Lot Features:Back Yard, Few Trees, Front Yard
- Architectural Style:Colonial
- Construction Materials:Steel Siding, Stucco
- Exterior Features:Covered, Porch, Rear Porch
Utilities
- Water:Public
- Sewer:Public Sewer
Finances and disclosures
- Price:$485,000
- Price per sq. ft.:$166.38
- Tax amount:$5,963 (2025)
Features and amenities
- Appliances:Dishwasher, Disposal, Oven, Range, Refrigerator, Water Heater
- Laundry features:In Basement
Parking
- Parking description:Garage, Off Street, Paved
New listings near 666 Gunson Street
- New
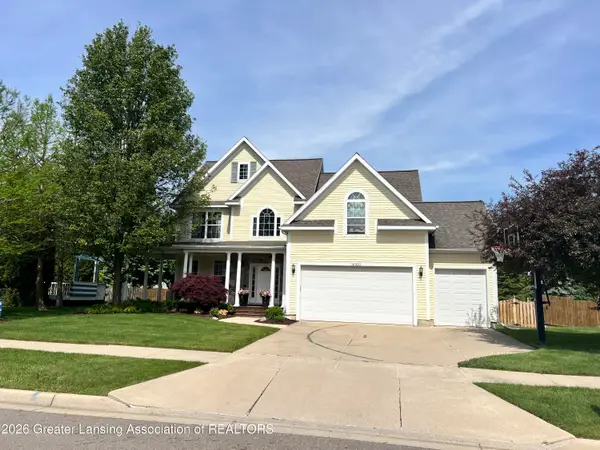 $550,000Active4 beds 4 baths4,018 sq. ft.
16920 Black Walnut Lane, East Lansing, MI 48823
MLS# 296243Listed by: RE/MAX REAL ESTATE PROFESSIONALS - New
 $335,900Active4 beds 3 baths2,204 sq. ft.
6389 Highland Ridge Drive, East Lansing, MI 48823
MLS# 296232Listed by: BERKSHIRE HATHAWAY HOMESERVICES - New
 $284,900Active3 beds 3 baths1,804 sq. ft.
1330 Chartwell Dual Carriage Way, East Lansing, MI 48823
MLS# 296224Listed by: RE/MAX REAL ESTATE PROFESSIONALS - New
 $310,000Active2 beds 2 baths1,102 sq. ft.
220 Mac #313, East Lansing, MI 48823
MLS# 60995786Listed by: REAL ESTATE ONE-TROY - New
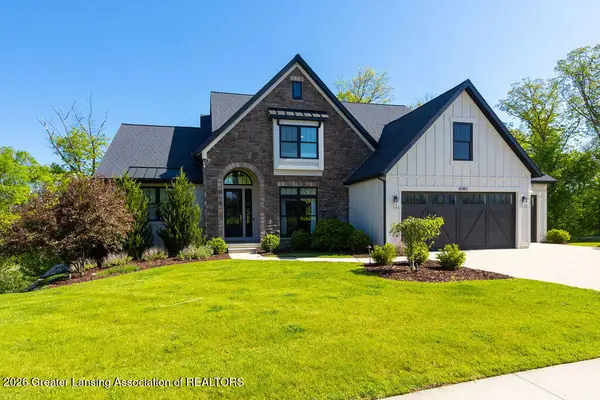 $969,900Active5 beds 5 baths4,018 sq. ft.
6080 Southridge Road, East Lansing, MI 48823
MLS# 296209Listed by: COLDWELL BANKER PROFESSIONALS -OKEMOS - New
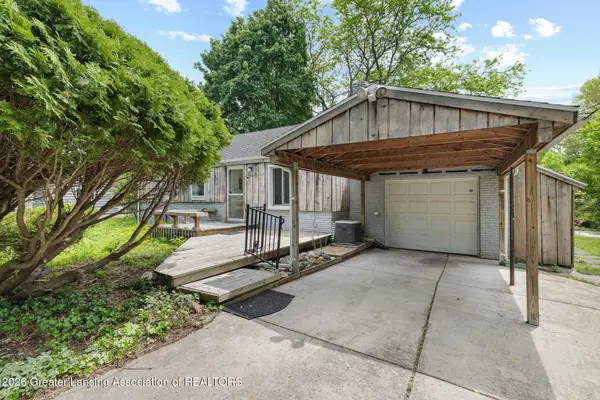 $200,000Active3 beds 2 baths1,313 sq. ft.
2169 Haslett Road, East Lansing, MI 48823
MLS# 296198Listed by: FIVE STAR REAL ESTATE - LANSING - New
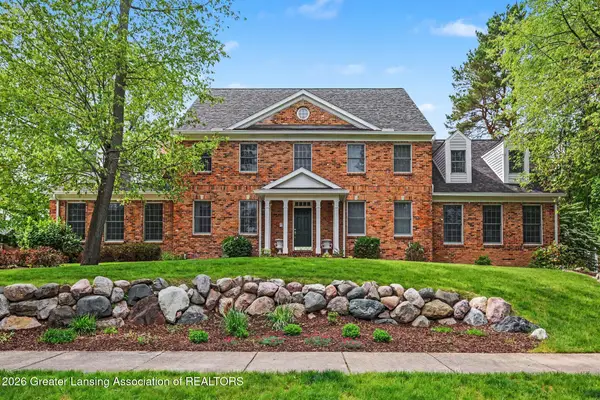 $750,000Active4 beds 5 baths5,270 sq. ft.
6405 Ridgepond Place, East Lansing, MI 48823
MLS# 296204Listed by: RE/MAX REAL ESTATE PROFESSIONALS - New
 $374,950Active3 beds 2 baths1,610 sq. ft.
3985 Mustang Road, East Lansing, MI 48823
MLS# 296185Listed by: RE/MAX REAL ESTATE PROFESSIONALS - New
 $339,900Active3 beds 2 baths2,210 sq. ft.
825 Oakwood Drive, East Lansing, MI 48823
MLS# 296163Listed by: RE/MAX REAL ESTATE PROFESSIONALS


Protect your home and budget from life's surprises with an Assurant Home Warranty, backed by a partner that supports you through every step of homeownership. Explore Plans.
©2026 Century 21 Real Estate LLC. All rights reserved. CENTURY 21®, the CENTURY 21 Logo and C21® are service marks owned by Century 21 Real Estate LLC. Century 21 Real Estate LLC fully supports the principles of the Fair Housing Act and the Equal Opportunity Act. Each office is independently owned and operated. Listing information is deemed reliable but not guaranteed accurate.