4118 Bell Highway, Eaton Rapids, MI 48827
Local realty services provided by:CENTURY 21 Affiliated
4118 Bell Highway,Eaton Rapids, MI 48827
$359,900
- 3 Beds
- 3 Baths
- 2,286 sq. ft.
- Single family
- Active
Listed by: teresa redfield
Office: exit great lakes realty
MLS#:300306
Source:MI_GLAR
Price summary
- Price:$359,900
- Price per sq. ft.:$150.46
About this home
Welcome to this beautiful ranch home built in 2021. This home features over 2300 square feet of living space with 3 bedrooms and 3 full baths. Open floor plan with a beautiful kitchen with plenty of cabinets and Quartz countertops! Kitchen appliances stay with the buyer! The Primary bedroom has an ensuite and walk-in closet. Living room features cathedral ceilings and an electric fireplace. Additional bedroom, dining room and full bath complete the first floor. The lower level features a bedroom, full bath with walk-in shower and a large rec room with an egress window and daylight windows that add so much natural light! 2 acres of land with a beautiful private backyard! There is a large deck for entertaining on the back of the home. Enjoy the wildlife while sitting outside! 2 car attached garage with 220 electric and a shed for extra storage. Whole house generator to peace of mind! All offers are contingent on sellers securing a suitable home. Eaton Rapids address, Charlotte Schools...
Contact an agent
Home facts
- Year built:2021
- Subdivision & Development:None
- Listing ID #:300306
- Added:1 day(s) ago
- Updated:November 03, 2026 at 06:45 PM
Rooms and interior
- Bedrooms:3
- Total bathrooms:3
- Full bathrooms:3
- Rooms Total:7
- Flooring:Carpet, Vinyl
- Bathrooms Description:Soaking Tub
- Kitchen Description:Convection Oven, Dishwasher, Free-Standing Gas Oven, Kitchen Island, Microwave, Refrigerator, Self Cleaning Oven
- Basement Description:Concrete, Daylight, Egress Windows, Finished, Full, Interior Entry, Sump Pump
- Living area:2,286 sq. ft.
Heating and cooling
- Cooling:Central Air
- Heating:Forced Air, Heating, Natural Gas
- Central air:Yes
Structure and exterior
- Roof:Shingle
- Year built:2021
- Building area:2,286 sq. ft.
- Lot area:2 Acres
- Lot Features:Back Yard, Corners Marked, Landscaped, Many Trees, Native Plants, Private
- Architectural Style:Ranch
- Construction Materials:Vinyl Siding
- Exterior Features:Covered, Deck, Front Porch
- Foundation Description:Concrete Perimeter
- Levels:One
Utilities
- Water:Well
- Sewer:Septic Tank
Finances and disclosures
- Price:$359,900
- Price per sq. ft.:$150.46
- Tax amount:$3,962 (2025)
Features and amenities
- Appliances:Convection Oven, Dishwasher, Free-Standing Gas Oven, Gas Water Heater, Microwave, Refrigerator, Self Cleaning Oven, Stainless Steel Appliance(s), Washer/Dryer, Water Softener Owned
- Laundry features:Electric Dryer Hookup, Laundry Room, Lower Level, Washer/Dryer
- Amenities:Blinds, Cathedral Ceiling(s), Ceiling Fan(s), Double Pane Windows, ENERGY STAR Qualified Windows, Entrance Foyer, High Speed Internet, Open Floorplan, Pantry, Recessed Lighting, Screens, Stone Counters, Walk-In Closet(s), Window Treatments
Parking
- Parking description:Attached, Driveway, Garage Door Opener, Garage Faces Front, Inside Entrance, Kitchen Level
- Garage spaces:2
New listings near 4118 Bell Highway
 $319,900Pending4 beds 3 baths1,883 sq. ft.
748 Saint Andrews Drive #43, Eaton Rapids, MI 48827
MLS# 300278Listed by: ALLEN EDWIN REALTY- New
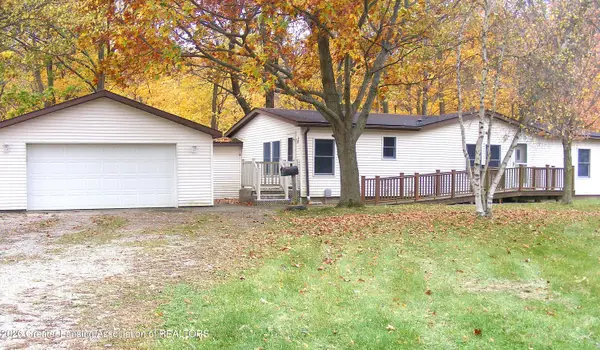 $299,000Active3 beds 2 baths1,456 sq. ft.
11190 Kinneville Road, Eaton Rapids, MI 48827
MLS# 300275Listed by: ROSS & ASSOCIATES REALTORS, LLC - Open Sun, 12 to 1:30pmNew
 $299,000Active3 beds 2 baths2,069 sq. ft.
156 S Michigan Road, Eaton Rapids, MI 48827
MLS# 300235Listed by: FIVE STAR REAL ESTATE - LANSING - New
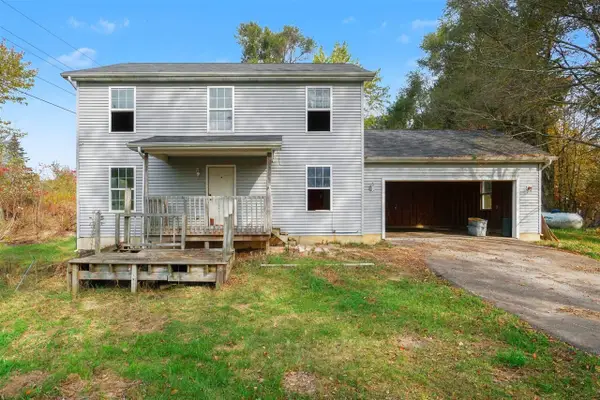 $179,900Active3 beds 3 baths1,664 sq. ft.
5940 W Plains, Eaton Rapids, MI 48827
MLS# 70567006Listed by: KEYMARK REALTY
- New
 $395,000Active4 beds 2 baths2,264 sq. ft.
5890 Bellevue Road, Eaton Rapids, MI 48827
MLS# 300213Listed by: COLDWELL BANKER PROFESSIONALS -OKEMOS - New
 $159,000Active2 beds 1 baths1,069 sq. ft.
714 Water Street, Eaton Rapids, MI 48827
MLS# 300197Listed by: ARROWHEAD REALTY - New
 $328,000Active4 beds 3 baths2,376 sq. ft.
1476 Water Street, Eaton Rapids, MI 48827
MLS# 26057176Listed by: FIVE STAR REAL ESTATE-LANSING - New

 $599,900Active6 beds 5 baths4,325 sq. ft.
1541-1543 N Michigan Road, Eaton Rapids, MI 48827
MLS# 300194Listed by: CENTURY 21 AFFILIATED - New
 $29,900Active0.39 Acres
302 N Donegal Street, Eaton Rapids, MI 48827
MLS# 300180Listed by: KELLER WILLIAMS REALTY LANSING


Protect your home and budget from life's surprises with an Assurant Home Warranty, backed by a partner that supports you through every step of homeownership. Explore Plans.
©2026 Century 21 Real Estate LLC. All rights reserved. CENTURY 21®, the CENTURY 21 Logo and C21® are service marks owned by Century 21 Real Estate LLC. Century 21 Real Estate LLC fully supports the principles of the Fair Housing Act and the Equal Opportunity Act. Each office is independently owned and operated. Listing information is deemed reliable but not guaranteed accurate.