5940 W Plains, Eaton Rapids, MI 48827
Local realty services provided by:CENTURY 21 Realty North
5940 W Plains,Eaton Rapids, MI 48827
$179,900
- 3 Beds
- 3 Baths
- 1,664 sq. ft.
- Single family
- Active
Listed by: tara hartwig
Office: keymark realty
MLS#:70567006
Source:MI_REALSOURCE
Price summary
- Price:$179,900
- Price per sq. ft.:$108.11
About this home
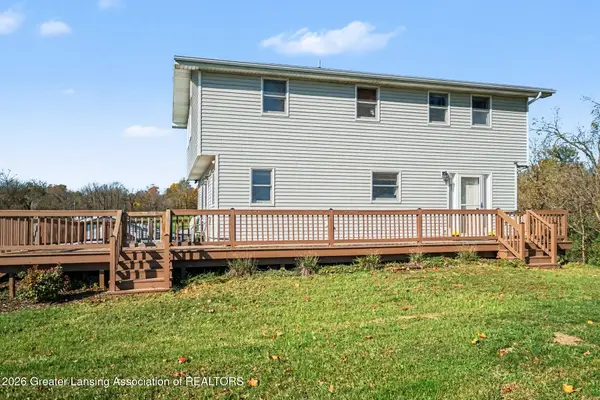
Located in Eaton Rapids, Michigan, this three-bedroom home offers 2 full baths and 1 half bath across 1,664 finished square feet above grade. Set on an expansive 1.13-acre lot (49,223 sq ft) with an attached two-car garage, the property pairs manageable living space with generous outdoor acreage. While the residence requires some TLC and updates, it presents exceptional potential and a solid canvas for your personal touches. Ideal for hobbies, storage, gardening, or quiet country living, this property offers enduring value and versatile possibilities.
Contact an agent
Home facts
- Year built:2009
- Listing ID #:70567006
- Added:1 day(s) ago
- Updated:October 30, 2026 at 05:33 AM
Rooms and interior
- Bedrooms:3
- Total bathrooms:3
- Full bathrooms:2
- Half bathrooms:1
- Rooms Total:7
- Kitchen Description:Dishwasher, Microwave, Range/Oven, Refrigerator
- Living area:1,664 sq. ft.
Heating and cooling
- Heating:Forced Air, Natural Gas
Structure and exterior
- Year built:2009
- Building area:1,664 sq. ft.
- Lot area:1.13 Acres
- Construction Materials:Vinyl Siding
- Foundation Description:Basement
- Levels:2 Story
Finances and disclosures
- Price:$179,900
- Price per sq. ft.:$108.11
- Tax amount:$3,720
Features and amenities
- Appliances:Dishwasher, Microwave, Range/Oven, Refrigerator
Parking
- Parking description:Attached Garage
- Garage spaces:2
 Provided through IDX via MiRealSource. Courtesy of MiRealSource Shareholder. Copyright MiRealSource. The information published and disseminated by MiRealSource is communicated verbatim, without change by MiRealSource, as filed with MiRealSource by its members. The accuracy of all information, regardless of source, is not guaranteed or warranted. All information should be independently verified. Copyright 2026 MiRealSource. All rights reserved. The information provided hereby constitutes proprietary information of MiRealSource, Inc. and its shareholders, affiliates and licensees and may not be reproduced or transmitted in any form or by any means, electronic or mechanical, including photocopy, recording, scanning or any information storage and retrieval system, without written permission from MiRealSource, Inc.
New listings near 5940 W Plains
- New
 $299,000Active3 beds 2 baths2,069 sq. ft.
156 S Michigan Road, Eaton Rapids, MI 48827
MLS# 300235Listed by: FIVE STAR REAL ESTATE - LANSING - New
 $395,000Active4 beds 2 baths2,264 sq. ft.
5890 Bellevue Road, Eaton Rapids, MI 48827
MLS# 300213Listed by: COLDWELL BANKER PROFESSIONALS -OKEMOS - New
 $315,000Active4 beds 2 baths1,996 sq. ft.
5867 E Hillcrest, Eaton Rapids, MI 48827
MLS# 61042378Listed by: KELLER WILLIAMS LEGACY - New
 $159,000Active2 beds 1 baths1,069 sq. ft.
714 Water Street, Eaton Rapids, MI 48827
MLS# 300197Listed by: ARROWHEAD REALTY - Open Sat, 2 to 4pmNew
 $328,000Active4 beds 3 baths2,376 sq. ft.
1476 Water Street, Eaton Rapids, MI 48827
MLS# 26057176Listed by: FIVE STAR REAL ESTATE-LANSING - Open Sun, 1 to 3pmNew

 $599,900Active6 beds 5 baths4,325 sq. ft.
1541-1543 N Michigan Road, Eaton Rapids, MI 48827
MLS# 300194Listed by: CENTURY 21 AFFILIATED - New
 $29,900Active0.39 Acres
302 N Donegal Street, Eaton Rapids, MI 48827
MLS# 300180Listed by: KELLER WILLIAMS REALTY LANSING - New
 $279,900Active4 beds 3 baths1,943 sq. ft.
300 N Donegal Street, Eaton Rapids, MI 48827
MLS# 300173Listed by: KELLER WILLIAMS REALTY LANSING - New
 $299,000Active4 beds 2 baths1,663 sq. ft.
582 S Michigan Road, Eaton Rapids, MI 48827
MLS# 300095Listed by: EXIT REALTY HOME PARTNERS


Protect your home and budget from life's surprises with an Assurant Home Warranty, backed by a partner that supports you through every step of homeownership. Explore Plans.
©2026 Century 21 Real Estate LLC. All rights reserved. CENTURY 21®, the CENTURY 21 Logo and C21® are service marks owned by Century 21 Real Estate LLC. Century 21 Real Estate LLC fully supports the principles of the Fair Housing Act and the Equal Opportunity Act. Each office is independently owned and operated. Listing information is deemed reliable but not guaranteed accurate.