5085 Durfee Road, Eaton Rapids, MI 48827
Local realty services provided by:CENTURY 21 Affiliated
5085 Durfee Road,Eaton Rapids, MI 48827
$352,000
- 4 Beds
- 2 Baths
- 1,670 sq. ft.
- Single family
- Active
Upcoming open houses
- Sun, Sep 2012:00 pm - 02:00 pm
Listed by:
 Angela Averill(517) 712 - 5949CENTURY 21 Affiliated
- Kylie Fineis(517) 420 - 6936CENTURY 21 Affiliated
 Angela Averill Team(517) 712 - 5949
Office: century 21 affiliated
MLS#:299321
Source:MI_GLAR
Price summary
- Price:$352,000
- Price per sq. ft.:$132.33
About this home
Welcome home to this beautifully updated 4-bedroom, 2 full bath home with 2 car detached garage situated on 1.36 acres! Thoughtfully and professionally renovated in 2022, offering modern finishes and peace of mind for years to come. The home's inviting interior features a bright, neutral color palette that complements any style. The spacious primary bedroom is conveniently located on the main floor, while the functional layout provides plenty of room for family, guests, or a home office. The walkout basement offers the potential for additional living space and endless possibilities, while outside you'll enjoy the beauty of a little over an acre. Relax or entertain on the patio, tend to the charming garden, and take advantage of the detached two-car garage for parking and extra storage ...
Contact an agent
Home facts
- Year built:1900
- Subdivision & Development:None
- Listing ID #:299321
- Added:1 day(s) ago
- Updated:September 18, 2026 at 11:53 PM
Rooms and interior
- Bedrooms:4
- Total bathrooms:2
- Full bathrooms:2
- Rooms Total:7
- Flooring:Carpet, Combination, Vinyl
- Dining Description:Breakfast Bar, Eat-in Kitchen
- Kitchen Description:Dishwasher, Eat-in Kitchen, Microwave, Oven, Range, Refrigerator
- Bedroom Description:Primary Downstairs
- Basement Description:Exterior Entry, Full, Interior Entry, Walk-Out Access, Walk-Up Access
- Living area:1,670 sq. ft.
Heating and cooling
- Cooling:Central Air
- Heating:Forced Air, Heating, Natural Gas
- Central air:Yes
Structure and exterior
- Roof:Shingle
- Year built:1900
- Building area:1,670 sq. ft.
- Lot area:1.36 Acres
- Lot Features:Back Yard, Front Yard, Garden, Gentle Sloping, Interior Lot, Landscaped, Many Trees, Near Public Transit, Open Lot, Rectangular Lot, Views, Wooded
- Architectural Style:Traditional
- Construction Materials:Vinyl Siding
- Exterior Features:Covered, Deck, Front Porch, Patio
- Foundation Description:Block
- Levels:Two
Utilities
- Water:Well
- Sewer:Septic Tank
Finances and disclosures
- Price:$352,000
- Price per sq. ft.:$132.33
- Tax amount:$3,059 (2025)
Features and amenities
- Appliances:Dishwasher, Microwave, Oven, Range, Refrigerator, Stainless Steel Appliance(s), Water Heater, Water Softener Rented
- Laundry features:In Basement
- Amenities:Pantry
Parking
- Parking description:Circular Driveway, Detached, Driveway, Garage, Garage Faces Front, Gravel
- Garage spaces:2
New listings near 5085 Durfee Road
- Open Sun, 12 to 2pmNew
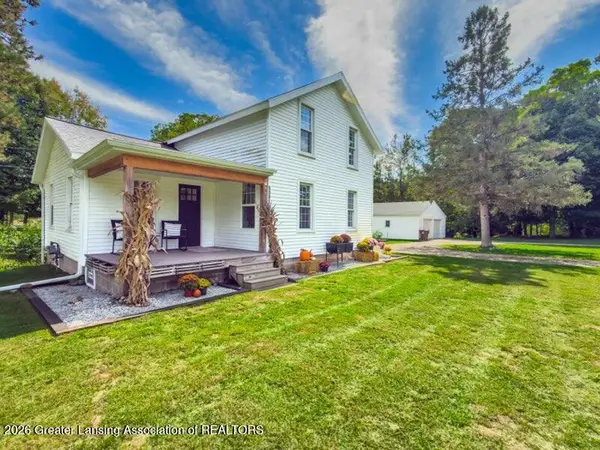
 $352,000Active4 beds 2 baths1,670 sq. ft.
5085 Durfee Road, Eaton Rapids, MI 48827
MLS# 299321Listed by: CENTURY 21 AFFILIATED - New
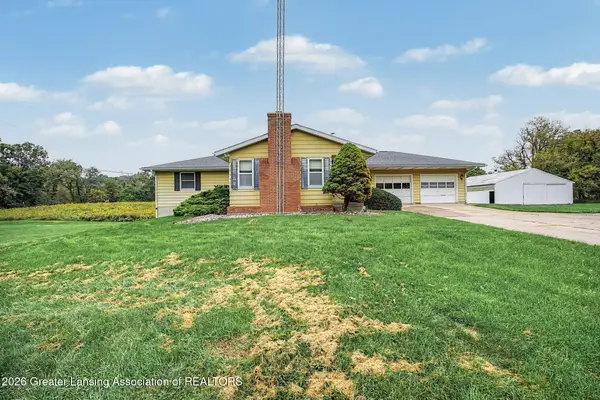 $268,900Active3 beds 2 baths2,496 sq. ft.
6581 E Spicerville Highway, Eaton Rapids, MI 48827
MLS# 299315Listed by: DELONG AND CO. - New
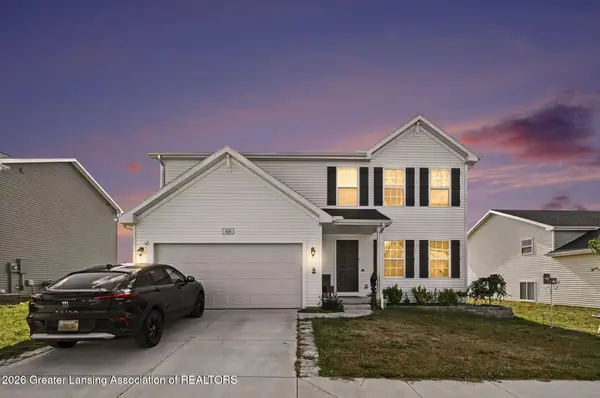 $315,000Active4 beds 3 baths1,822 sq. ft.
608 Muirfield Drive, Eaton Rapids, MI 48827
MLS# 299313Listed by: RE/MAX REAL ESTATE PROFESSIONALS - New
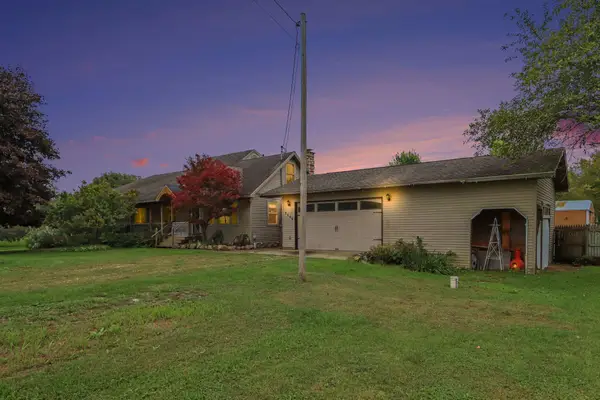 $430,000Active4 beds 3 baths3,090 sq. ft.
7144 E 5 Point Highway, Eaton Rapids, MI 48827
MLS# 26049820Listed by: RE/MAX PERRETT ASSOCIATES - MARSHALL - New
 $345,000Active3 beds 2 baths1,960 sq. ft.
9777 Vfw Road, Eaton Rapids, MI 48827
MLS# 299292Listed by: BERKSHIRE HATHAWAY HOMESERVICES - New
 $339,900Active4 beds 3 baths2,250 sq. ft.
11123 Griffith Road, Eaton Rapids, MI 48827
MLS# 299284Listed by: FIVE STAR REAL ESTATE - LANSING - New
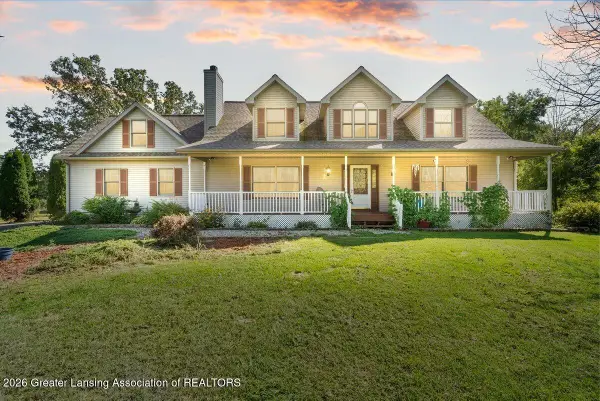 $599,900Active5 beds 4 baths3,992 sq. ft.
7042 Rossman Highway, Eaton Rapids, MI 48827
MLS# 299248Listed by: KELLER WILLIAMS REALTY LANSING - New
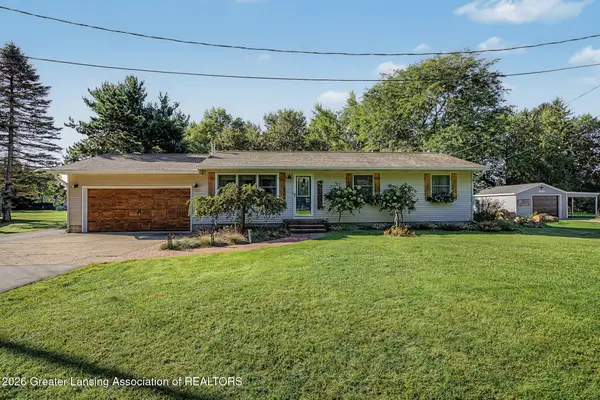 $299,900Active3 beds 3 baths2,296 sq. ft.
10990 Plains Highway, Eaton Rapids, MI 48827
MLS# 299221Listed by: KELLER WILLIAMS REALTY LANSING - New
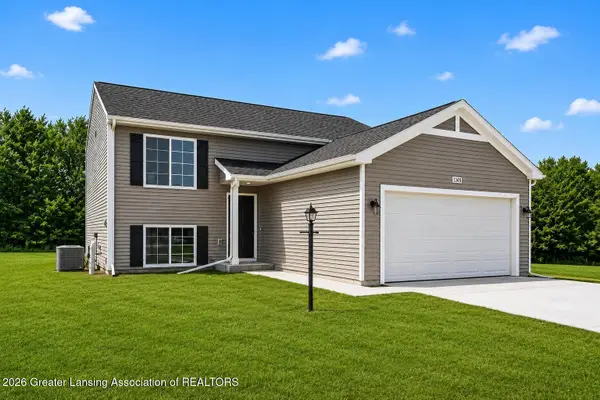 $309,900Active4 beds 2 baths2,072 sq. ft.
792 Saint Andrews Drive, Eaton Rapids, MI 48827
MLS# 299223Listed by: ALLEN EDWIN REALTY - New
 $325,000Active3 beds 1 baths1,752 sq. ft.
6045 W Plains Road, Eaton Rapids, MI 48827
MLS# 299175Listed by: VISION REAL ESTATE


Protect your home and budget from life's surprises with an Assurant Home Warranty, backed by a partner that supports you through every step of homeownership. Explore Plans.
©2026 Century 21 Real Estate LLC. All rights reserved. CENTURY 21®, the CENTURY 21 Logo and C21® are service marks owned by Century 21 Real Estate LLC. Century 21 Real Estate LLC fully supports the principles of the Fair Housing Act and the Equal Opportunity Act. Each office is independently owned and operated. Listing information is deemed reliable but not guaranteed accurate.